Leave a Message

By providing your contact information to Agent Name, your personal information will be processed in accordance with Agent Name's Privacy Policy. By checking the box(es) below, you consent to receive communications regarding your real estate inquiries and related marketing and promotional updates in the manner selected by you. For SMS text messages, message frequency varies. Message and data rates may apply. You may opt out of receiving further communications from Agent Name at any time. To opt out of receiving SMS text messages, reply STOP to unsubscribe.

Thank you for your message. I will be in touch with you shortly.

Explore Properties
11025 MELISSA COURT
11025 MELISSA COURT
11025 MELISSA COURT
11025 MELISSA COURT
11025 MELISSA COURT
11025 MELISSA COURT
11025 MELISSA COURT
11025 MELISSA COURT
11025 MELISSA COURT
11025 MELISSA COURT
11025 MELISSA COURT
11025 MELISSA COURT
11025 MELISSA COURT
11025 MELISSA COURT
11025 MELISSA COURT
11025 MELISSA COURT
11025 MELISSA COURT
11025 MELISSA COURT
11025 MELISSA COURT
11025 MELISSA COURT
11025 MELISSA COURT
11025 MELISSA COURT
11025 MELISSA COURT
11025 MELISSA COURT
11025 MELISSA COURT
11025 MELISSA COURT
11025 MELISSA COURT
11025 MELISSA COURT
11025 MELISSA COURT
11025 MELISSA COURT
11025 MELISSA COURT
11025 MELISSA COURT
11025 MELISSA COURT
11025 MELISSA COURT
11025 MELISSA COURT
11025 MELISSA COURT
11025 MELISSA COURT
11025 MELISSA COURT
11025 MELISSA COURT
11025 MELISSA COURT
11025 MELISSA COURT
11025 MELISSA COURT
11025 MELISSA COURT
11025 MELISSA COURT
11025 MELISSA COURT
11025 MELISSA COURT
11025 MELISSA COURT
11025 MELISSA COURT
11025 MELISSA COURT
11025 MELISSA COURT
11025 MELISSA COURT
11025 MELISSA COURT
11025 MELISSA COURT
11025 MELISSA COURT
11025 MELISSA COURT
11025 MELISSA COURT
11025 MELISSA COURT
11025 MELISSA COURT
SEE ALL PHOTOS
11025 MELISSA COURT
11025 MELISSA COURT
11025 MELISSA COURT
11025 MELISSA COURT
11025 MELISSA COURT
11025 MELISSA COURT
11025 MELISSA COURT
11025 MELISSA COURT
11025 MELISSA COURT
11025 MELISSA COURT
11025 MELISSA COURT
11025 MELISSA COURT
11025 MELISSA COURT
11025 MELISSA COURT
11025 MELISSA COURT
11025 MELISSA COURT
11025 MELISSA COURT
11025 MELISSA COURT
11025 MELISSA COURT
11025 MELISSA COURT
11025 MELISSA COURT
11025 MELISSA COURT
11025 MELISSA COURT
11025 MELISSA COURT
11025 MELISSA COURT
11025 MELISSA COURT
11025 MELISSA COURT
11025 MELISSA COURT
11025 MELISSA COURT
11025 MELISSA COURT
11025 MELISSA COURT
11025 MELISSA COURT
11025 MELISSA COURT
11025 MELISSA COURT
11025 MELISSA COURT
11025 MELISSA COURT
11025 MELISSA COURT
11025 MELISSA COURT
11025 MELISSA COURT
11025 MELISSA COURT
11025 MELISSA COURT
11025 MELISSA COURT
11025 MELISSA COURT
11025 MELISSA COURT
11025 MELISSA COURT
11025 MELISSA COURT
11025 MELISSA COURT
11025 MELISSA COURT
11025 MELISSA COURT
11025 MELISSA COURT
11025 MELISSA COURT
11025 MELISSA COURT
11025 MELISSA COURT
11025 MELISSA COURT
11025 MELISSA COURT
11025 MELISSA COURT
11025 MELISSA COURT
11025 MELISSA COURT
Sold

11025 MELISSA COURT

11025 MELISSA COURT, FAIRFAX, VA 22030

$900,000
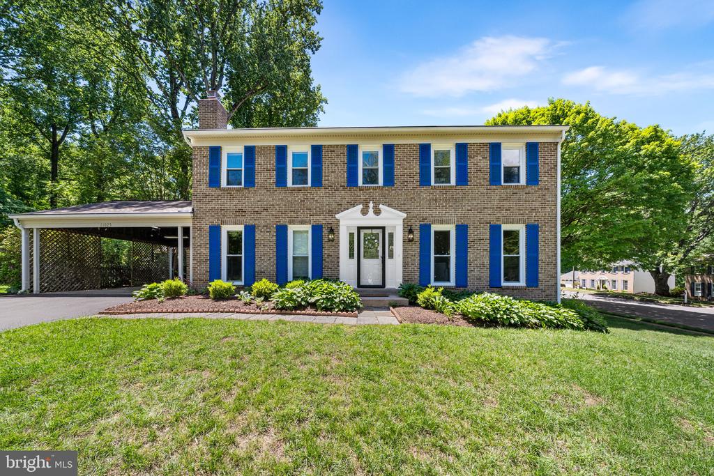
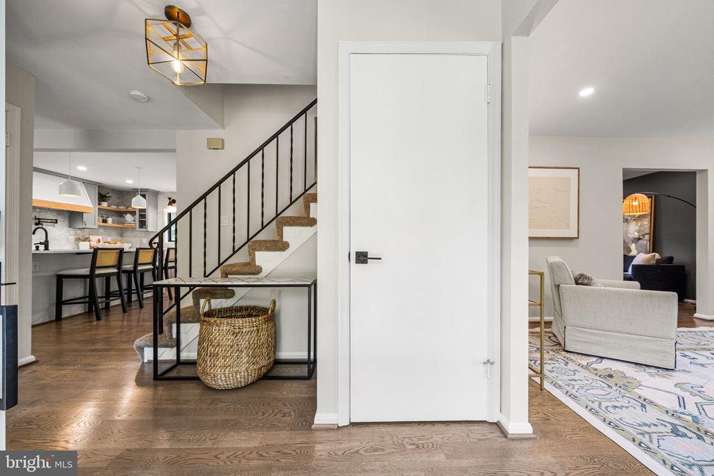
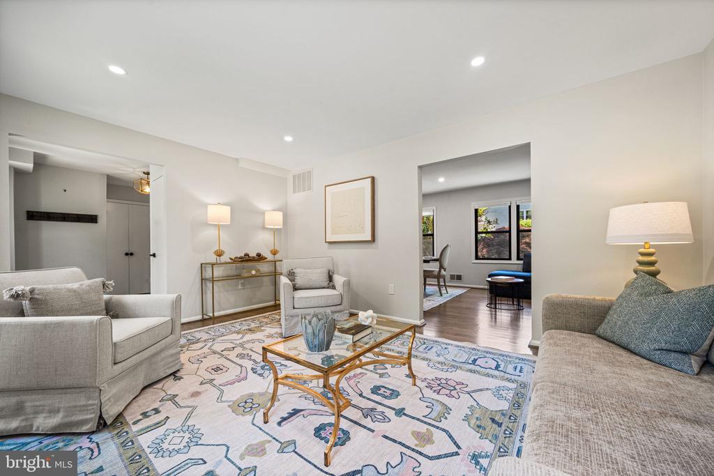
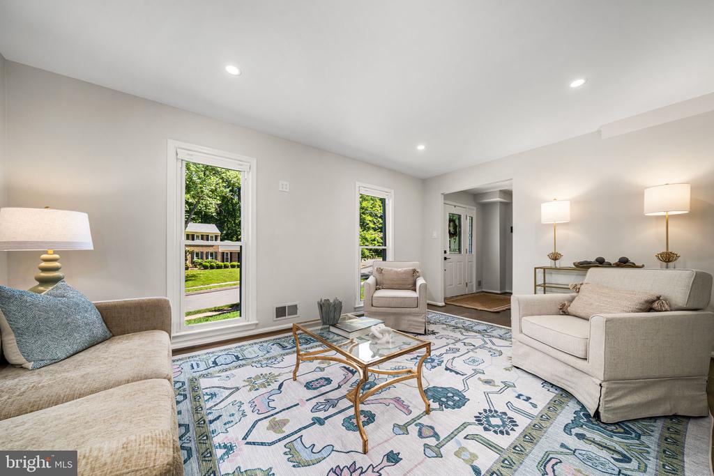
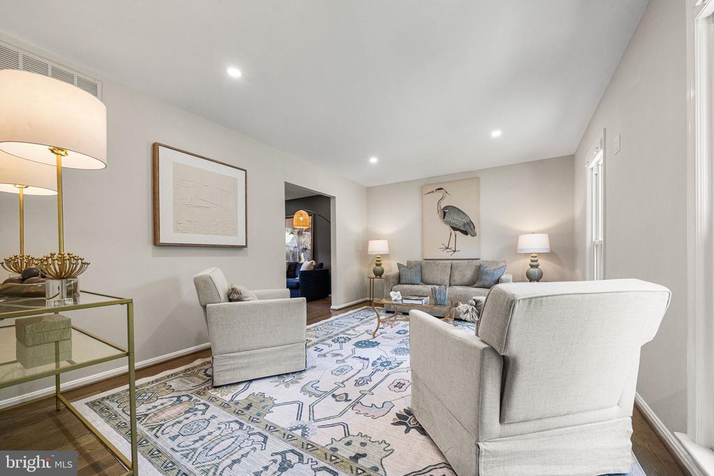
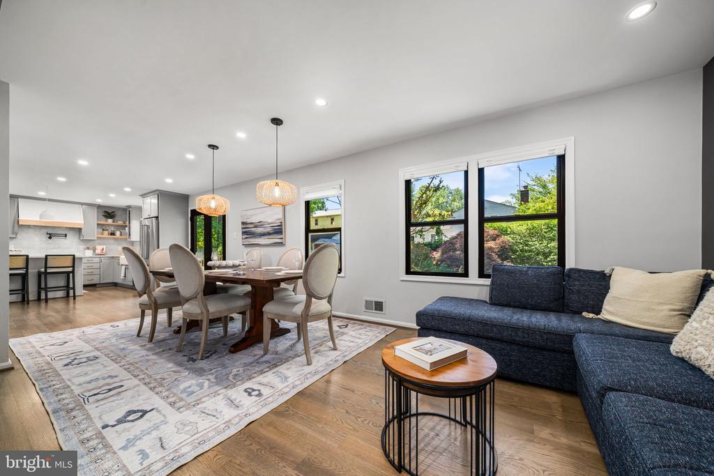
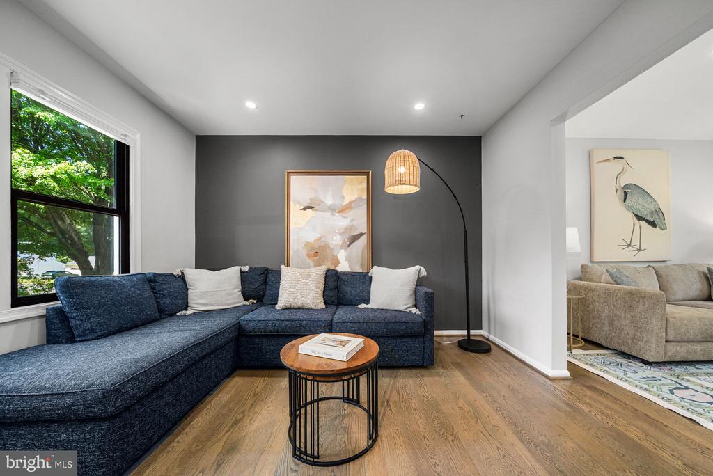
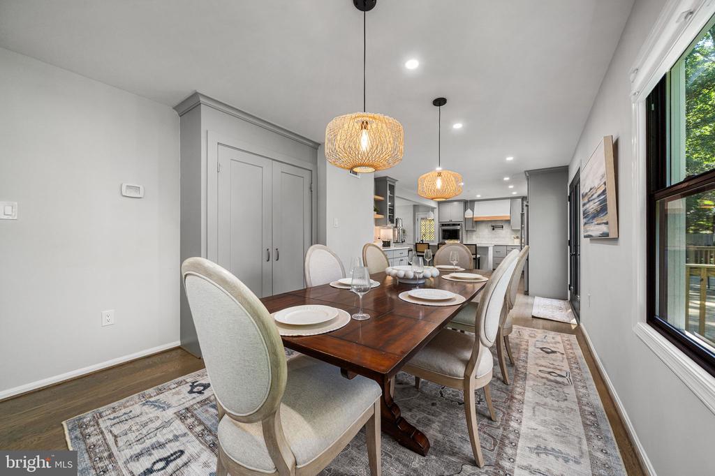
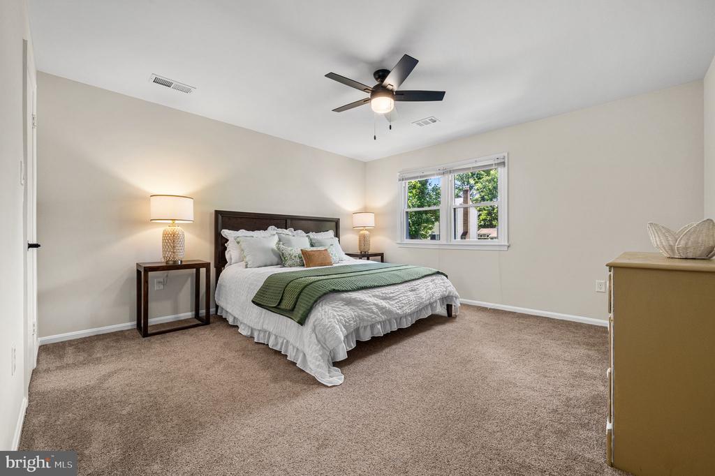
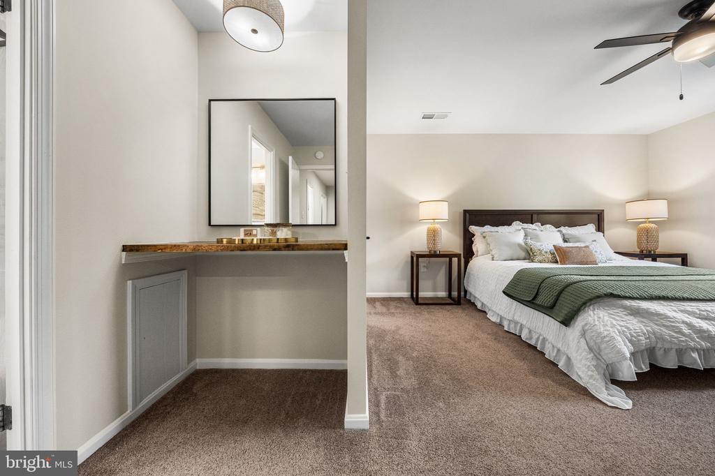
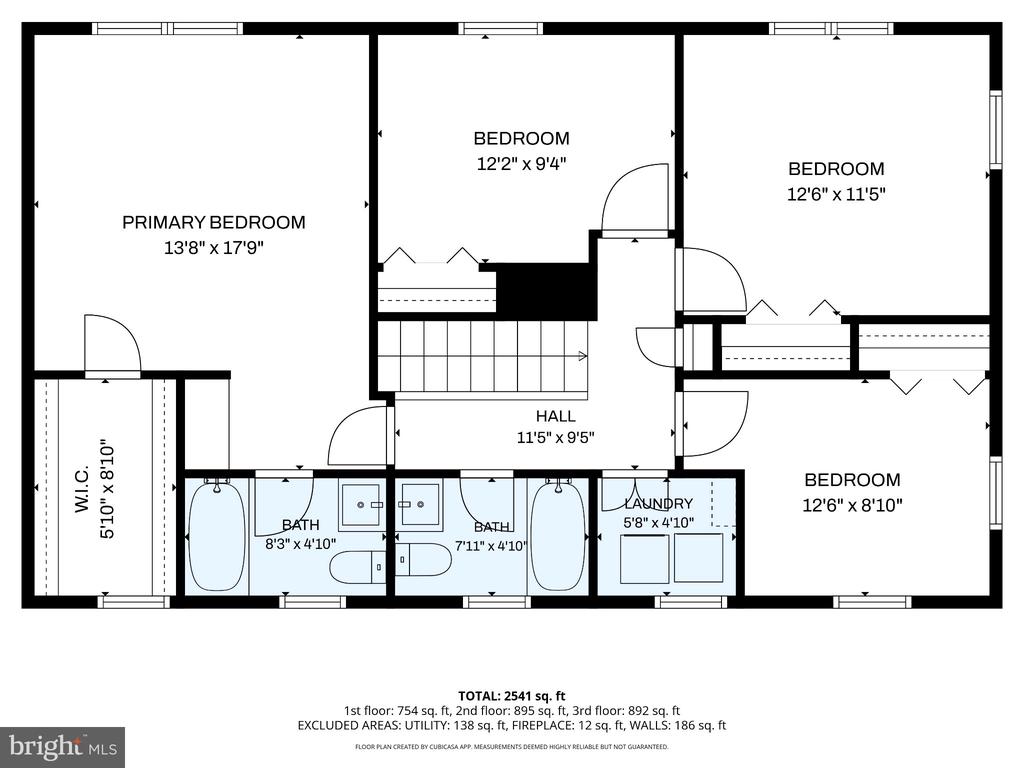
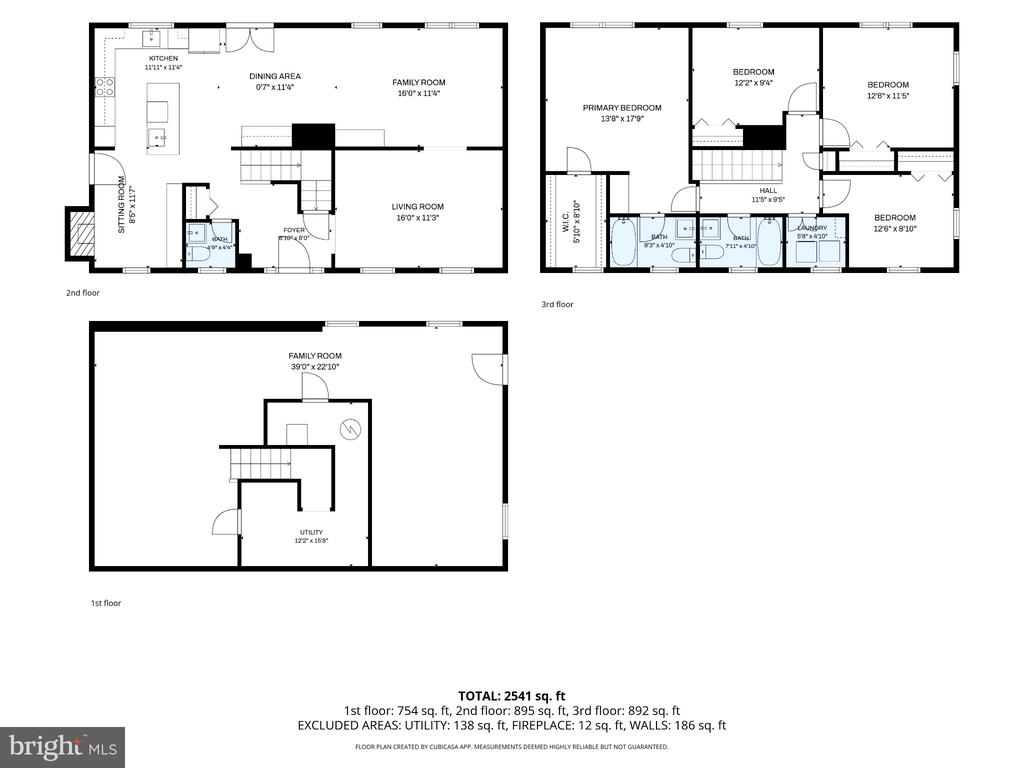
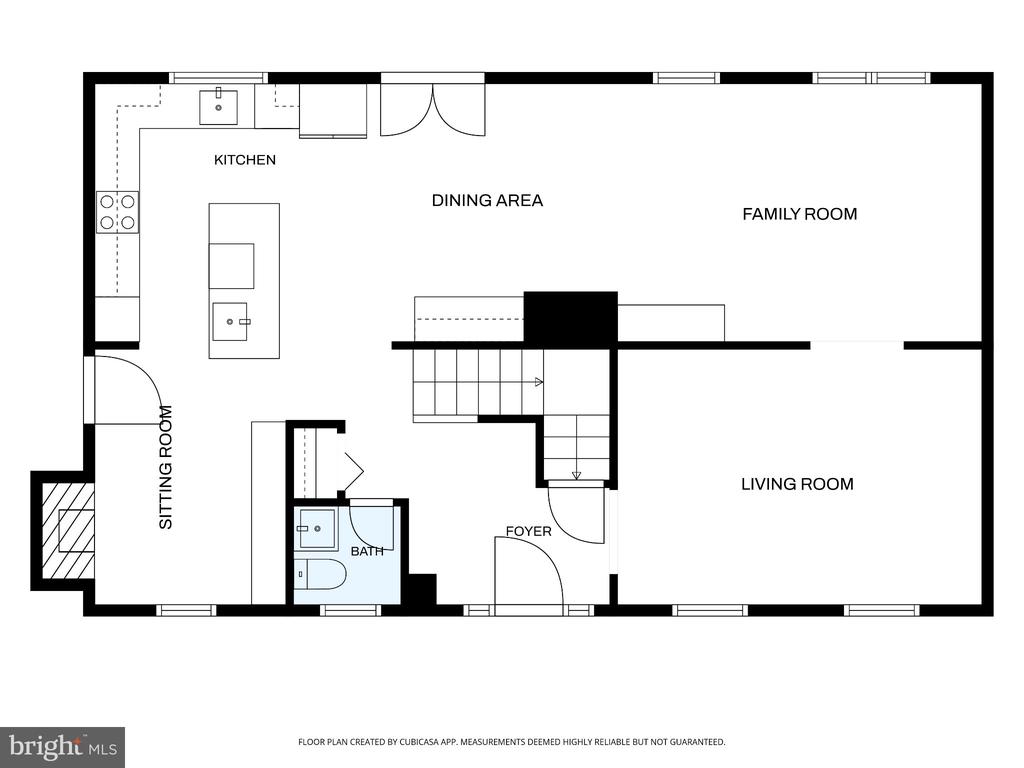
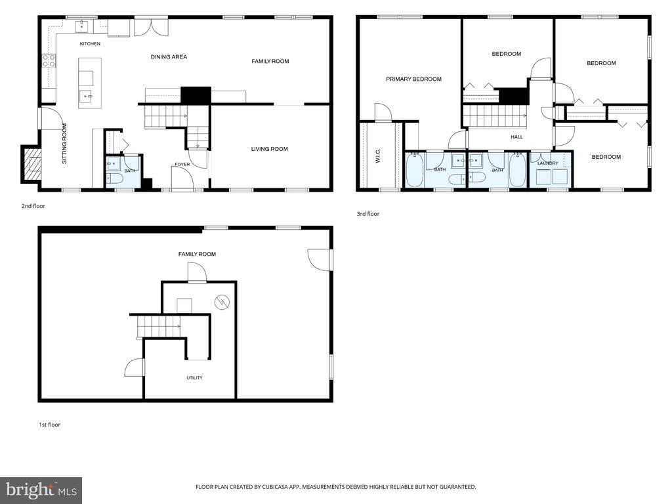
*Back on the market through no fault of the property!* *OPEN HOUSE Saturday 2-4pm!* Completely move-in ready and stress-free ownership awaits! Located on a peaceful cul-de-sac on a quiet street, 11025 Melissa Ct has been meticulously maintained and is custom-designed for gathering, entertaining, and making everyday moments feel special. From the moment guests walk in, the completely renovated main level creates a warm and inviting atmosphere with rich hardwood floors, fresh designer finishes, fresh paint throughout and spaces that flow effortlessly from one room to the next.
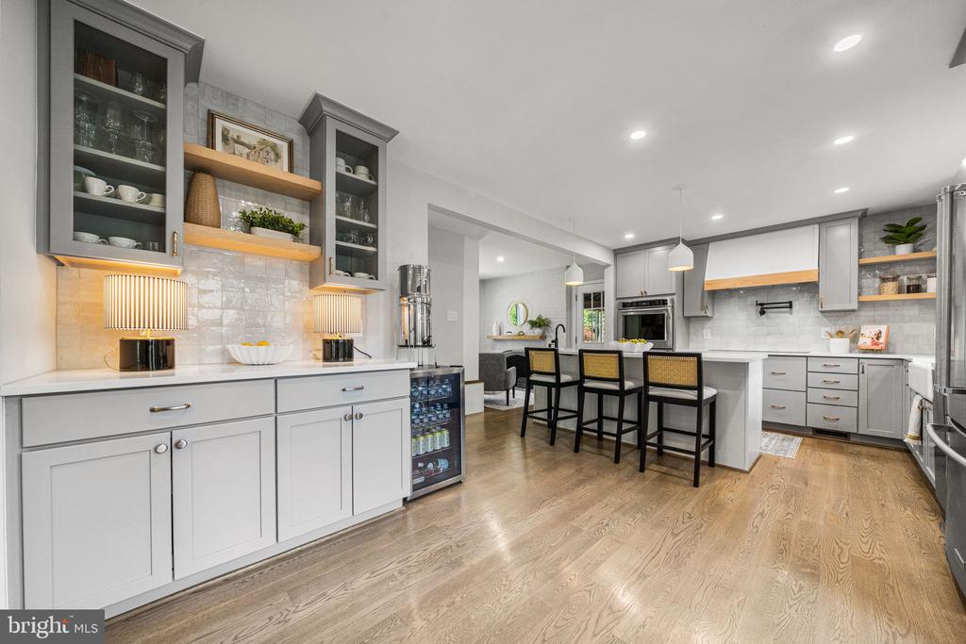
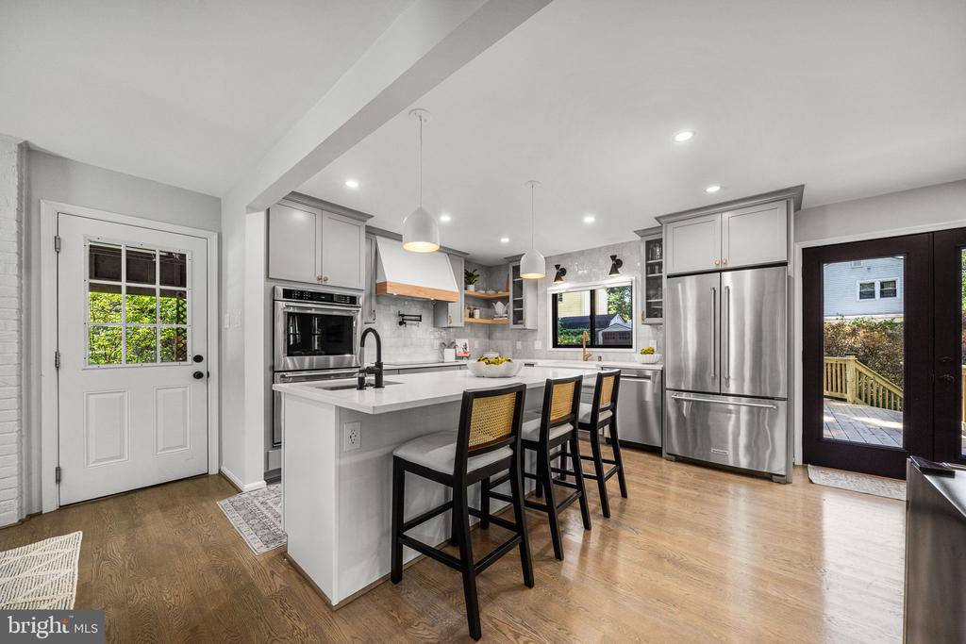
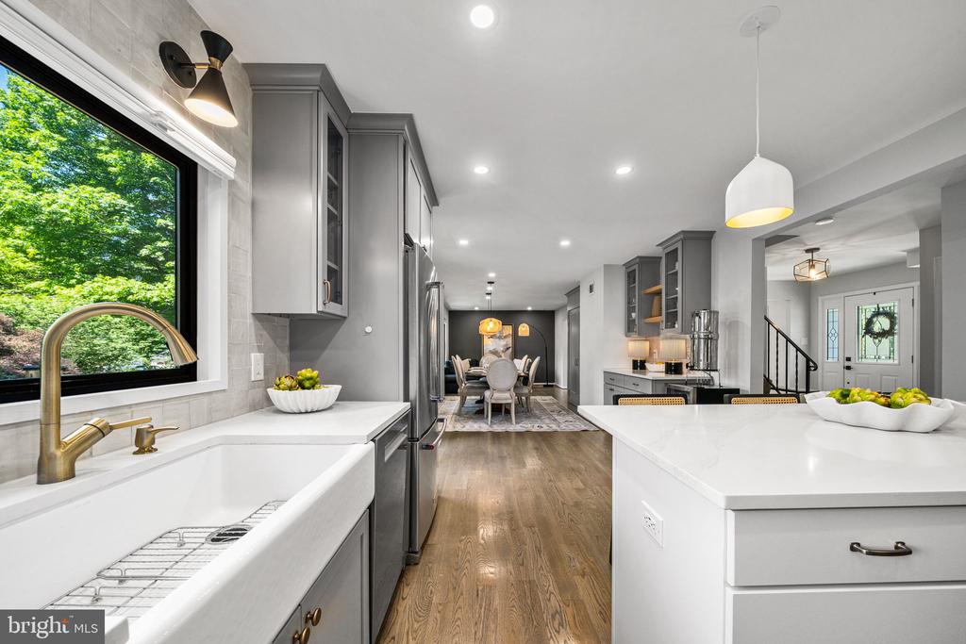
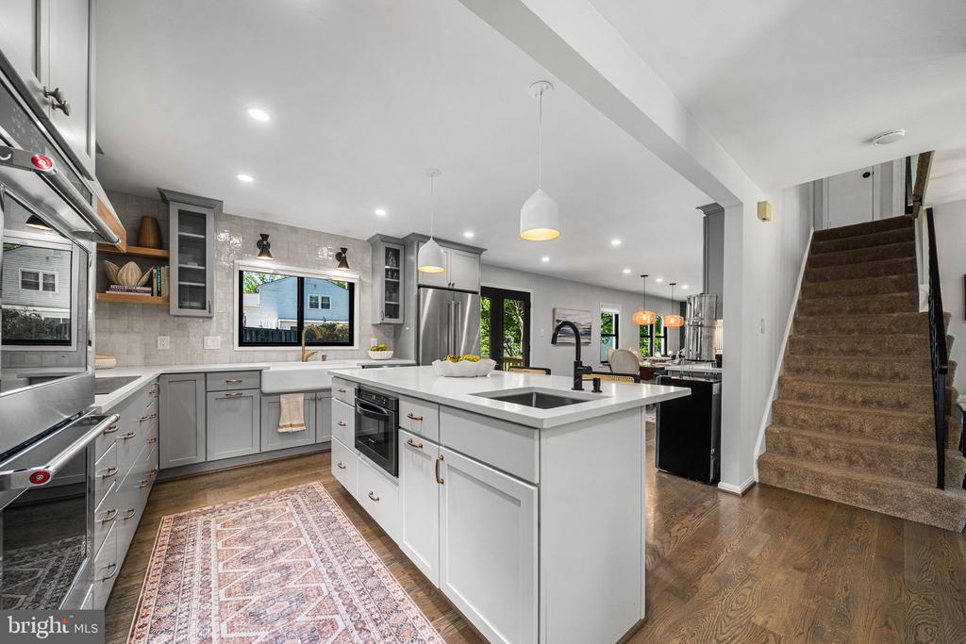
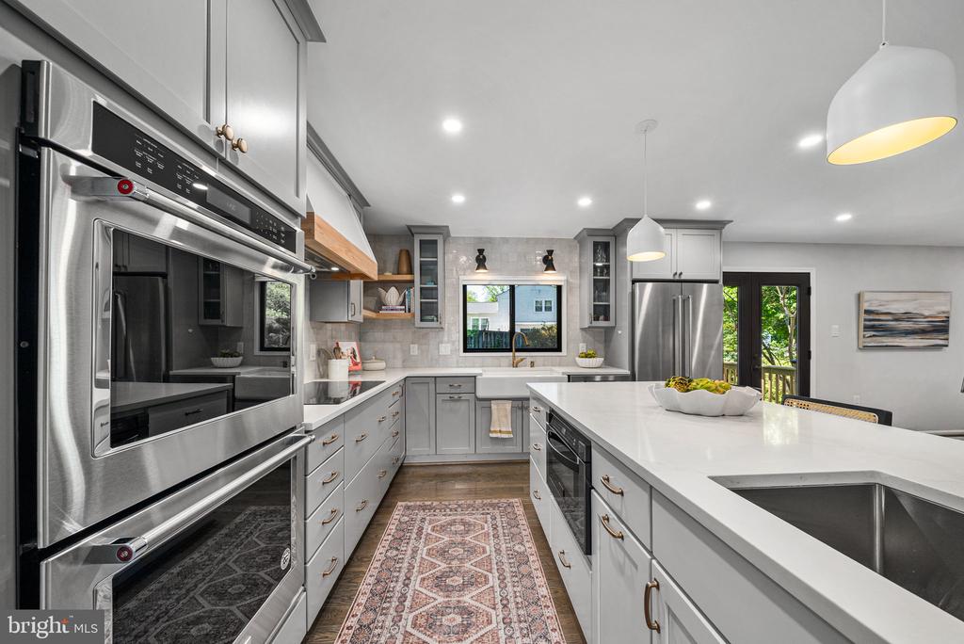
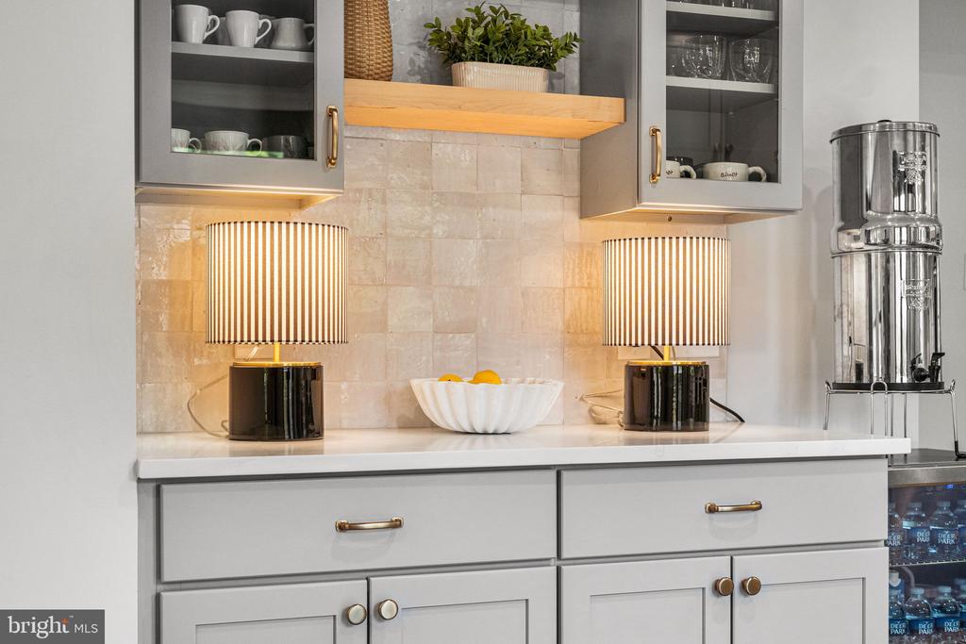
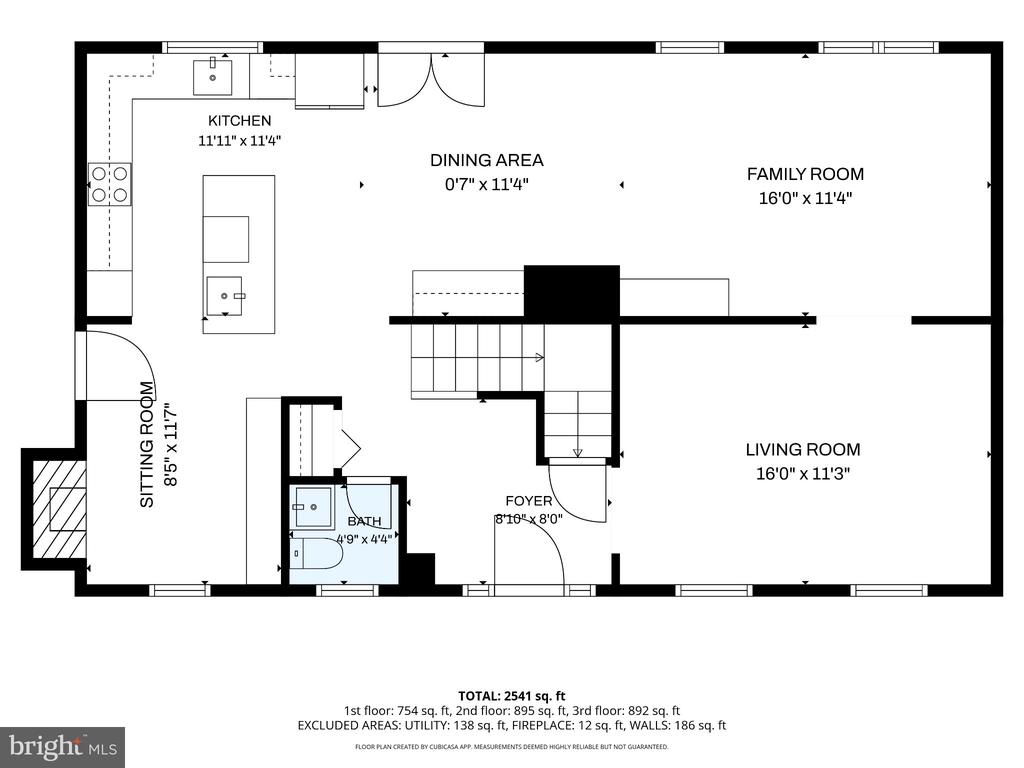
At the heart of the home is a stunning modern chef's kitchen renovated in 2021 that is custom-designed for hosting. Friends naturally gather around the expansive 7-foot quartz island while dinner is prepared using premium KitchenAid double wall ovens, Frigidaire Gallery 36' Induction Cooktop, a Bosch 800 dishwasher, drawer microwave, and KitchenAid French door refrigerator. The second prep sink makes entertaining seamless, whether serving cocktails, prepping charcuterie, or keeping holiday meals running smoothly. A beautifully designed coffee bar and spacious pantry add convenience for both quiet mornings and lively weekends. Each window on the main floor is fitted with custom honeycomb blinds for privacy and light filtering.
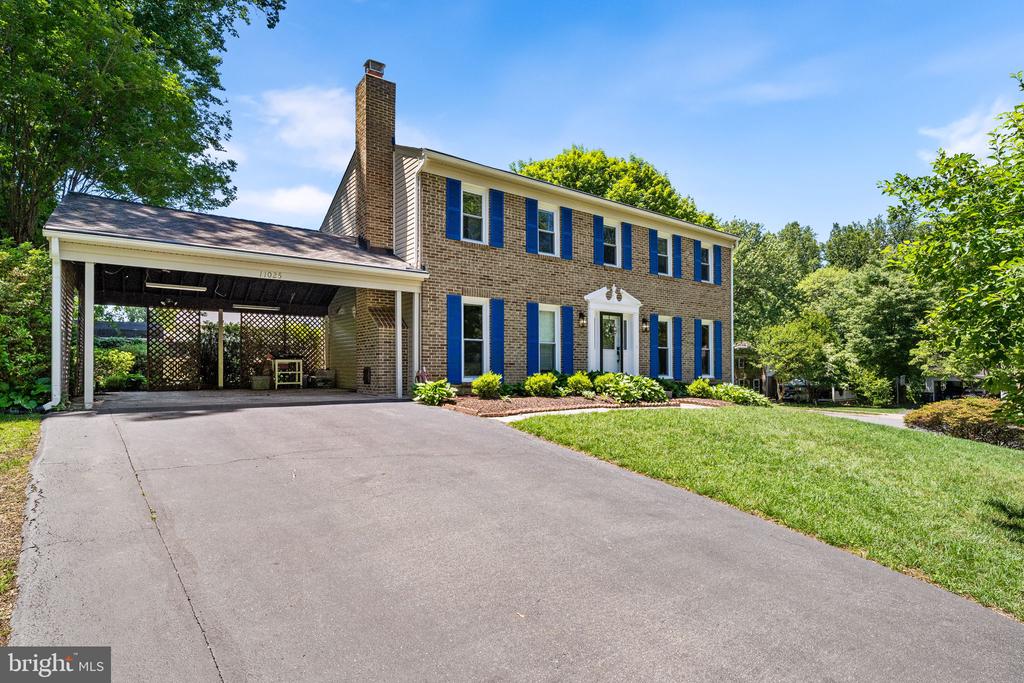
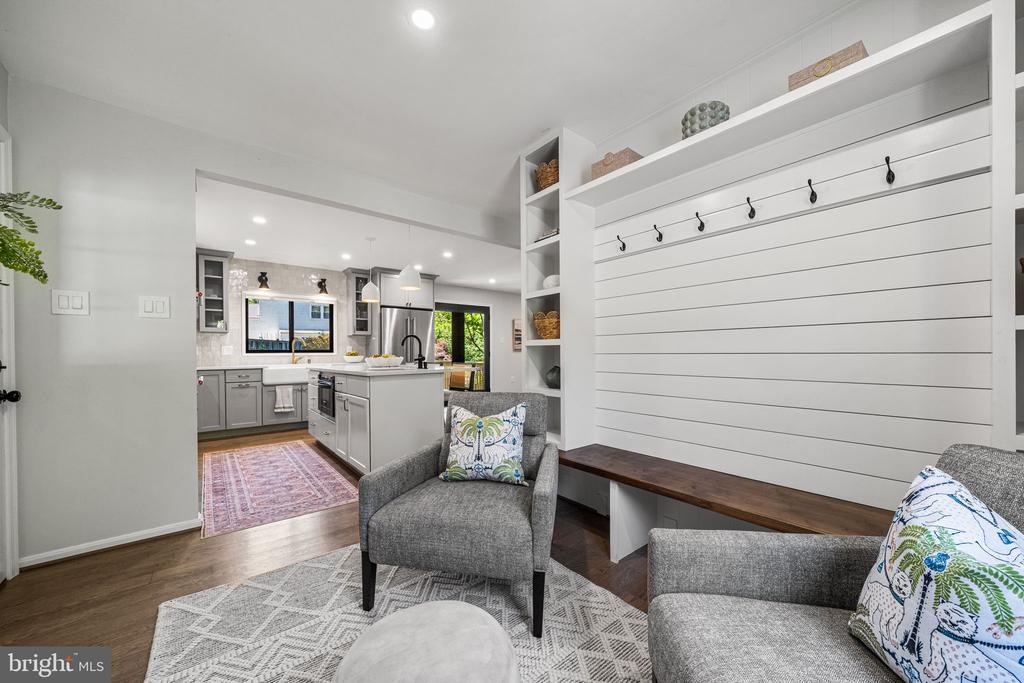
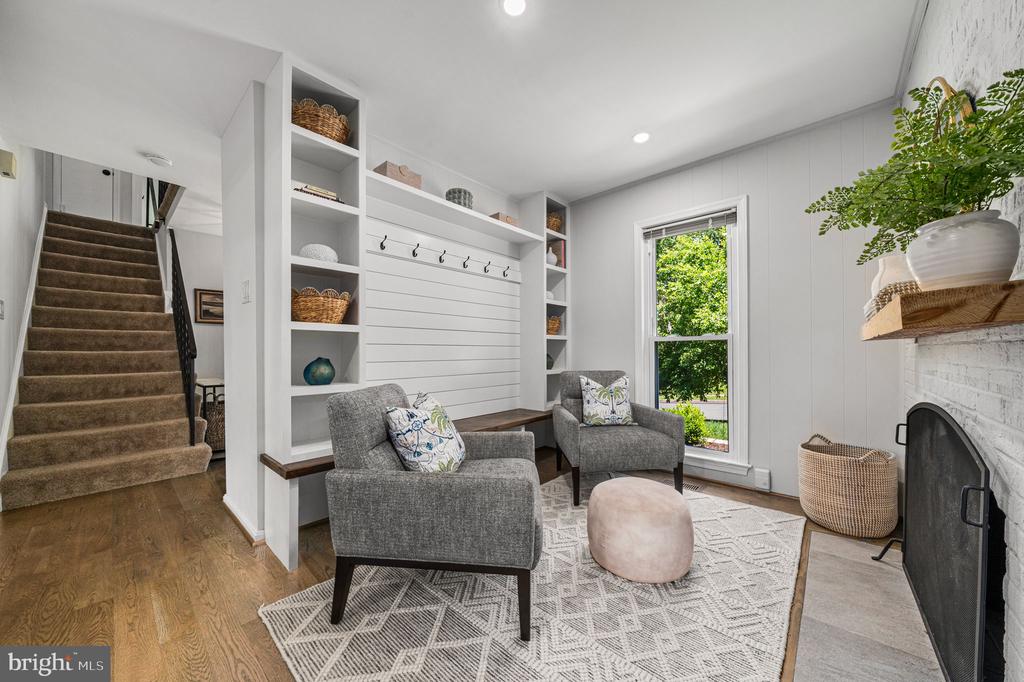
Just off the carport entrance, the mudroom keeps daily life organized and out of sight when company arrives. On cooler evenings, the freshly inspected and cleaned fireplace becomes the perfect backdrop for cozy conversations and relaxing nights at home.
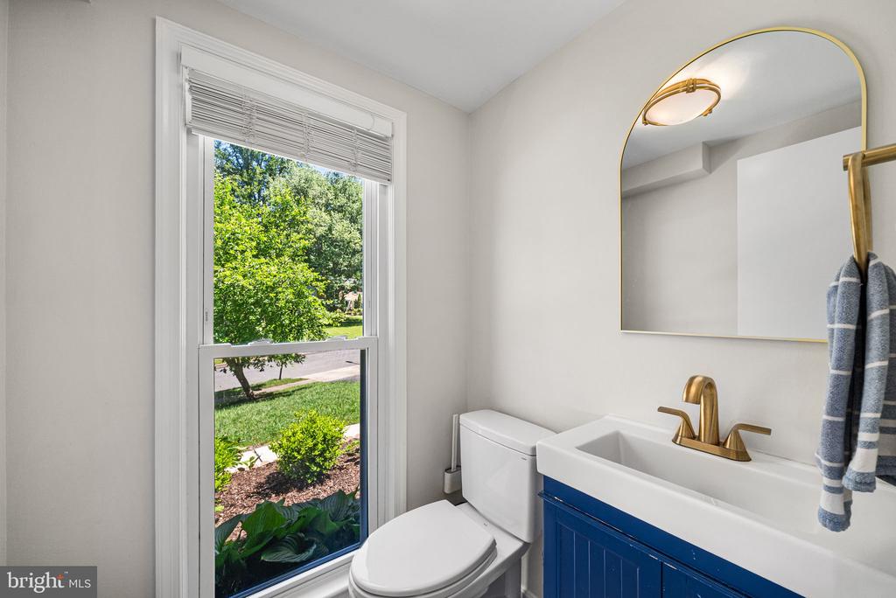
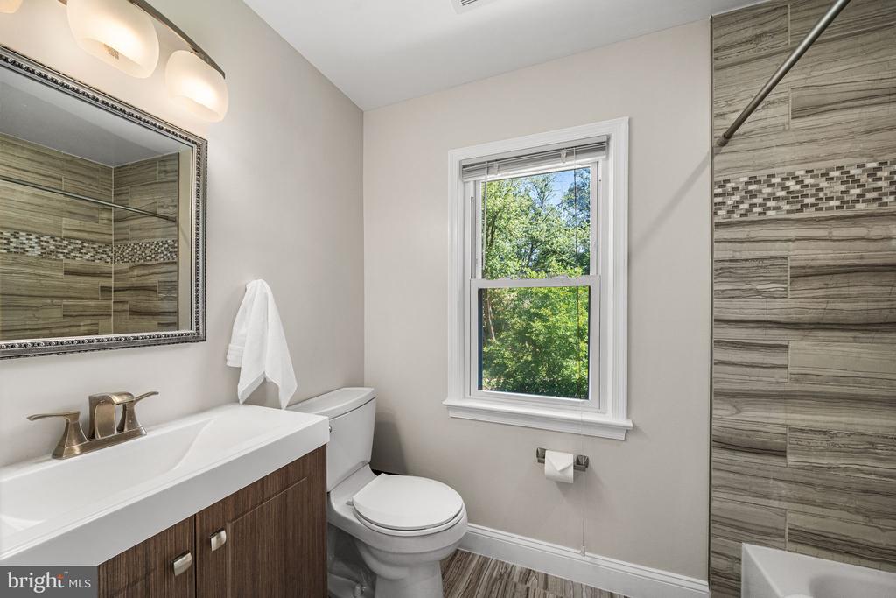
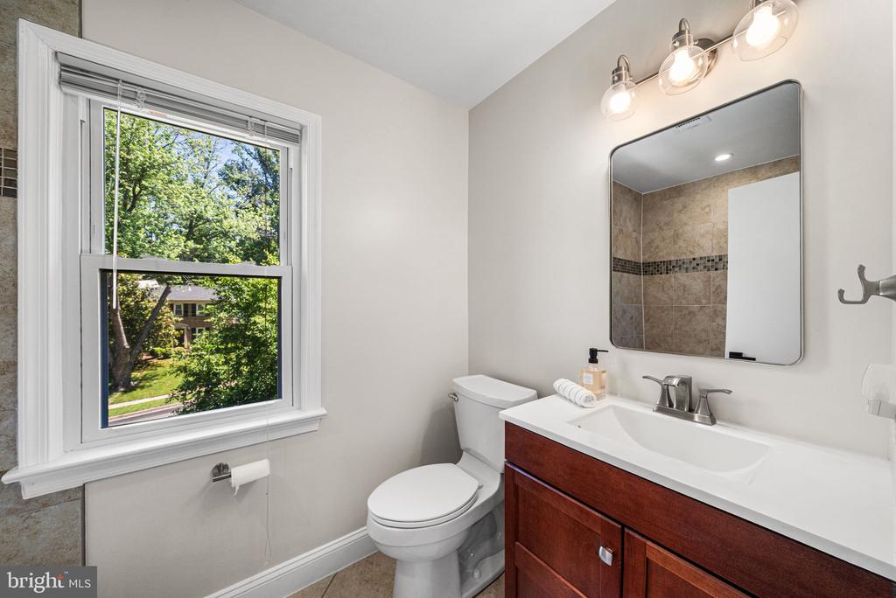
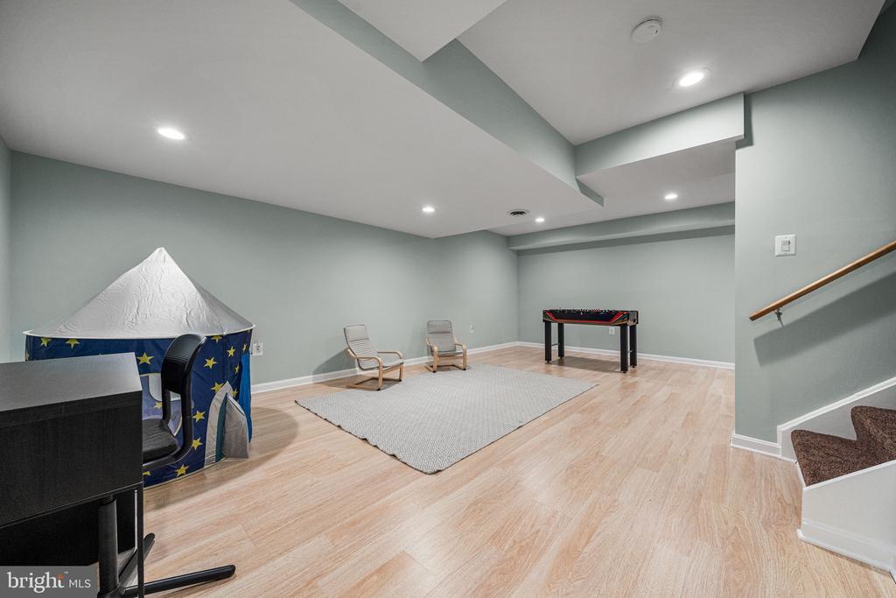
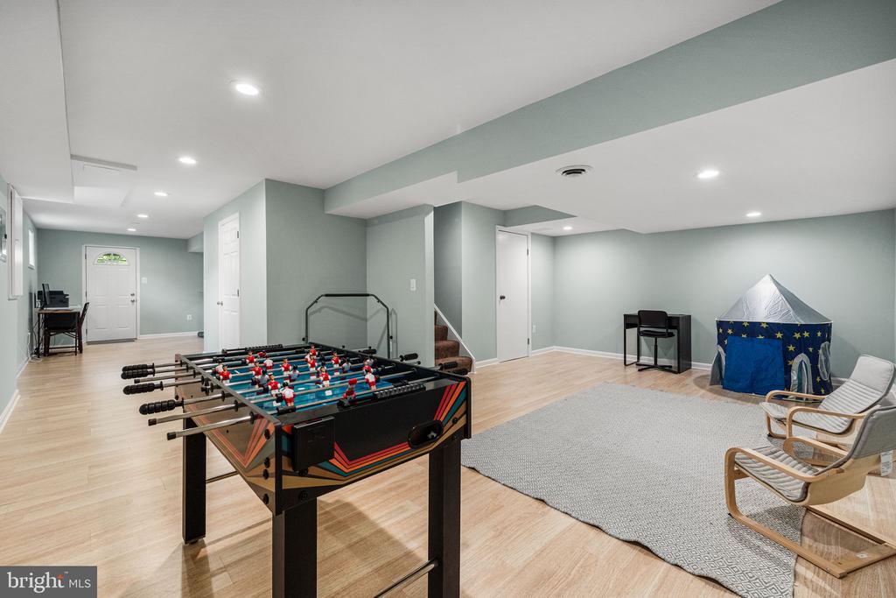
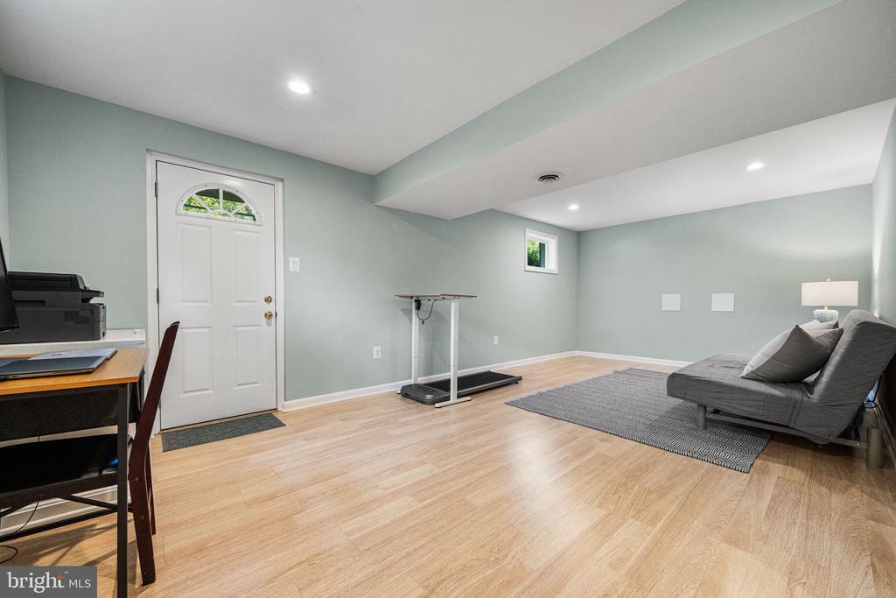
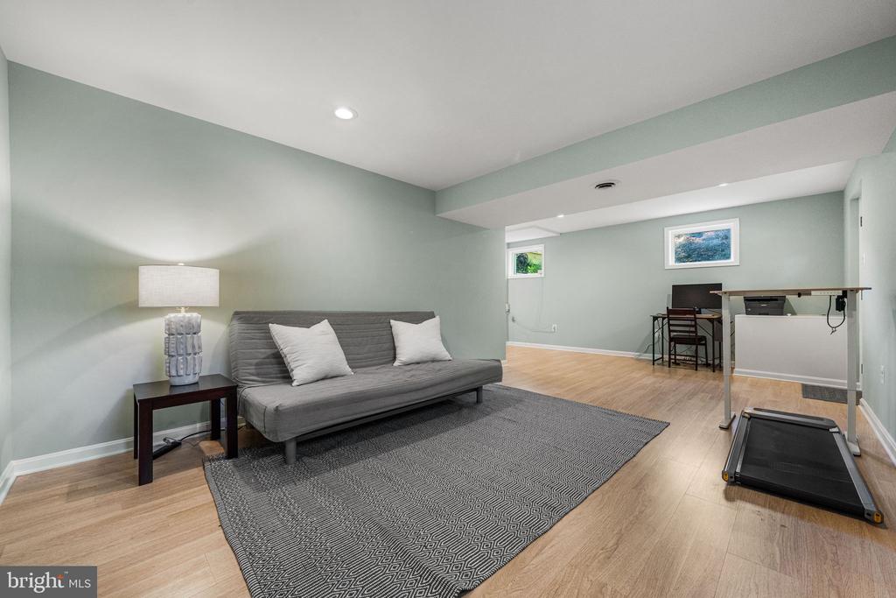
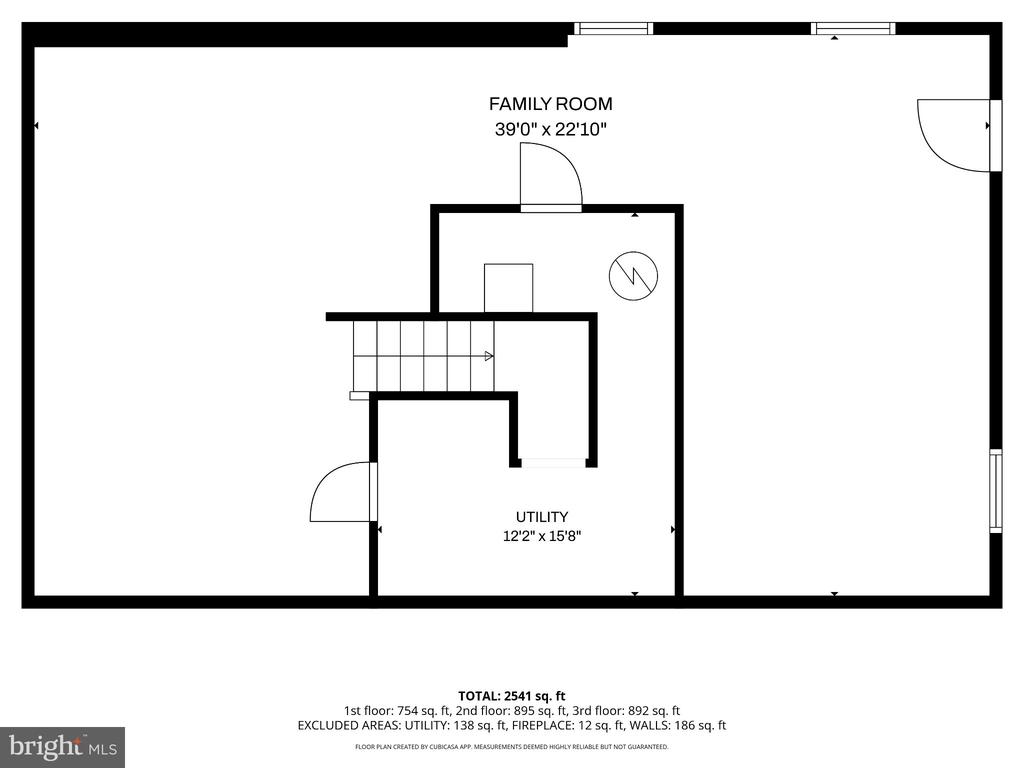
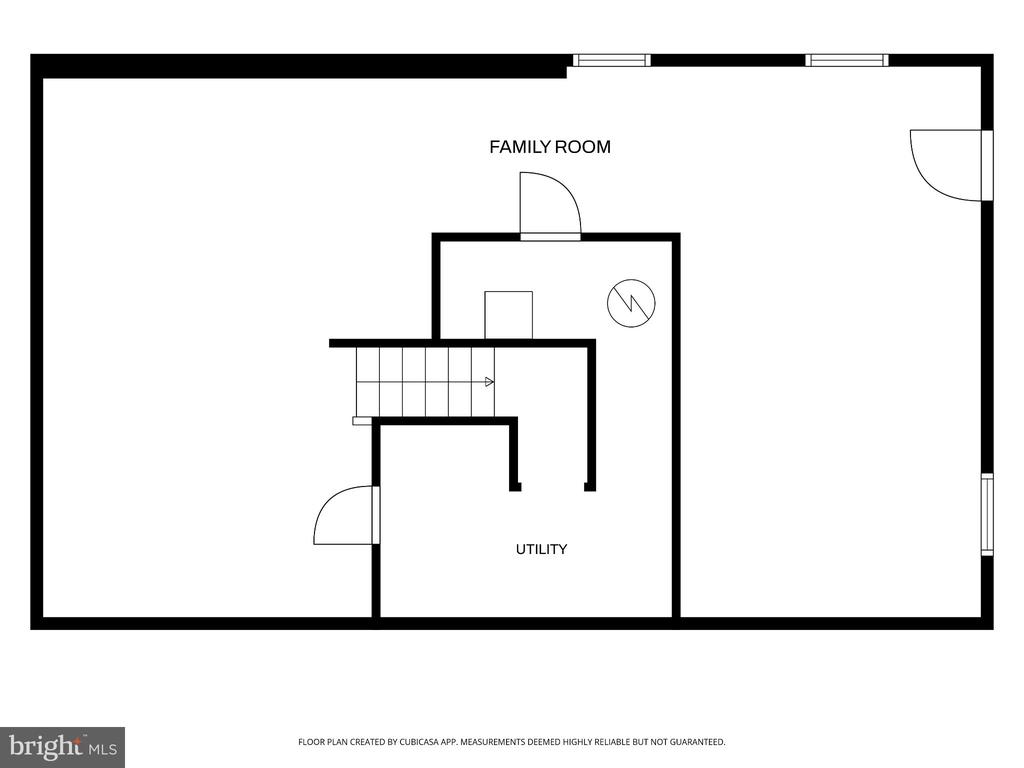
The fully finished basement with its own separate entrance offers incredible flexibility for overnight guests, game nights, movie marathons, or private work-from-home space. Every bathroom has been thoughtfully updated, while new paint, lighting, and hardware throughout give the entire home a fresh, elevated feel.
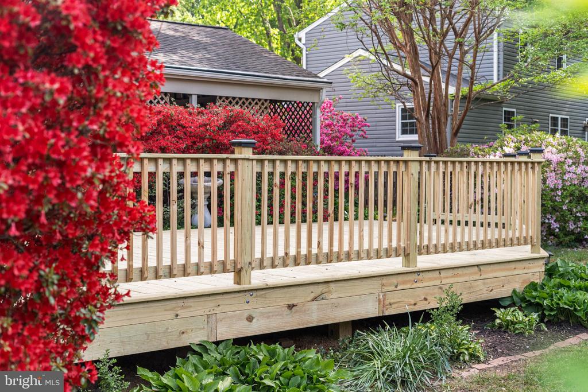
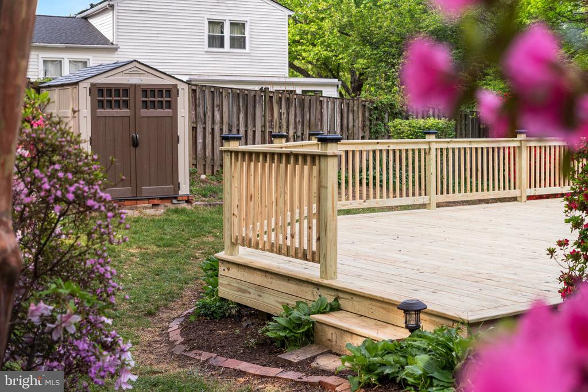
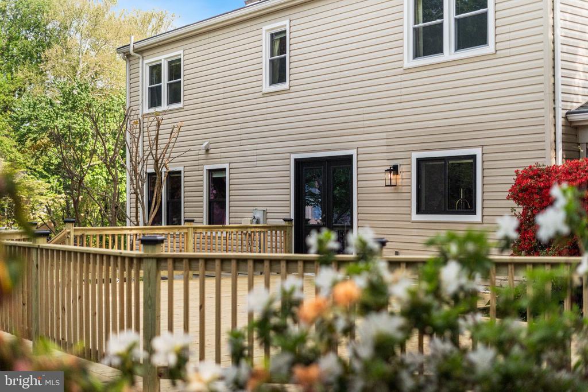
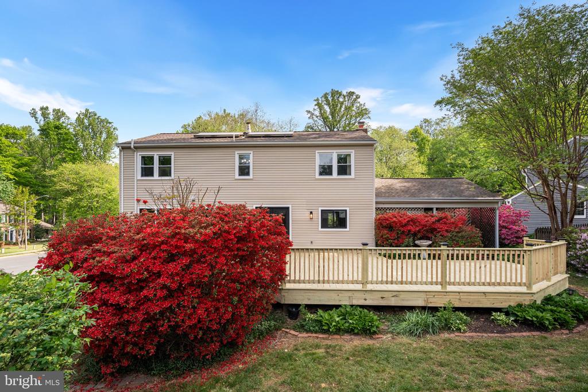
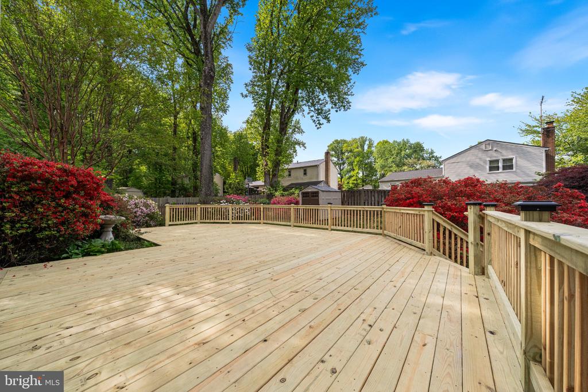
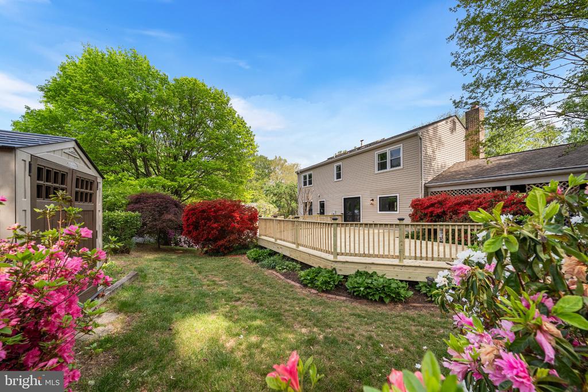
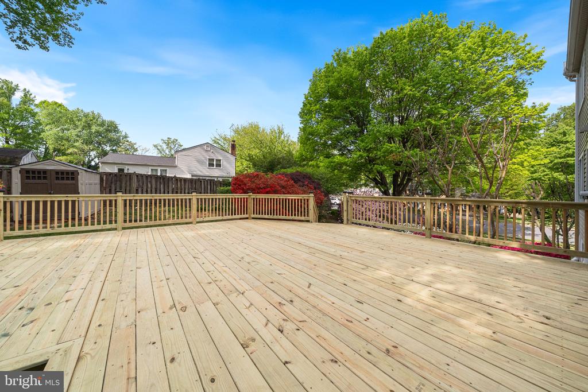
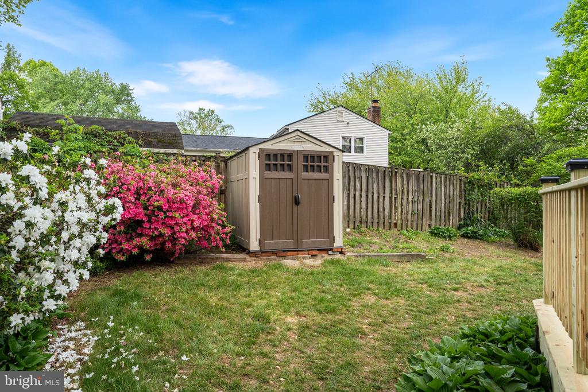
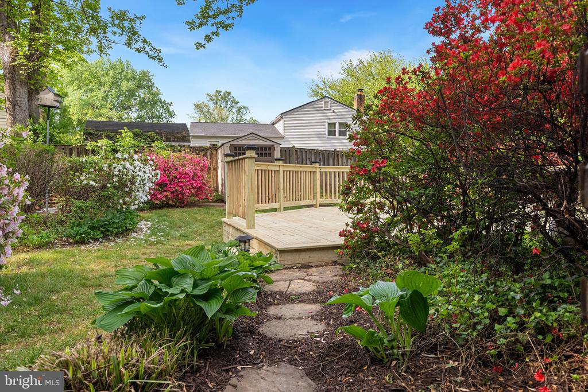
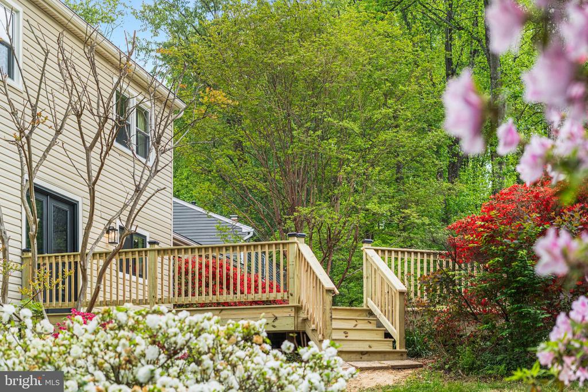
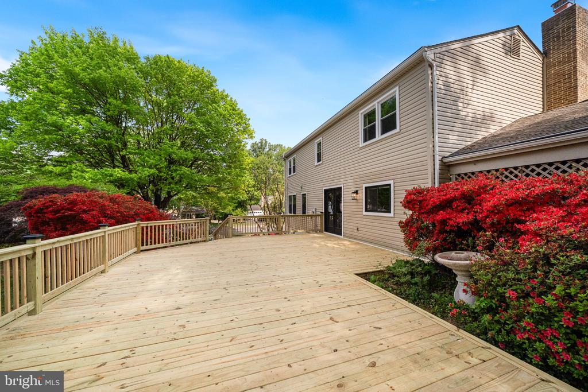
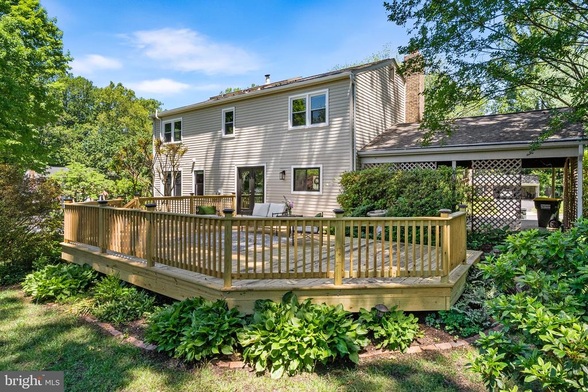
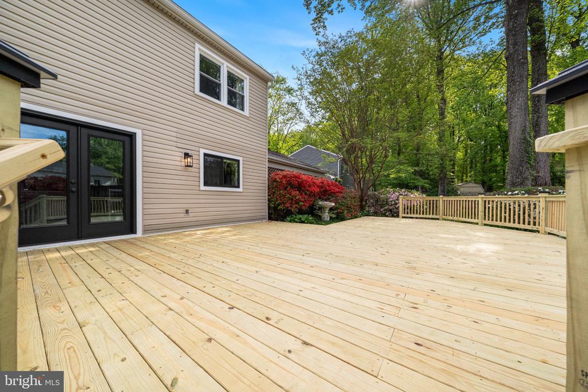
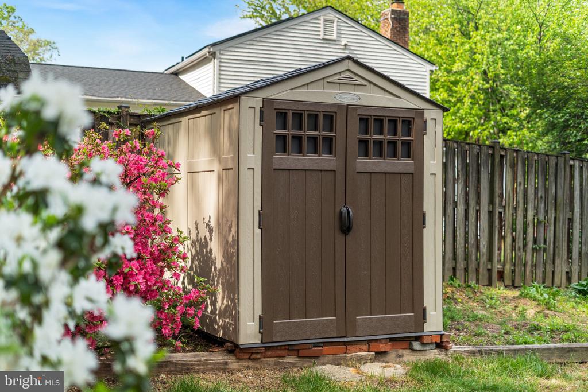
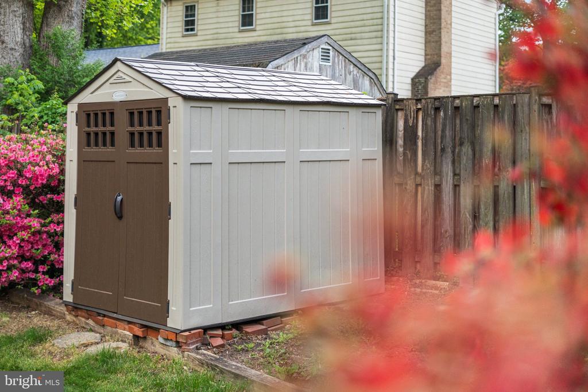
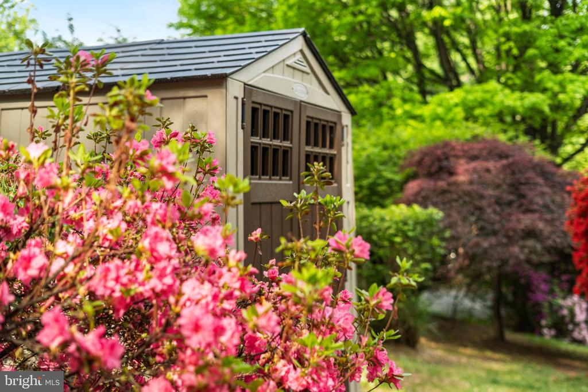
Outside, the brand-new deck extends the living space even further -- ideal for summer cookouts, evening wine with friends, or simply enjoying peaceful mornings surrounded by the quiet of the neighborhood. Outdoor features also include full sidewalks, gardening space and plentiful street parking. 11025 Melissa Ct is more than a beautifully renovated home -- it's a place made for bringing people together.

4
beds

3
baths

2,900 Sq.Ft. LIVING AREA

0.29 Acres lot

Christopher Brennan

Christopher Brennan

Features & Amenities

Interior

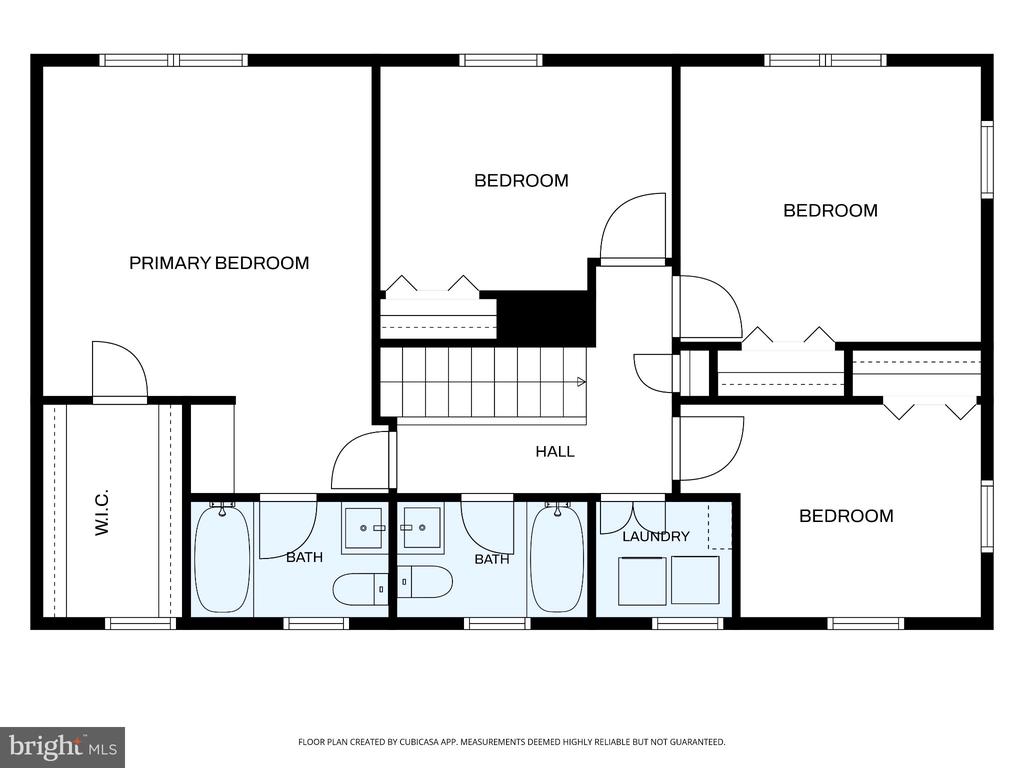
  • total bedrooms4
  • Total bathrooms3
  • full bathrooms2
  • half bathroom1
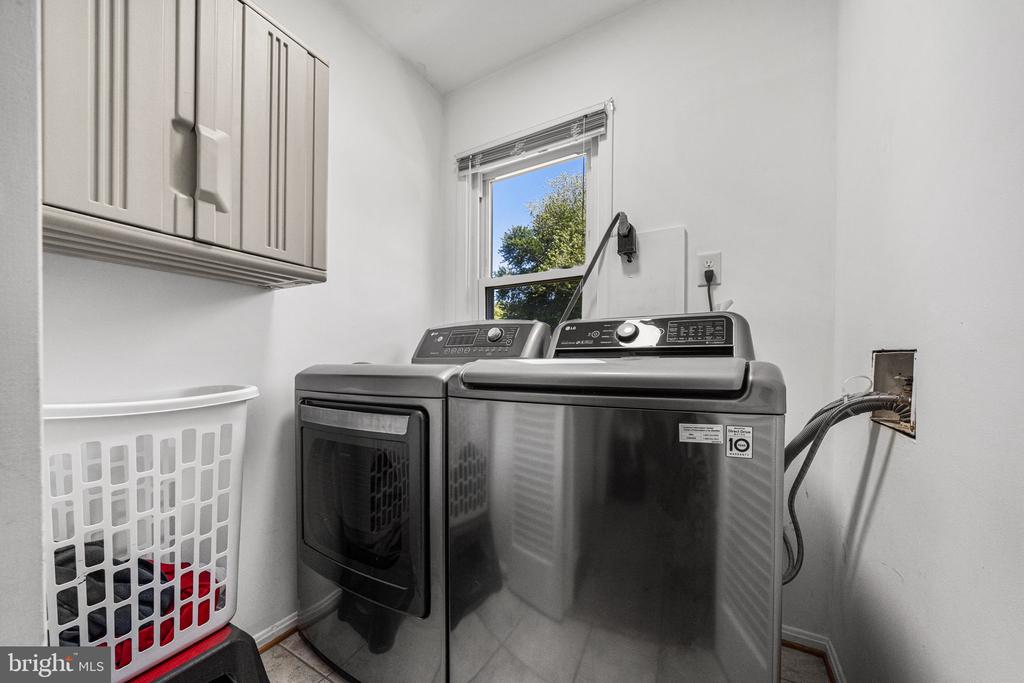
  • Laundry room Upper Floor
  • Flooring Carpet, Luxury Vinyl Plank, Hardwood
  • Fireplace Brick
  • APPLIANCES Built-In Microwave, Cooktop, Dishwasher, Disposal, Dryer, Icemaker, Oven - Double, Oven - Wall, Range Hood, Refrigerator, Stainless Steel Appliances, Washer, Water Heater
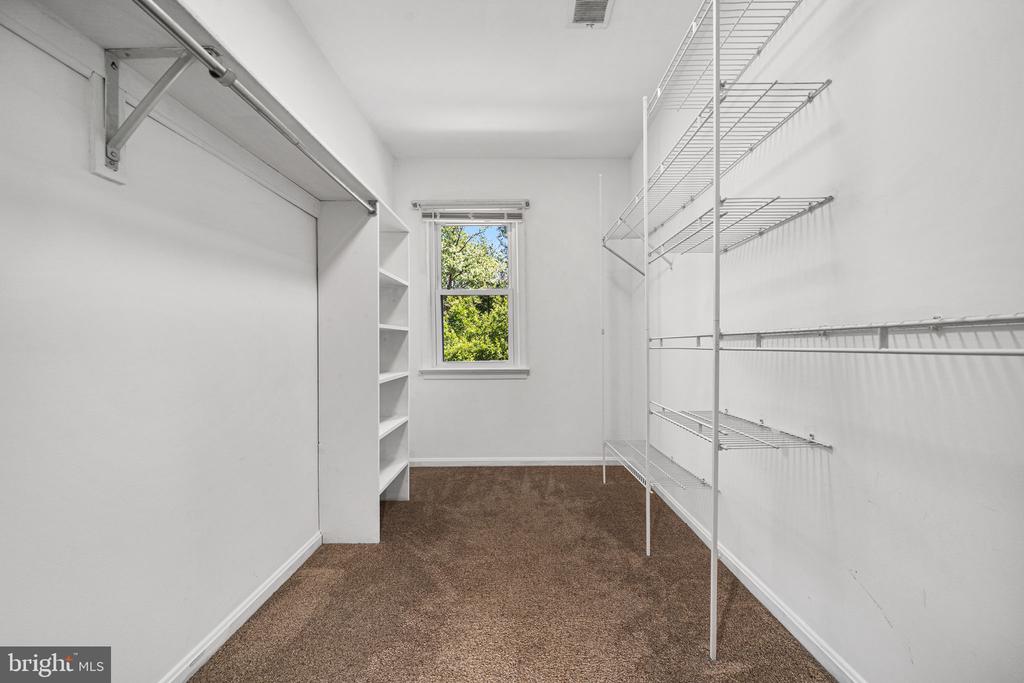
  • other interior Features Ceiling Fan(s), Dining Area, Kitchen - Eat-In, Kitchen - Gourmet, Kitchen - Island, Pantry, Primary Bath(s), Recessed Lighting, Upgraded Countertops, Walk-in Closet(s), Wood Floors

Area & Lot

  • Status Sold
  • Date Sold July 17, 2026
  • Living Area2,900 Sq.Ft.
  • Total Area2,900 Sq.Ft.
  • Lot Area0.29 Acres
  • MLS® IDVAFX2305056
  • TypeResidential
  • YEAR BUILT1973
  • NeighborhoodVirginia
  • Architecture StylesColonial
  • Elementary SchoolFAIRFAX VILLA
  • Middle SchoolFROST
  • High SchoolWOODSON
  • School DistrictFAIRFAX COUNTY PUBLIC SCHOOLS

Exterior

  • STORIES2
  • water SourcePublic
  • PoolNo Pool
  • parkingAttached Carport, Driveway, On Street
  • HEAT TYPEForced Air
  • AIR CONDITIONINGCeiling Fan(s), Central A/C
  • sewerPublic Sewer
  • SubstructureBlock
  • Disability FeaturesNone
  • other exterior FeaturesStreet Lights

Financial

  • Sales Price$900,000
  • Real Estate Tax $9,105/yr
  • Zoning R-3

Work With Agent

I am looking for agents who believe that real estate is about people, and that guiding them through major life moments is a privilege. Come join a team that is bringing real estate back to its roots and putting the customer experience front and center by working with integrity, character and trust. 

Receive New Listings

Interested in buying a home? Sign up to receive updates on new listings in your area, and to be connected with me, committed to providing you with a unique, personal and elevated home-buying experience. 

Follow Me on Instagram