
Leave a Message

By providing your contact information to Agent Name, your personal information will be processed in accordance with Agent Name's Privacy Policy. By checking the box(es) below, you consent to receive communications regarding your real estate inquiries and related marketing and promotional updates in the manner selected by you. For SMS text messages, message frequency varies. Message and data rates may apply. You may opt out of receiving further communications from Agent Name at any time. To opt out of receiving SMS text messages, reply STOP to unsubscribe.

Thank you for your message. I will be in touch with you shortly.

Explore Properties
1245 N PIERCE STREET Unit: 8
SEE ALL PHOTOS
1245 N PIERCE STREET Unit: 8
For Sale

1245 N PIERCE STREET Unit: 8

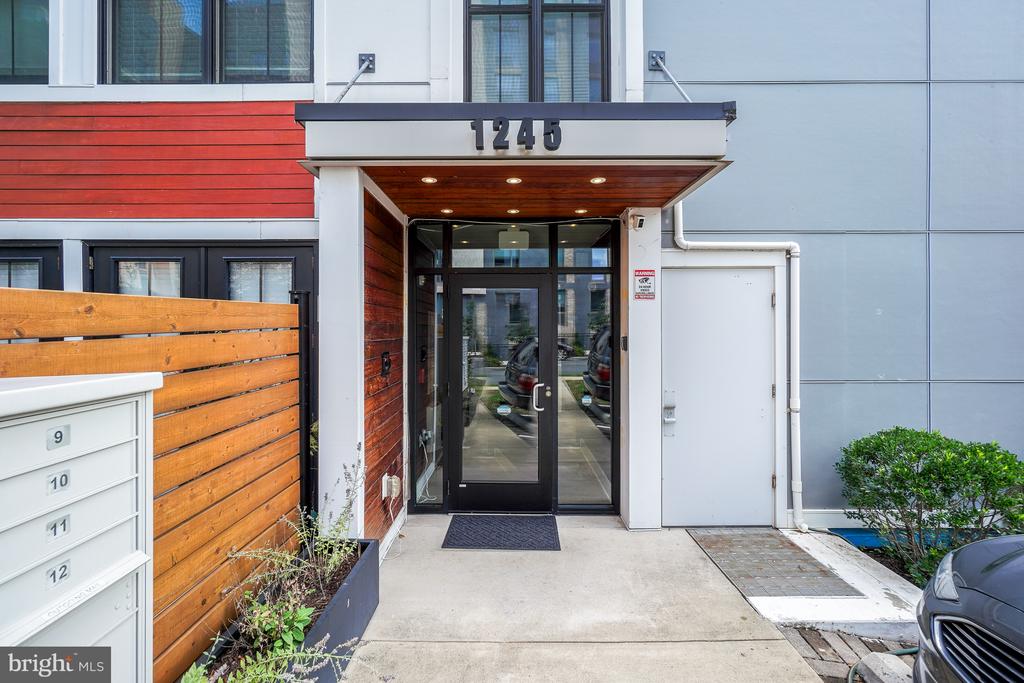
1245 N PIERCE STREET Unit: 8, ARLINGTON, VA 22209

$865,000
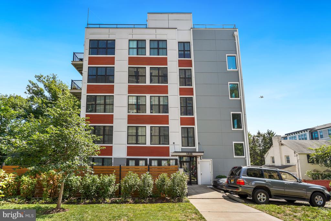
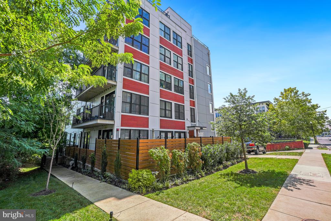
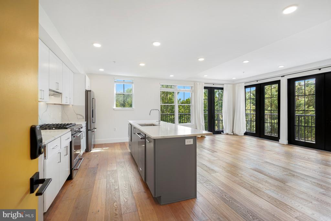
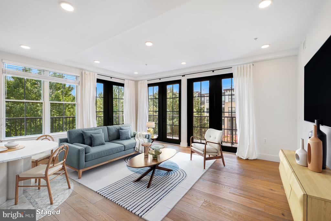
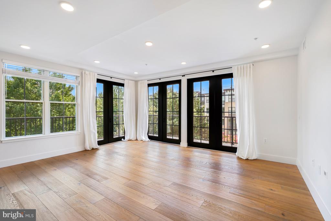
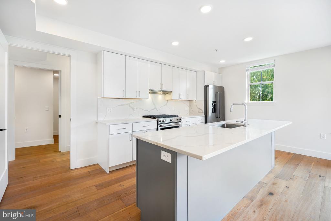
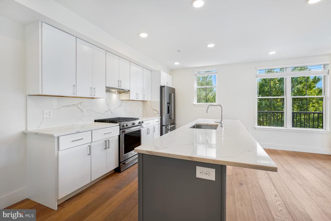
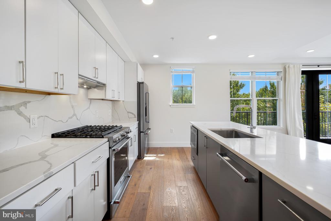
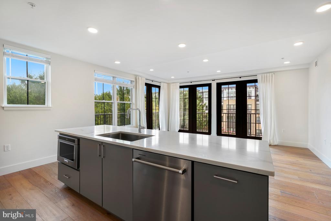
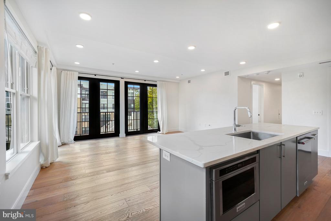
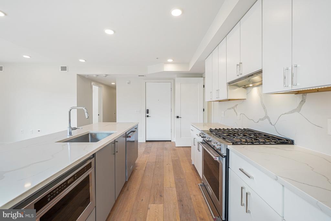
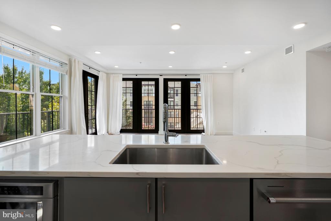
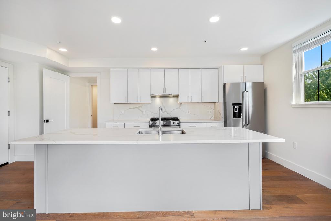
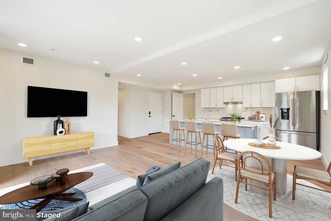
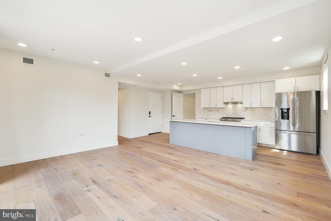
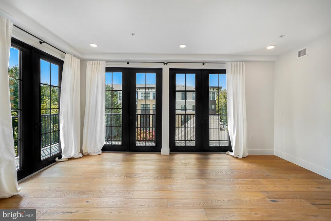
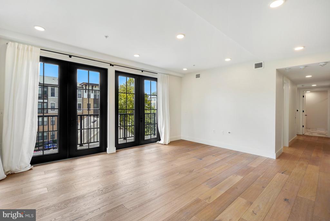
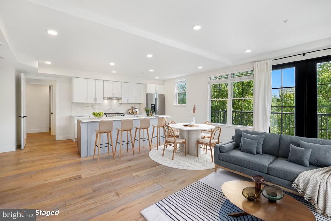
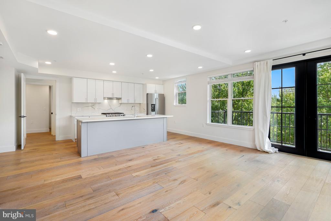
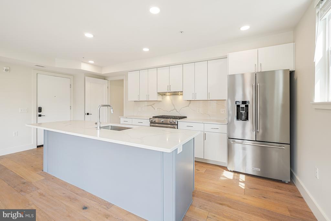
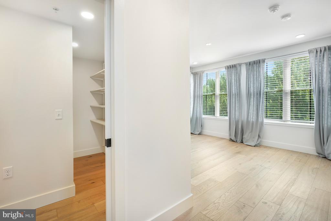
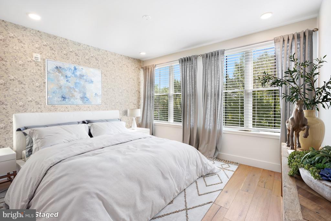
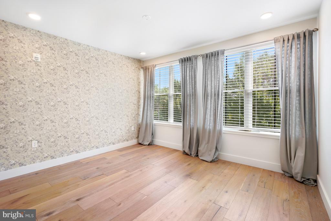
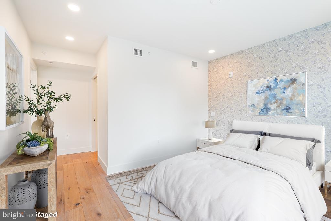
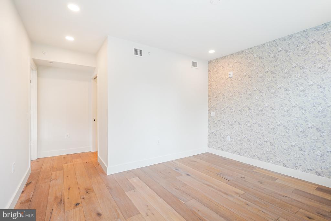
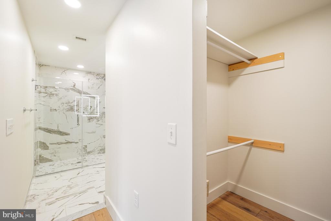
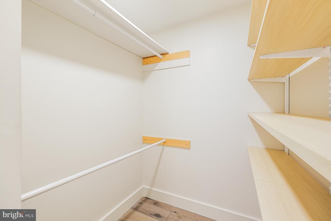
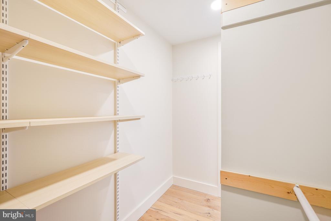
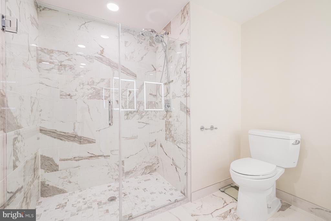
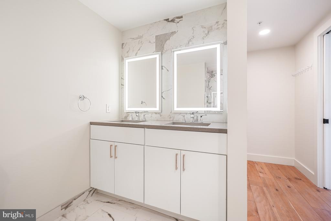
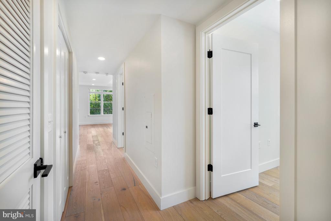
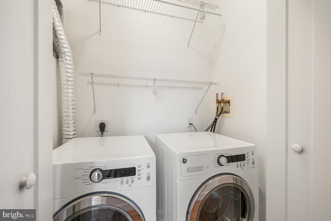
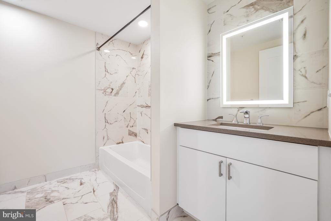
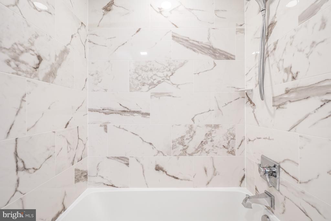
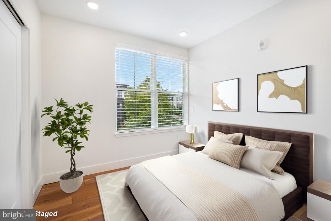
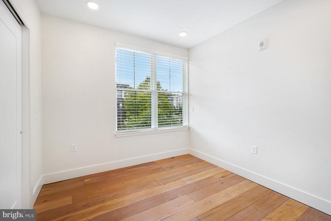
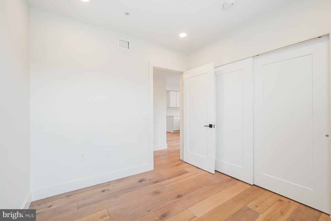
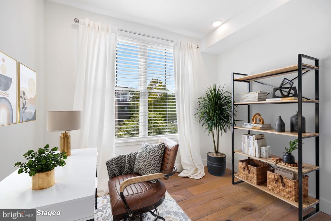
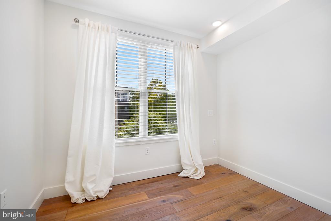
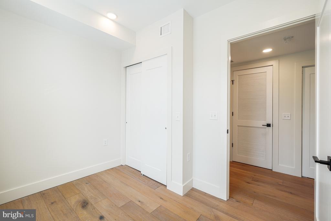
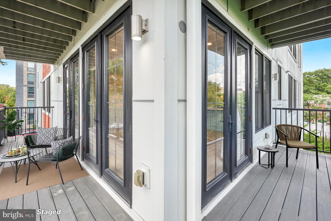
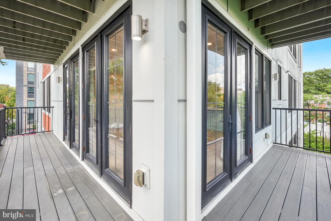
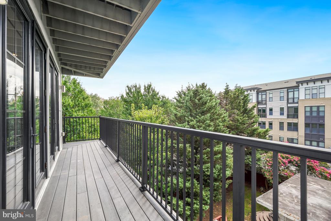
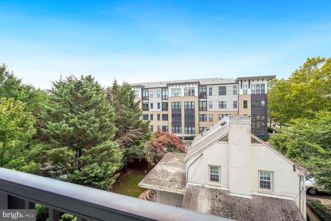
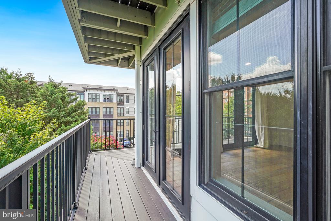
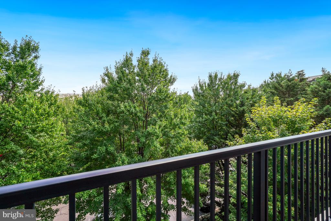
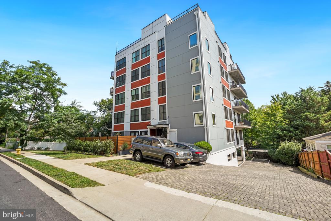
Welcome home to The Flats at Pierce Court, a boutique 2018 condominium in the heart of Rosslyn, where elevated urban living meets everyday ease. This rarely available 3BR/2BA residence delivers an impressive, modern layout with wide-plank hardwood floors and oversized windows that flood the space with light. The kitchen is the heart of it all, featuring Calacatta quartz counters, sleek stainless steel appliances, custom cabinetry, and an island built for gathering. The primary suite is a true sanctuary with a walk-in closet and spa-inspired bath. Two additional bedrooms flex effortlessly as guest space, a home office, or whatever you need next. Add in a side-by-side in-unit washer/dryer and assigned covered parking for ultimate convenience. The real showstopper is the wraparound, floor-to-ceiling windows opening onto a two-sided balcony, the perfect spot for morning coffee, sunset views, and Fourth of July fireworks with friends. Steps from Rosslyn's best restaurants, shops, parks, and trails, this is city living, at its best. Don't miss your chance to own one of Arlington's most coveted addresses. Bonus: Seller's 4.625% conventional loan may be assumable by qualified buyers--inquire today!

3
beds

2
baths

1,142 Sq.Ft. LIVING AREA

Margaret O'Gorman

Margaret O'Gorman

Features & Amenities

Interior

  • total bedrooms3
  • Total bathrooms2
  • full bathrooms2

Area & Lot

  • Status For Sale
  • Living Area1,142 Sq.Ft.
  • Total Area1,142 Sq.Ft.
  • MLS® IDVAAR2078204
  • TypeResidential
  • YEAR BUILT2018
  • NeighborhoodMaryland
  • Architecture StylesContemporary
  • Elementary SchoolINNOVATION
  • Middle SchoolDOROTHY HAMM
  • High SchoolYORKTOWN
  • School DistrictARLINGTON COUNTY PUBLIC SCHOOLS

Exterior

  • STORIES1
  • Garage Space1.0
  • water SourcePublic
  • PoolNo Pool
  • parkingAttached Garage
  • HEAT TYPEHeat Pump(s), Forced Air
  • AIR CONDITIONINGCentral A/C, Ceiling Fan(s)
  • sewerPublic Sewer
  • Disability FeaturesNone
  • HOA AmenitiesReserved/Assigned Parking, Other

Financial

  • Sales Price$865,000
  • Real Estate Tax $10,095/yr
  • Zoning RA6-15
View Virtual Tour
image

Schedule a Showing

I would love to show you this beautiful property. Please select your preferred date and time below. I will be in touch shortly to confirm your appointment.

Schedule a Showing

I would love to show you this beautiful property. Please select your preferred date and time below. I will be in touch shortly to confirm your appointment.

Thank you for your interest in 1245 N PIERCE STREET Unit: 8, ARLINGTON, VA 22209. We are reviewing your request and will be in touch shortly!

Mortgage Calculator

Estimate your monthly mortgage payment, including the principal and interest, property taxes, and HOA. Adjust the values to generate a more accurate rate.
All estimates are provided for informational purposes only. Actual amounts may vary.
$0,000 Your Payment 20 15 65
$0,000 Your Payment

Work With Agent

I am looking for agents who believe that real estate is about people, and that guiding them through major life moments is a privilege. Come join a team that is bringing real estate back to its roots and putting the customer experience front and center by working with integrity, character and trust. 

Receive New Listings

Interested in buying a home? Sign up to receive updates on new listings in your area, and to be connected with me, committed to providing you with a unique, personal and elevated home-buying experience. 

Follow Me on Instagram