Leave a Message

By providing your contact information to Agent Name, your personal information will be processed in accordance with Agent Name's Privacy Policy. By checking the box(es) below, you consent to receive communications regarding your real estate inquiries and related marketing and promotional updates in the manner selected by you. For SMS text messages, message frequency varies. Message and data rates may apply. You may opt out of receiving further communications from Agent Name at any time. To opt out of receiving SMS text messages, reply STOP to unsubscribe.

Thank you for your message. I will be in touch with you shortly.

Explore Properties
1500 Westhall Gardens Dr
SEE ALL PHOTOS
1500 Westhall Gardens Dr
Sold

1500 Westhall Gardens Dr

1500 Westhall Gardens Dr, North Chesterfield, VA 23235

$460,000
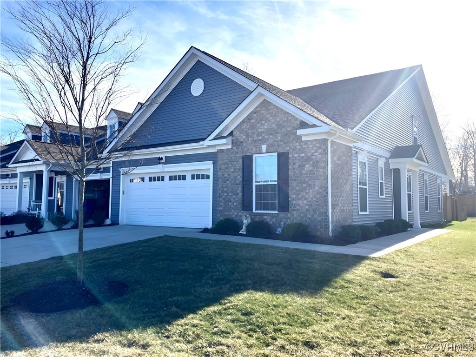
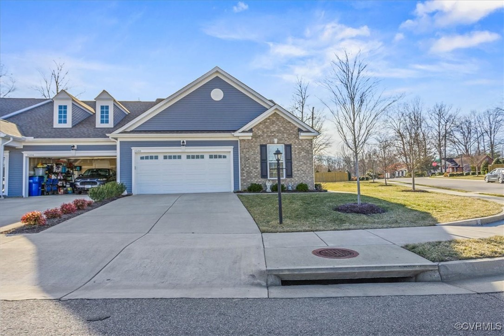
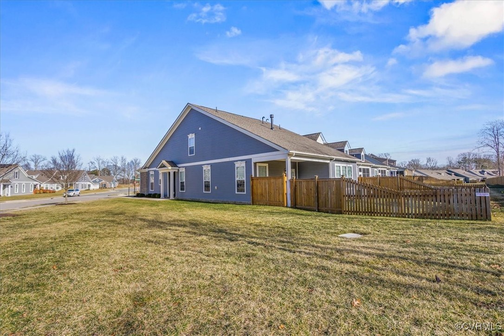
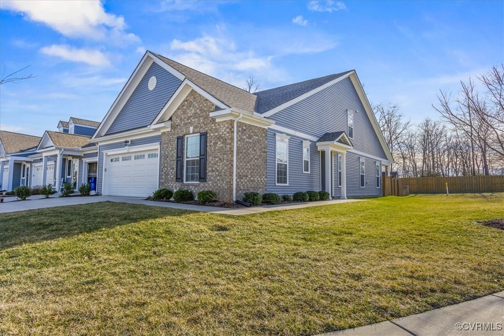
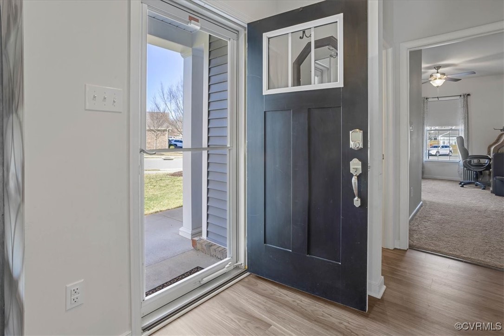
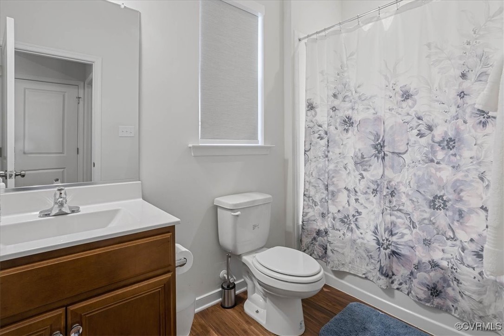
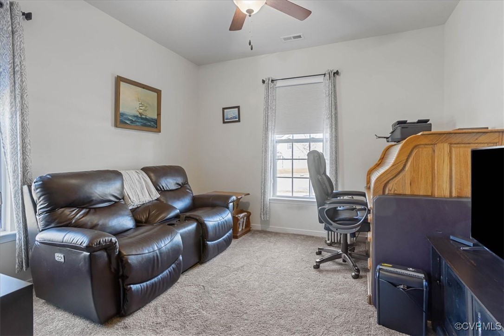
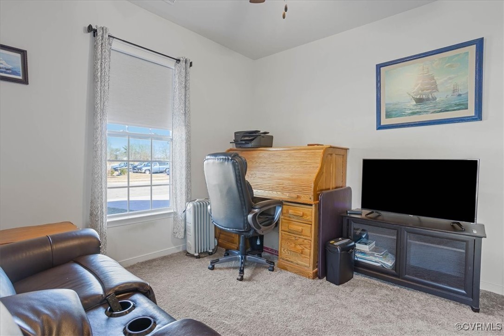
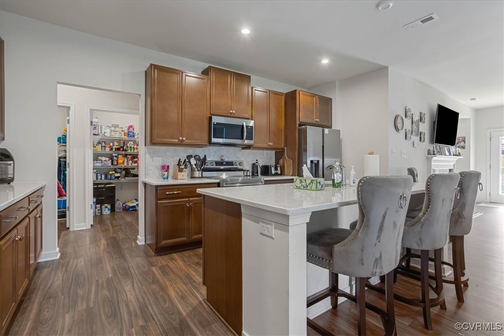
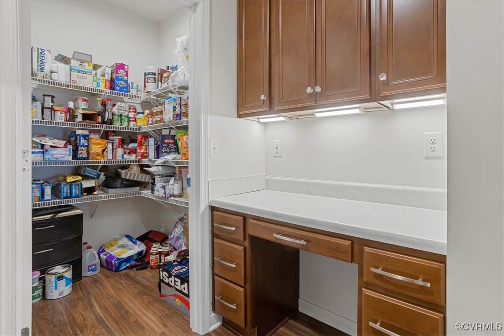
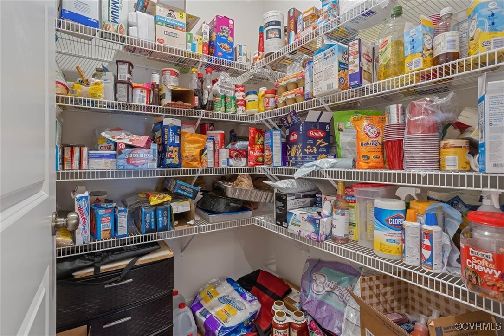
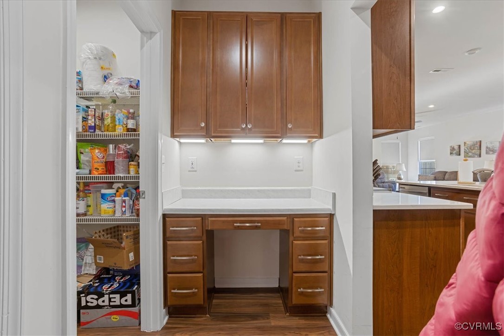
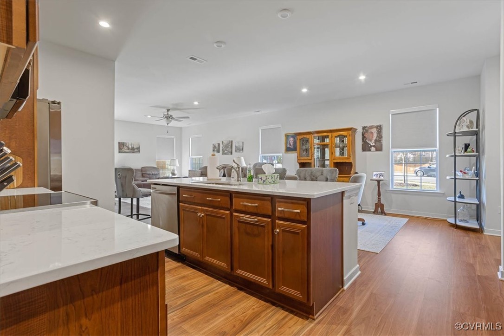
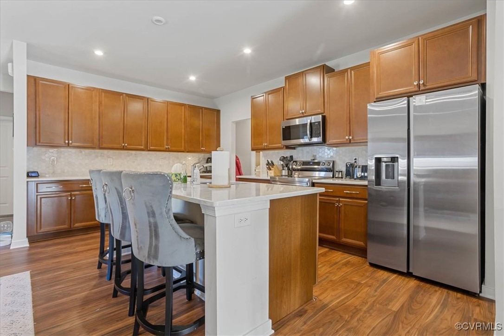
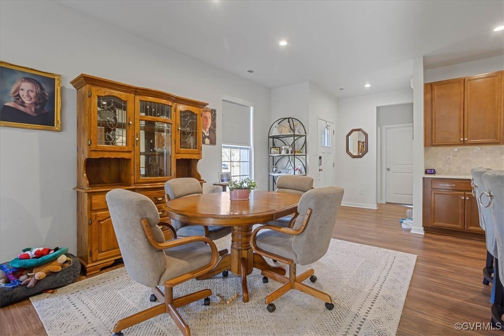
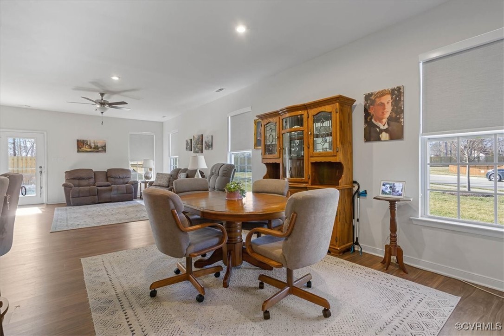
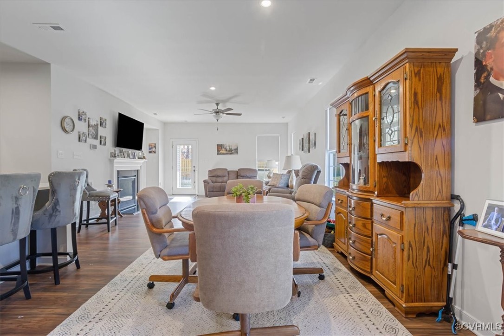
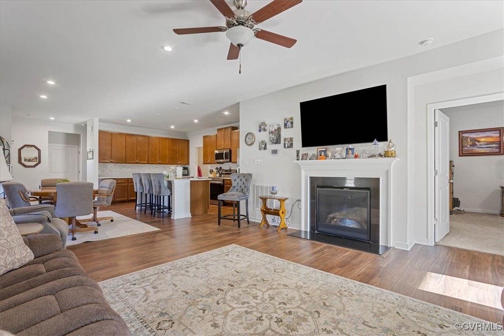
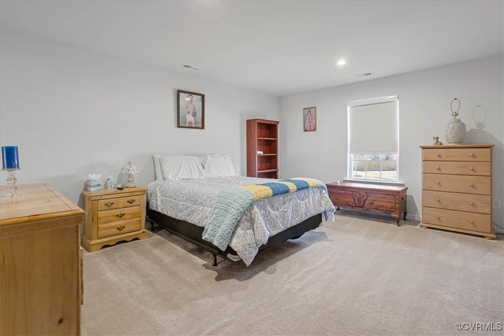
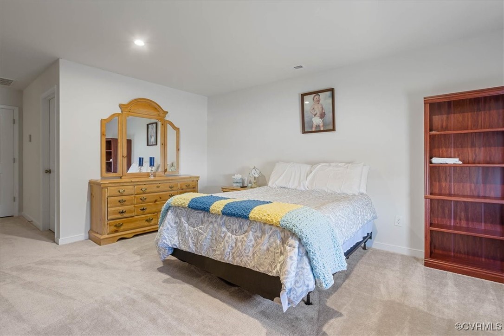
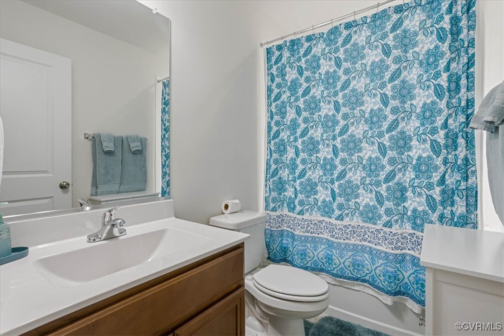
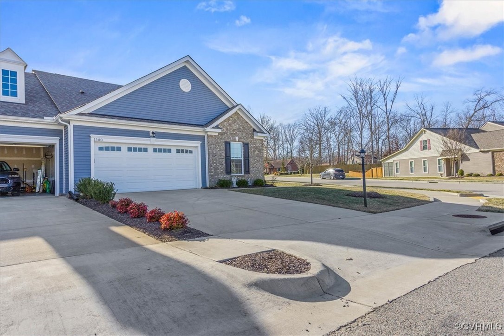
Awesome 3br, 3 bath Corner unit condominium in a 55+ Community! Located close to shopping, highways, medical facilities and located within a short drive to the mountains or the beach. The location is amazing yet still tucked away in a quiet area. Most folks moving into this location are thinking about downsizing, that is relative to where you are coming from as this is one of the largest units available in this location. Home offers 1st floor living w/2 BRs & 2 full baths downstairs and a Third bedroom and private bath upstairs for when you have guests. Downstairs offers large open living area with a large kitchen featuring a tremendous island, cabinets with pull out drawers, nice pantry, nice backsplash, quartz countertops and stainless appliances. The dinning area is a perfect place for morning coffee featuring natural light and quiet spaces to watch the activities outside.
Community Amenities include yard and landscaped maintenance, quiet community space, and garden spots available.
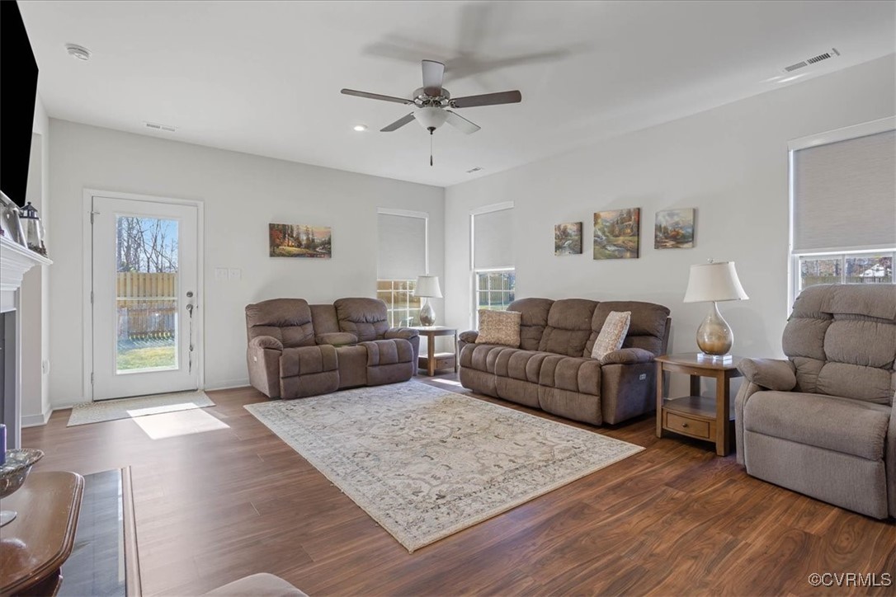
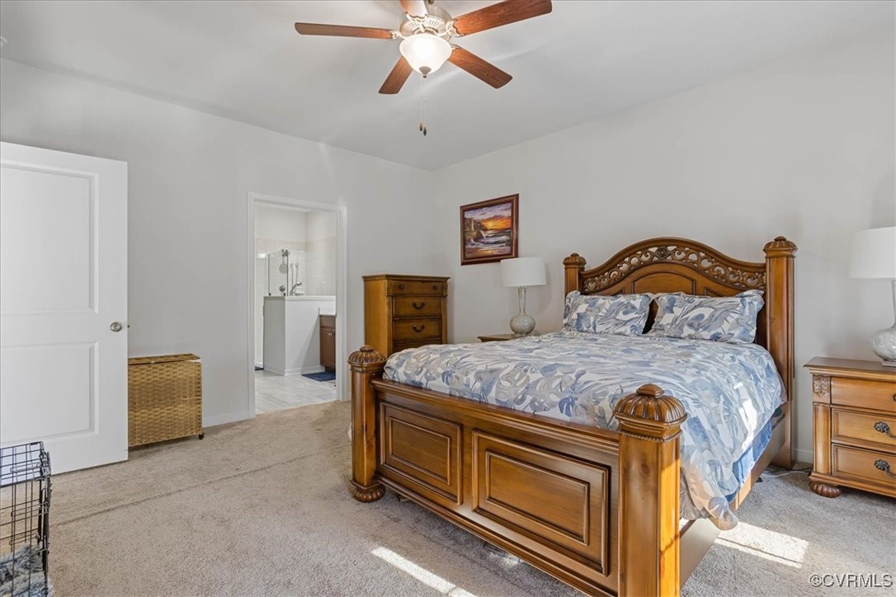
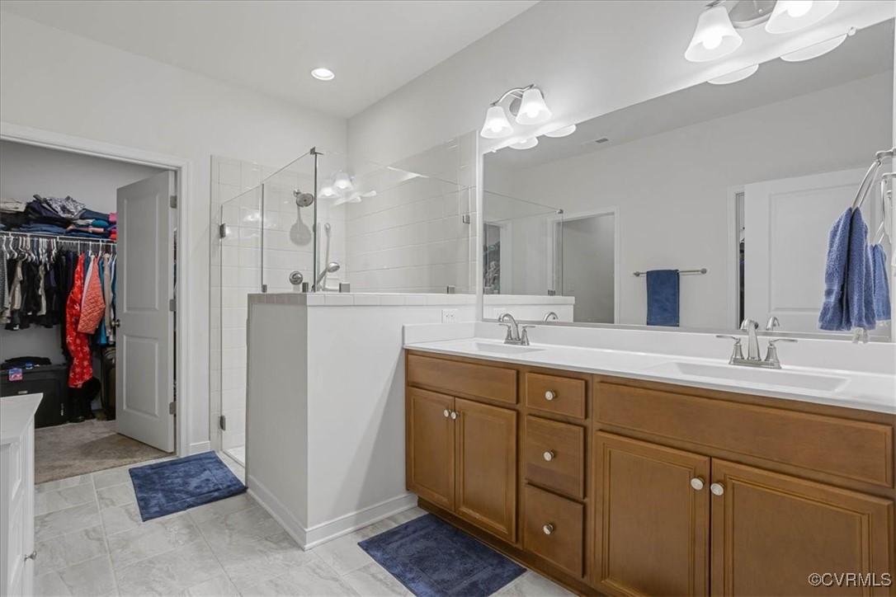
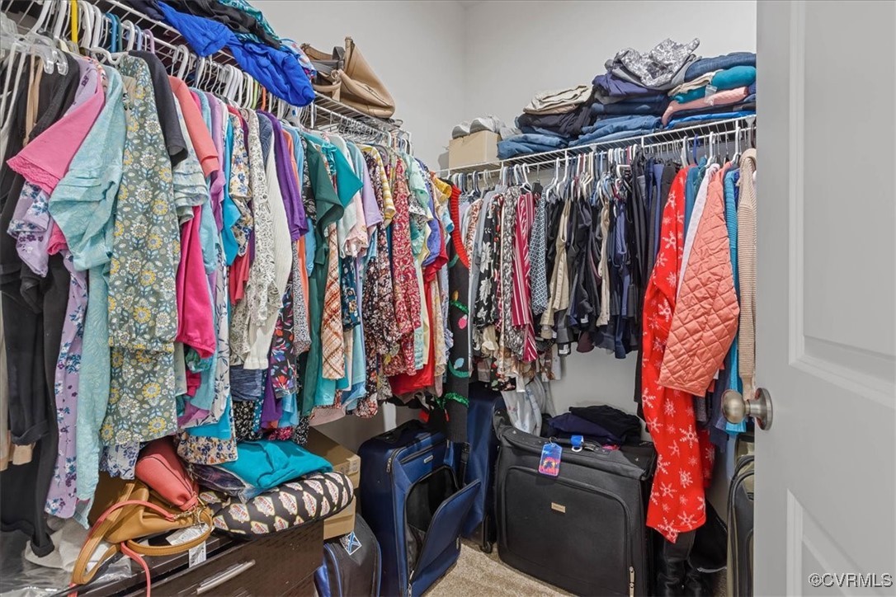
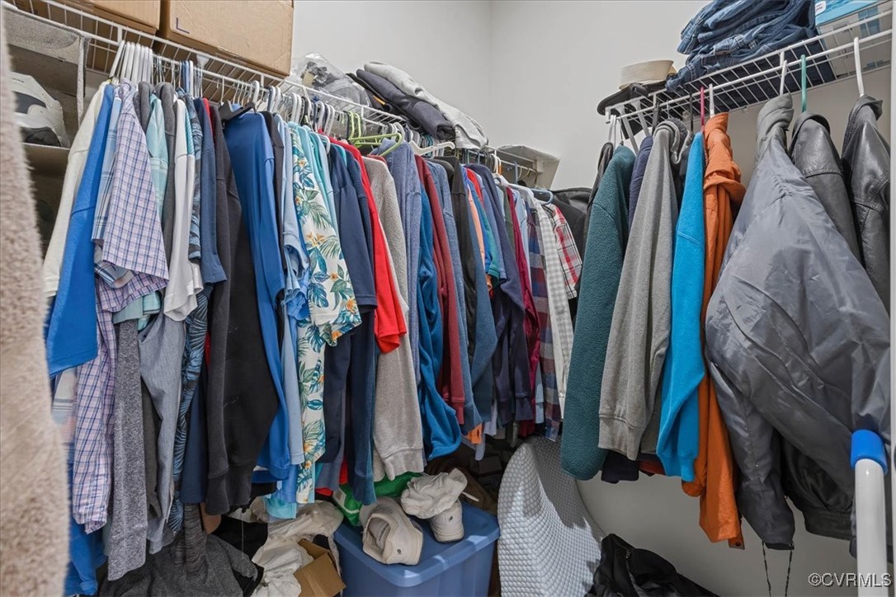
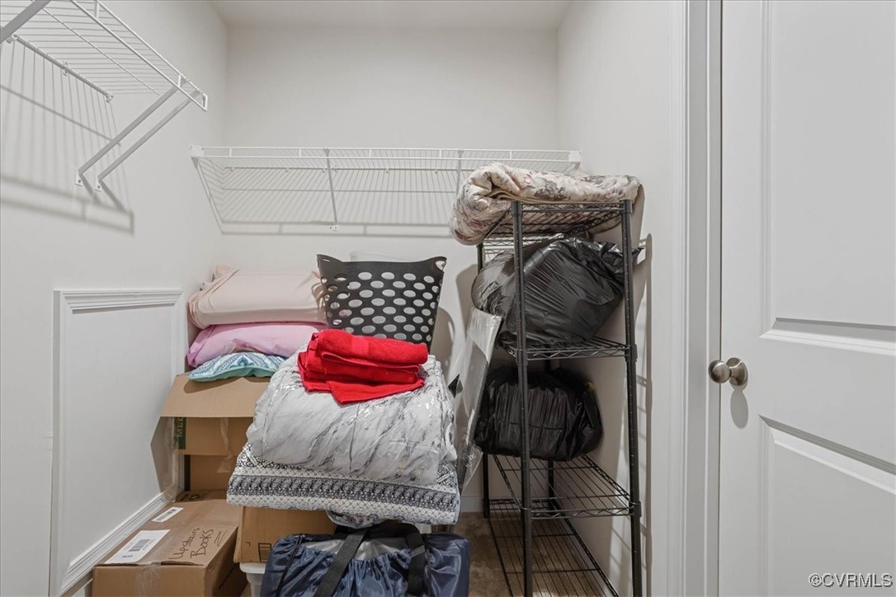
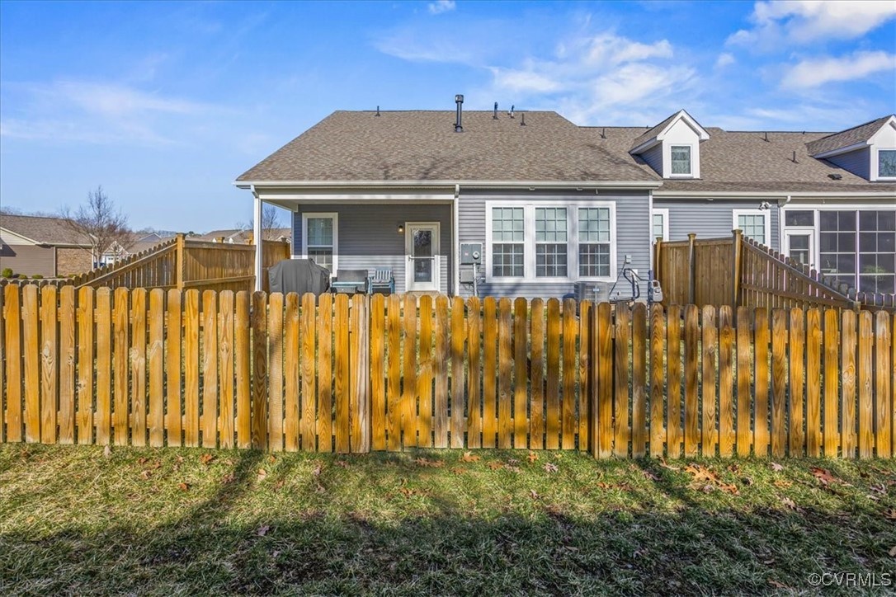
The living room features a gas fireplace, ceiling fan and LVP flooring. This room leads to the Fenced and quiet back yard. Primary Bedroom features Two WIC, and attached bath with low entry shower, grab bars and a large built in seat.
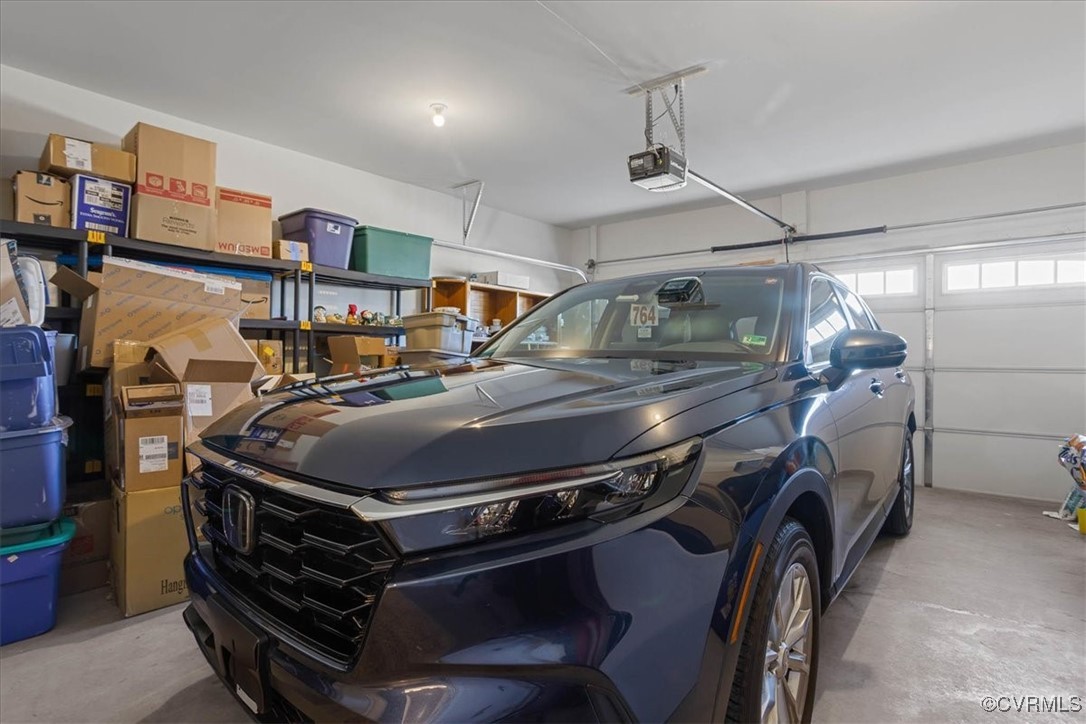
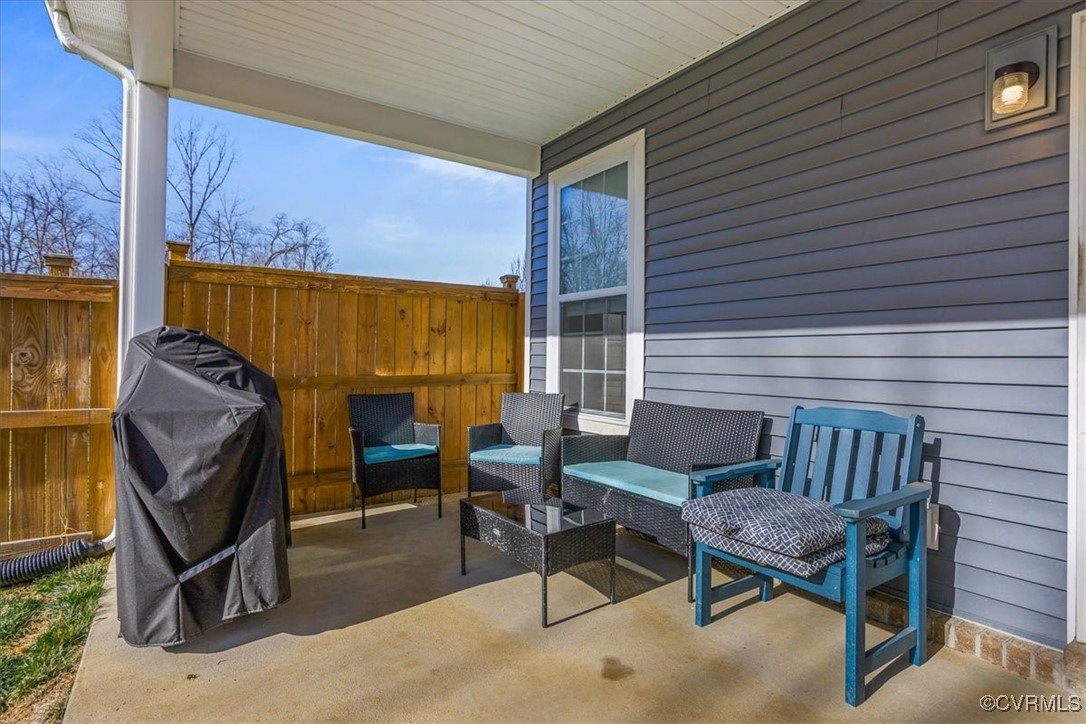
The home is finished by a large garage with opener, concrete driveway and sidewalks. If you are ready to settle into the easy life, this is the home for you.

Appraisal is available for review upon request.

3
beds

3
baths

2,063 Sq.Ft. LIVING AREA

5,549.54 Sq.Ft. lot

Rick Tetterton

Rick Tetterton

Features & Amenities

Interior

  • total bedrooms3
  • Total bathrooms3
  • full bathrooms3
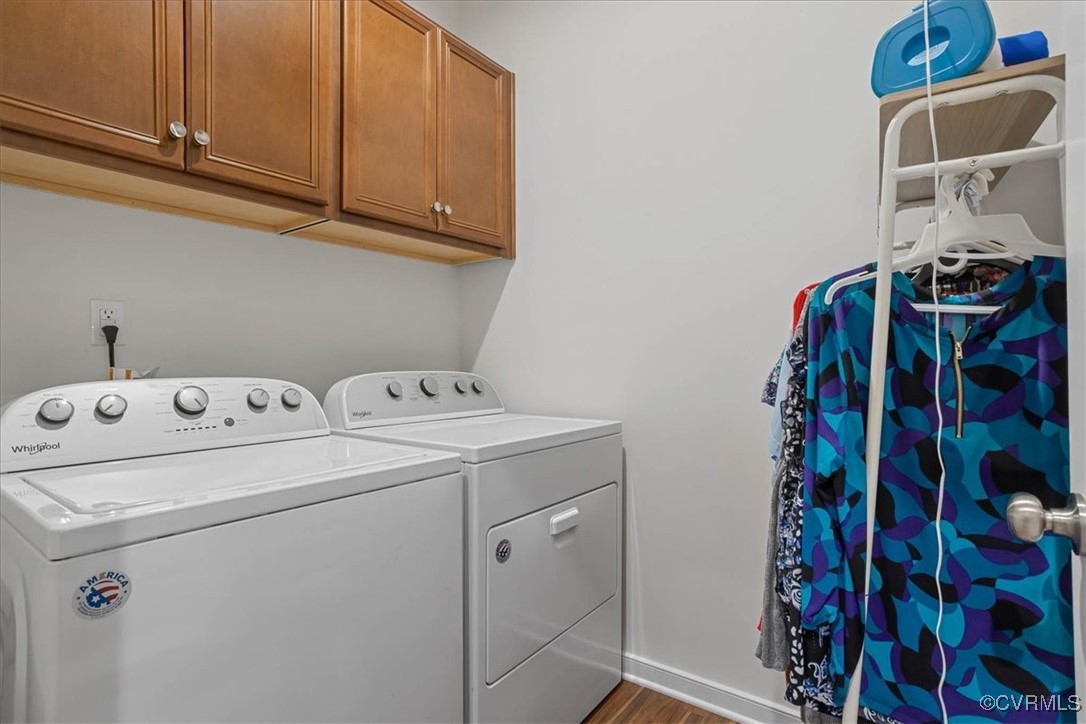
  • Laundry room Washer Hookup, Dryer Hookup
  • Flooring Partially Carpeted, Vinyl
  • Fireplace Gas
  • APPLIANCES Dishwasher, Electric Cooking, Microwave, Smooth Cooktop, Stove
  • other interior Features Bedroom on Main Level, Ceiling Fan(s), Dining Area, Double Vanity, Eat-in Kitchen, Fireplace, Granite Counters, Kitchen Island, Main Level Primary, Pantry, Recessed Lighting, Walk-In Closet(s)

Area & Lot

  • Status Sold
  • Date Sold June 10, 2025
  • Living Area2,063 Sq.Ft.
  • Lot Area5,549.54 Sq.Ft.
  • MLS® ID2503665
  • TypeTownhouse
  • YEAR BUILT2022
  • NeighborhoodVirginia
  • Architecture StylesPatio Home
  • Elementary SchoolA. M. Davis
  • Middle SchoolProvidence
  • High SchoolMonacan

Exterior

  • STORIES1
  • Garage Space2.0
  • water SourcePublic
  • PoolNone
  • roofComposition, Shingle
  • lot featuresCorner Lot, Level, Zero Lot Line
  • parkingAttached, Garage, Off Street
  • HEAT TYPEElectric, Heat Pump
  • AIR CONDITIONINGCentral Air
  • sewerPublic Sewer
  • SubstructureSlab
  • other exterior FeaturesPorch

Financial

  • Sales Price$460,000
  • Real Estate Tax $3,925/yr
  • HOA $195/mo

Work With Agent

I am looking for agents who believe that real estate is about people, and that guiding them through major life moments is a privilege. Come join a team that is bringing real estate back to its roots and putting the customer experience front and center by working with integrity, character and trust. 

Receive New Listings

Interested in buying a home? Sign up to receive updates on new listings in your area, and to be connected with me, committed to providing you with a unique, personal and elevated home-buying experience. 

Follow Me on Instagram