Leave a Message

By providing your contact information to Agent Name, your personal information will be processed in accordance with Agent Name's Privacy Policy. By checking the box(es) below, you consent to receive communications regarding your real estate inquiries and related marketing and promotional updates in the manner selected by you. For SMS text messages, message frequency varies. Message and data rates may apply. You may opt out of receiving further communications from Agent Name at any time. To opt out of receiving SMS text messages, reply STOP to unsubscribe.

Thank you for your message. I will be in touch with you shortly.

Explore Properties
1779 SHUTTERLEE MILL RD
SEE ALL PHOTOS
1779 SHUTTERLEE MILL RD
Sold

1779 SHUTTERLEE MILL RD

1779 SHUTTERLEE MILL RD, Staunton, VA 24401

$345,000
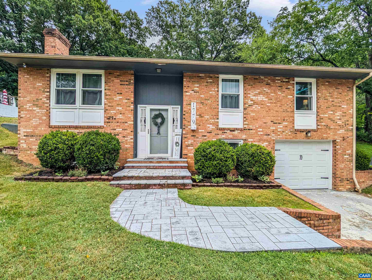
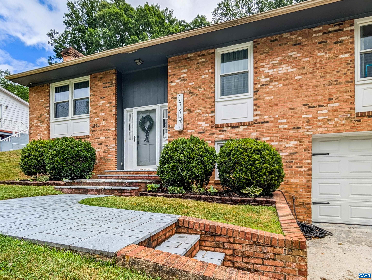
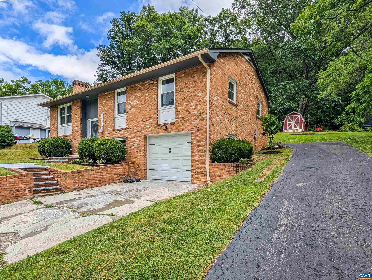
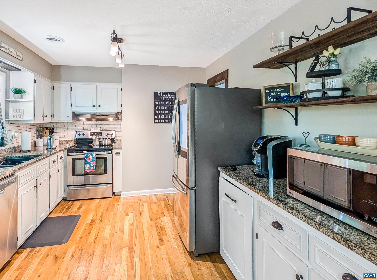
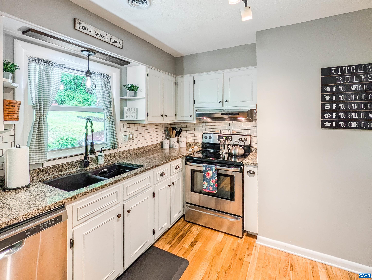
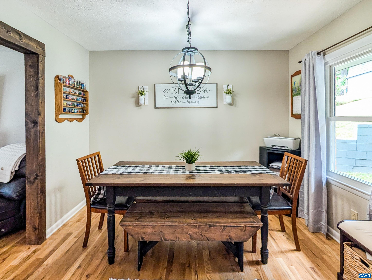
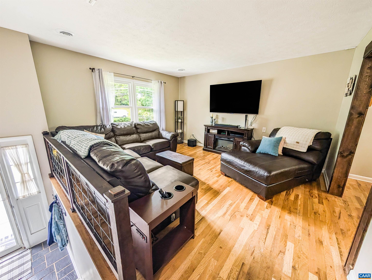
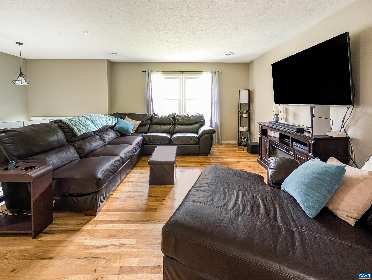
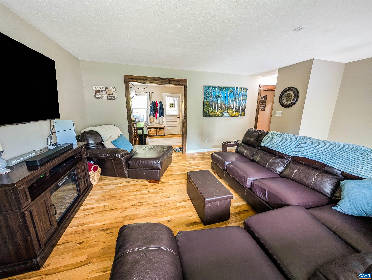
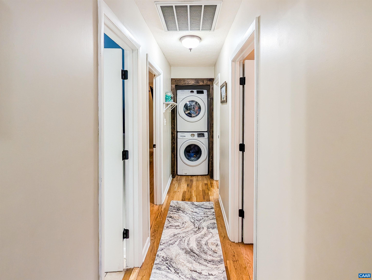
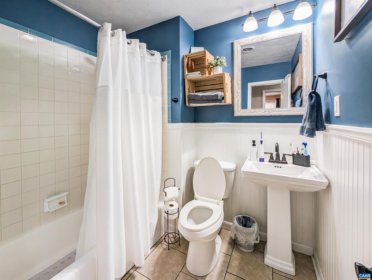
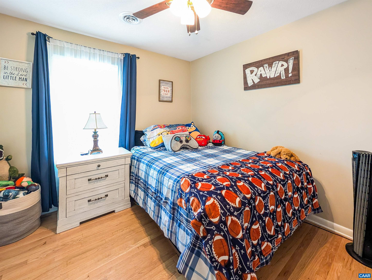
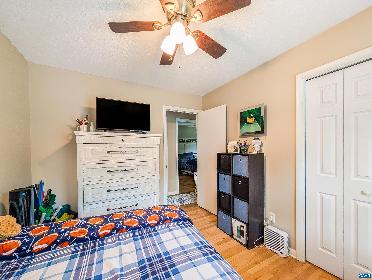
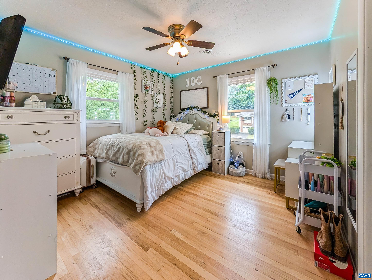
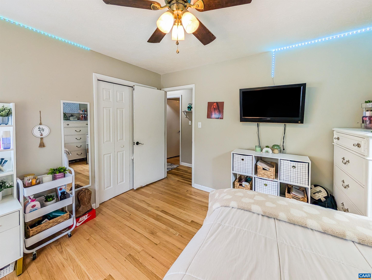
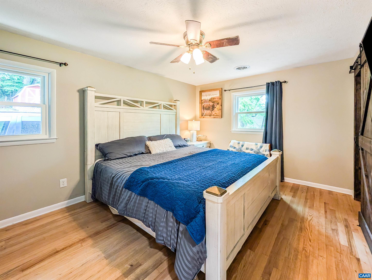
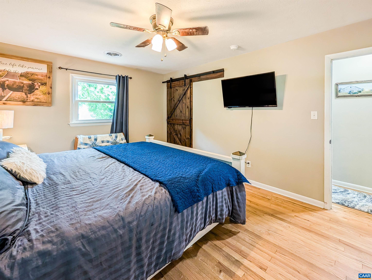
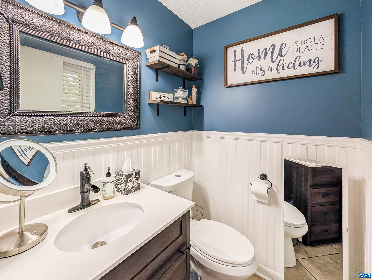
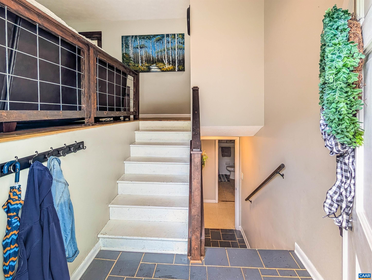
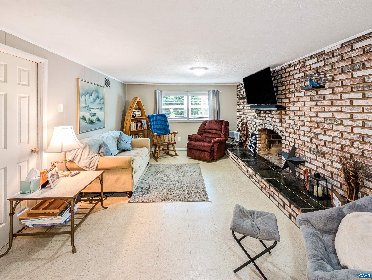
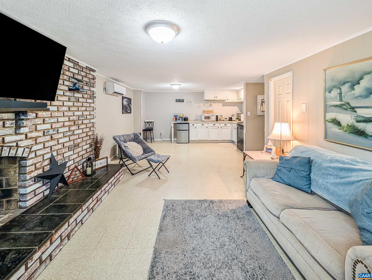
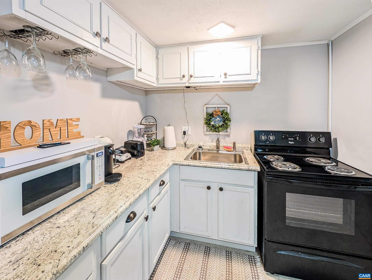
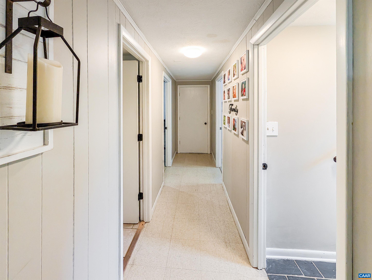
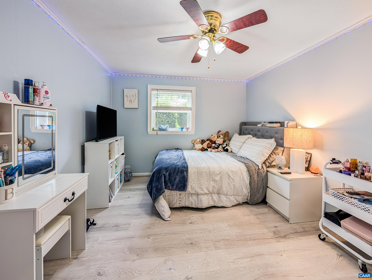
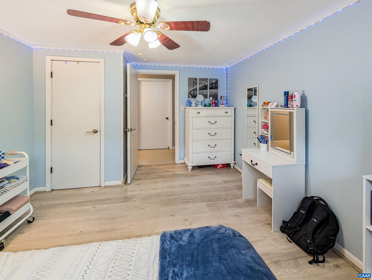
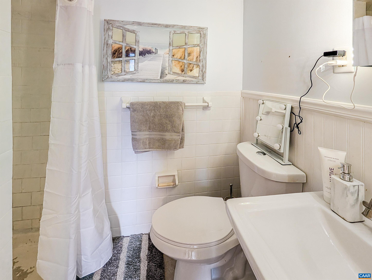
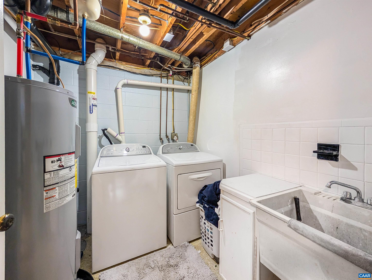
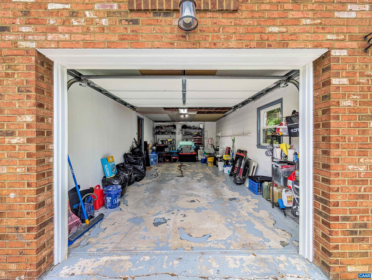
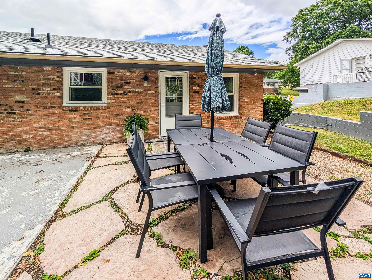
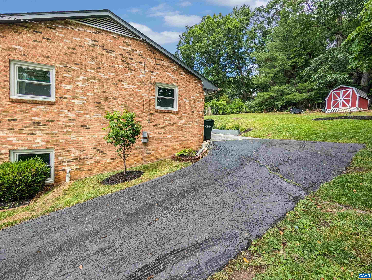
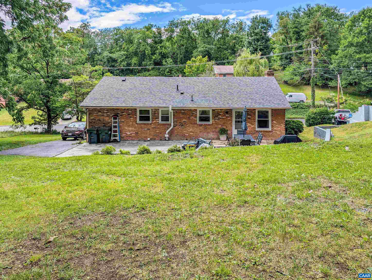
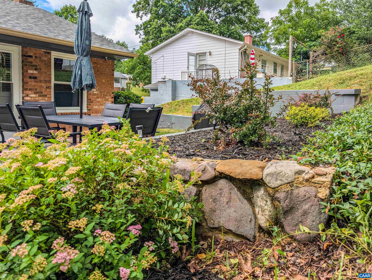
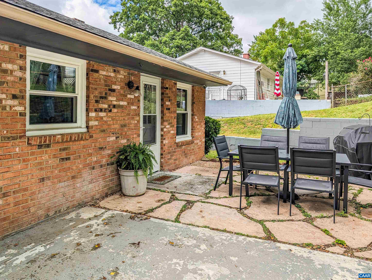
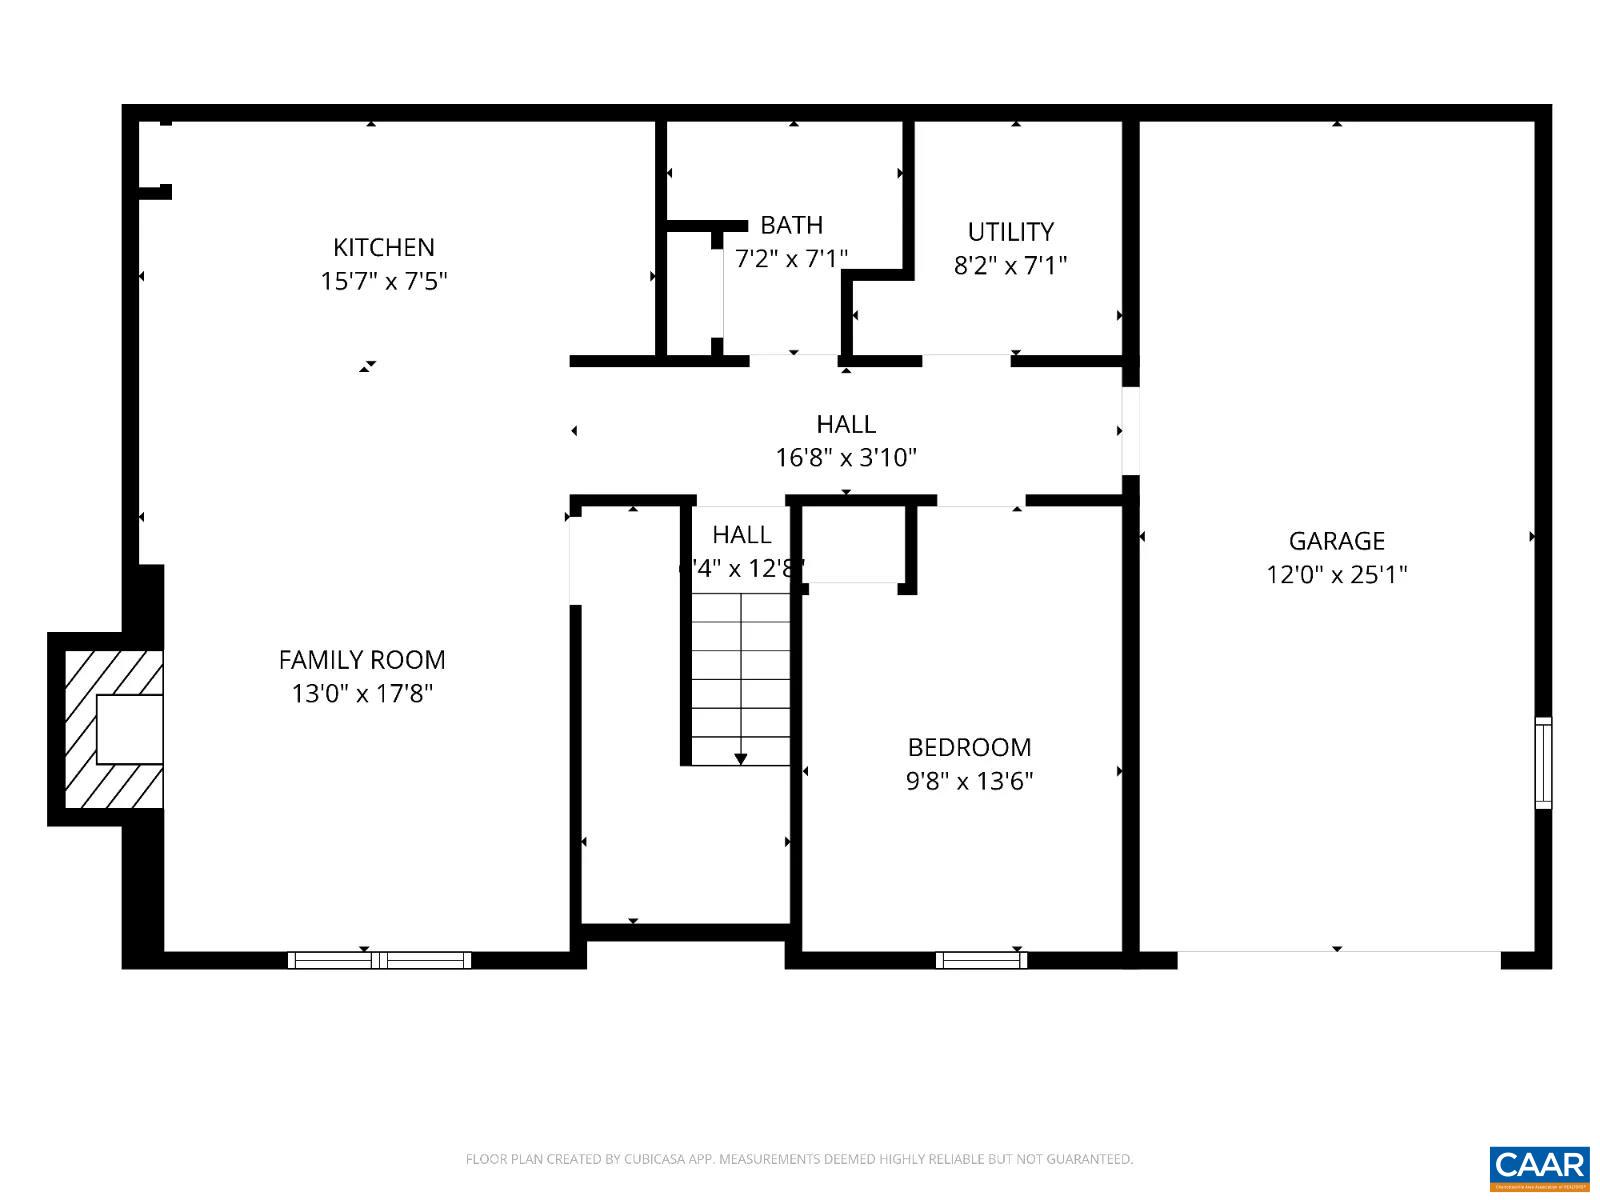
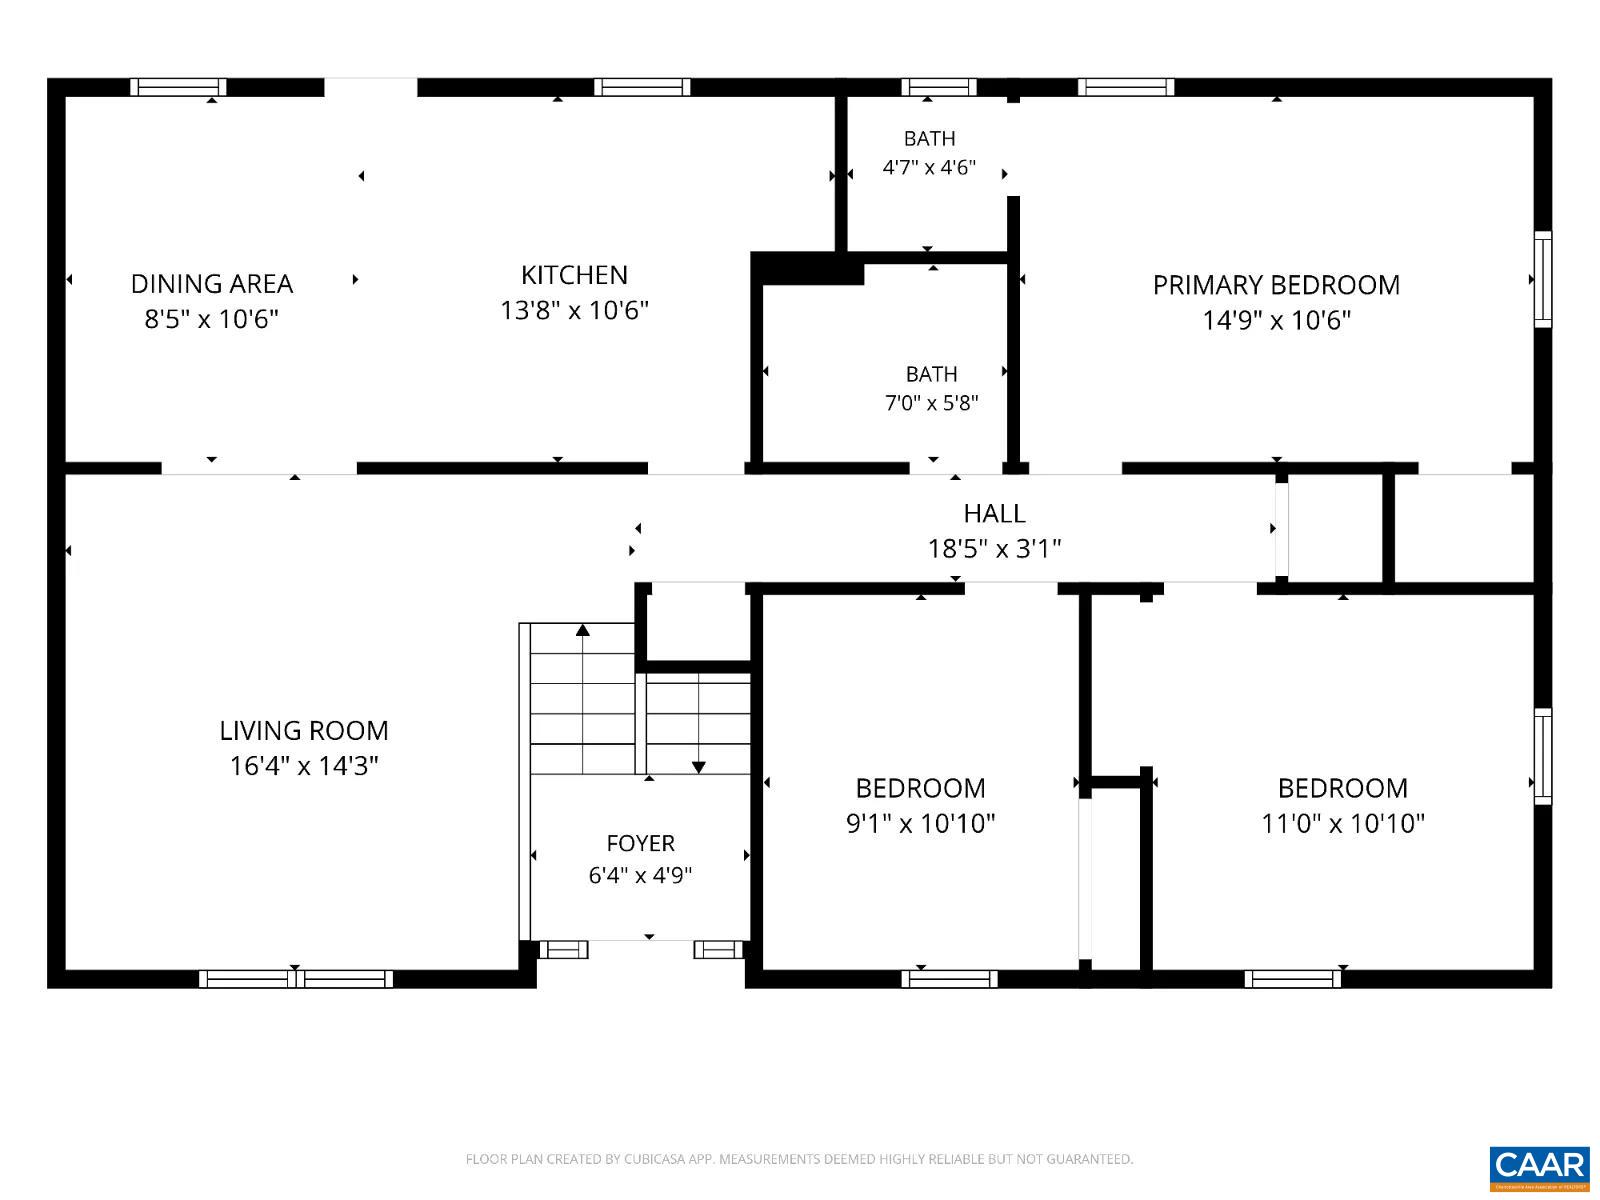
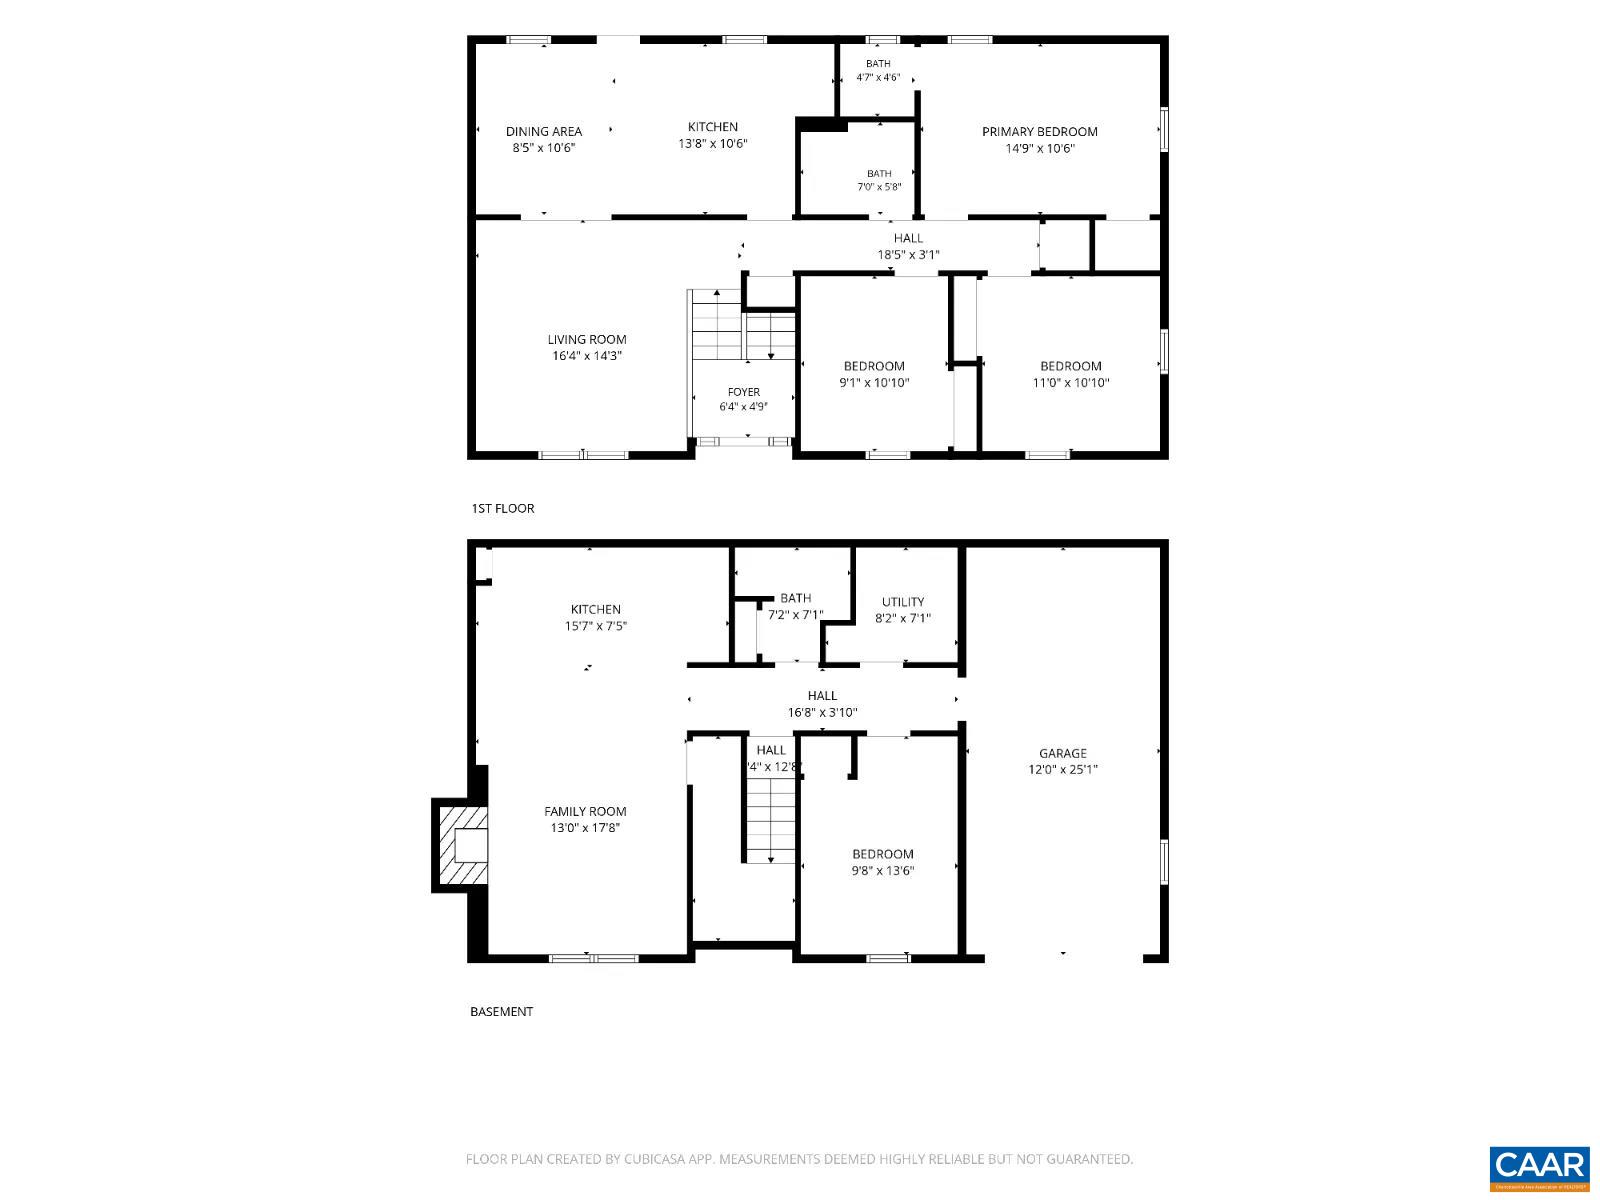
Calling all multi-generational and roommate household shoppers... this home is two in one! The main living level features an open living room to a beautifully updated kitchen with newer stainless steel appliances, three bedrooms, a full bathroom (plus a half bath in the primary suite), main level laundry area, and seamless transition to the patio - with lots of natural light and solid hardwood floors. The lower level is its own apartment - one bedroom, an open living room into a kitchenette, a full bathroom, and even its own laundry room. Not a fan of a split-level foyer entryway? No problem, driveway #2 wraps around the house, delivering you (and your groceries) right at your back kitchen door & the lower level is accessed from the garage directly. No stairs needed. It doesn't get much more convenient than this! With the ideal location, you get the feel of being in the county and lots of greenery in the yard, but you are mere minutes from downtown Staunton. Whether you need room to grow or a home with versatility and comfort, this home is a great fit. A home inspection has already been done just before listing for peace of mind. So we're ready when you are. Come see it before it's gone!

4
beds

3
baths

2,044 Sq.Ft. LIVING AREA

0.26 Acres lot

Features & Amenities

Interior

  • total bedrooms4
  • Total bathrooms3
  • full bathrooms2
  • half bathroom1
  • Fireplace Gas
  • other interior Features Primary Downstairs

Area & Lot

  • Status Sold
  • Date Sold September 28, 2026
  • Living Area2,044 Sq.Ft.
  • Total Area2,332 Sq.Ft.
  • Lot Area0.26 Acres
  • MLS® ID678867
  • TypeResidential
  • YEAR BUILT1972
  • NeighborhoodVirginia
  • Elementary SchoolA.R. Ware
  • Middle SchoolShelburne
  • High SchoolSTAUNTON

Exterior

  • STORIES1
  • Garage Space1.0
  • water SourcePublic
  • utilitiesCable Available, Fiber Optic Available
  • parkingAttached, Garage Faces Front, Garage, Garage Door Opener
  • HEAT TYPEElectric
  • AIR CONDITIONINGCentral Air
  • sewerPublic Sewer
  • SubstructureBlock

Financial

  • Sales Price$345,000
  • Real Estate Tax $2,820/yr

Work With Agent

I am looking for agents who believe that real estate is about people, and that guiding them through major life moments is a privilege. Come join a team that is bringing real estate back to its roots and putting the customer experience front and center by working with integrity, character and trust. 

Receive New Listings

Interested in buying a home? Sign up to receive updates on new listings in your area, and to be connected with me, committed to providing you with a unique, personal and elevated home-buying experience. 

Follow Me on Instagram