Leave a Message

By providing your contact information to Agent Name, your personal information will be processed in accordance with Agent Name's Privacy Policy. By checking the box(es) below, you consent to receive communications regarding your real estate inquiries and related marketing and promotional updates in the manner selected by you. For SMS text messages, message frequency varies. Message and data rates may apply. You may opt out of receiving further communications from Agent Name at any time. To opt out of receiving SMS text messages, reply STOP to unsubscribe.

Thank you for your message. I will be in touch with you shortly.

Explore Properties
204 JOCELYN LN
204 JOCELYN LN
204 JOCELYN LN
204 JOCELYN LN
204 JOCELYN LN
204 JOCELYN LN
204 JOCELYN LN
204 JOCELYN LN
204 JOCELYN LN
204 JOCELYN LN
204 JOCELYN LN
204 JOCELYN LN
204 JOCELYN LN
204 JOCELYN LN
204 JOCELYN LN
204 JOCELYN LN
204 JOCELYN LN
204 JOCELYN LN
204 JOCELYN LN
204 JOCELYN LN
204 JOCELYN LN
204 JOCELYN LN
204 JOCELYN LN
204 JOCELYN LN
204 JOCELYN LN
204 JOCELYN LN
204 JOCELYN LN
204 JOCELYN LN
204 JOCELYN LN
204 JOCELYN LN
204 JOCELYN LN
204 JOCELYN LN
204 JOCELYN LN
204 JOCELYN LN
204 JOCELYN LN
204 JOCELYN LN
204 JOCELYN LN
204 JOCELYN LN
204 JOCELYN LN
204 JOCELYN LN
204 JOCELYN LN
204 JOCELYN LN
204 JOCELYN LN
204 JOCELYN LN
204 JOCELYN LN
204 JOCELYN LN
204 JOCELYN LN
204 JOCELYN LN
204 JOCELYN LN
204 JOCELYN LN
204 JOCELYN LN
204 JOCELYN LN
204 JOCELYN LN
204 JOCELYN LN
SEE ALL PHOTOS
204 JOCELYN LN
204 JOCELYN LN
204 JOCELYN LN
204 JOCELYN LN
204 JOCELYN LN
204 JOCELYN LN
204 JOCELYN LN
204 JOCELYN LN
204 JOCELYN LN
204 JOCELYN LN
204 JOCELYN LN
204 JOCELYN LN
204 JOCELYN LN
204 JOCELYN LN
204 JOCELYN LN
204 JOCELYN LN
204 JOCELYN LN
204 JOCELYN LN
204 JOCELYN LN
204 JOCELYN LN
204 JOCELYN LN
204 JOCELYN LN
204 JOCELYN LN
204 JOCELYN LN
204 JOCELYN LN
204 JOCELYN LN
204 JOCELYN LN
204 JOCELYN LN
204 JOCELYN LN
204 JOCELYN LN
204 JOCELYN LN
204 JOCELYN LN
204 JOCELYN LN
204 JOCELYN LN
204 JOCELYN LN
204 JOCELYN LN
204 JOCELYN LN
204 JOCELYN LN
204 JOCELYN LN
204 JOCELYN LN
204 JOCELYN LN
204 JOCELYN LN
204 JOCELYN LN
204 JOCELYN LN
204 JOCELYN LN
204 JOCELYN LN
204 JOCELYN LN
204 JOCELYN LN
204 JOCELYN LN
204 JOCELYN LN
204 JOCELYN LN
204 JOCELYN LN
204 JOCELYN LN
204 JOCELYN LN
Pending

204 JOCELYN LN

204 JOCELYN LN, Waynesboro, VA 22980

$550,000
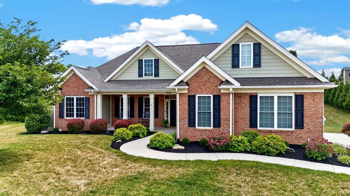
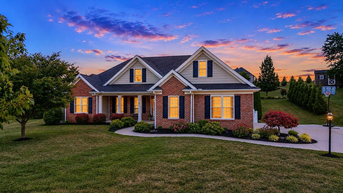
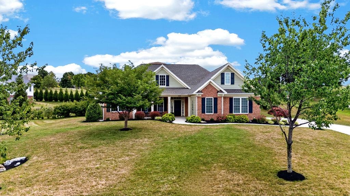
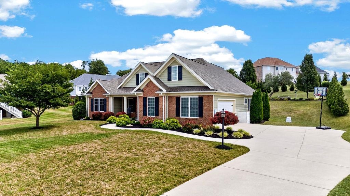
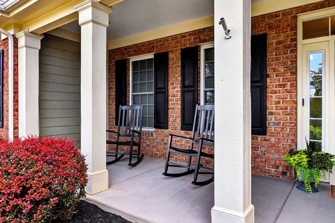
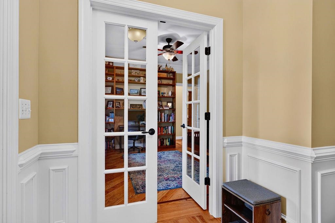
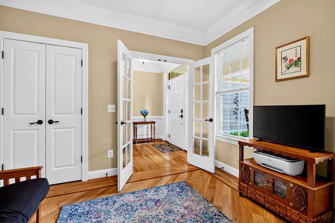
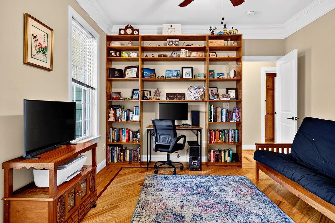
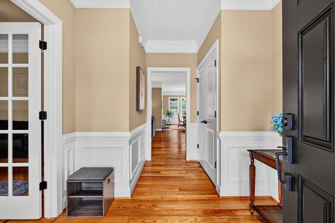
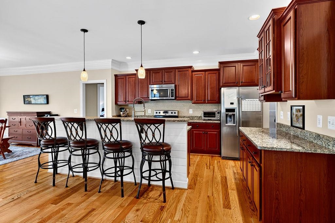
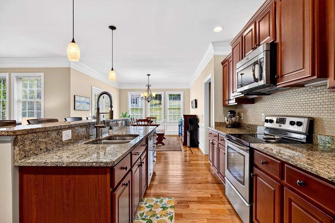
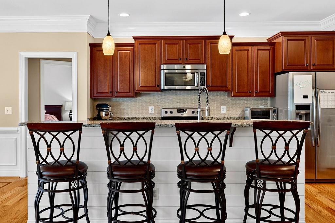
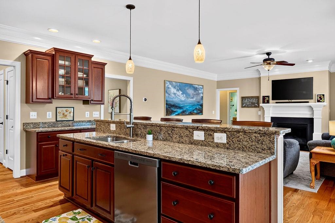
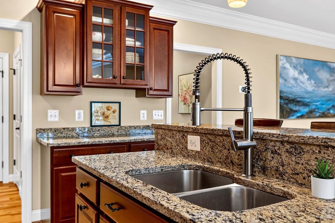
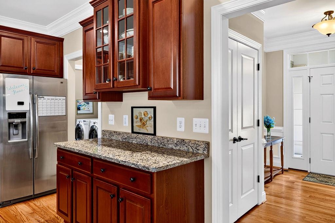
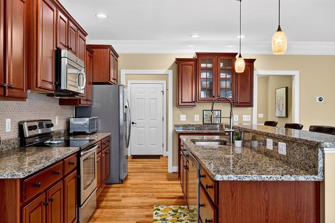
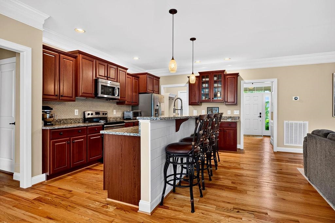
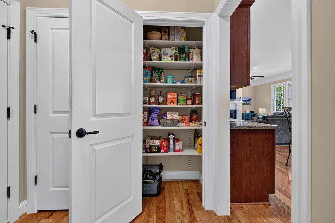
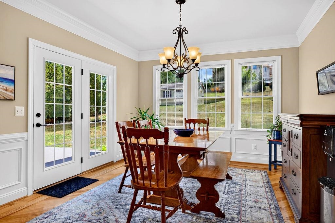
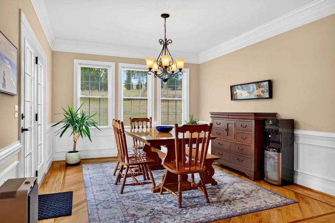
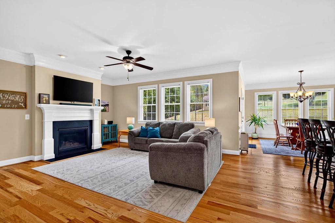
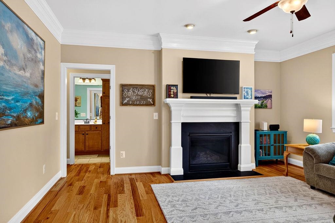
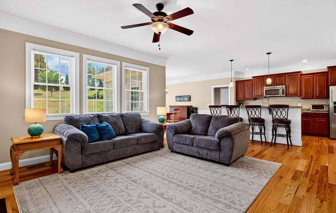
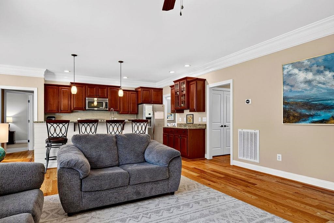
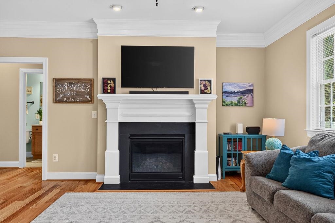
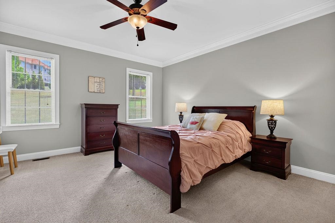
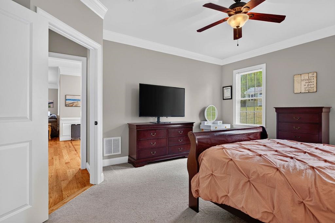
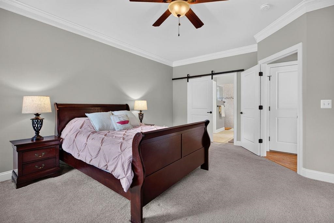
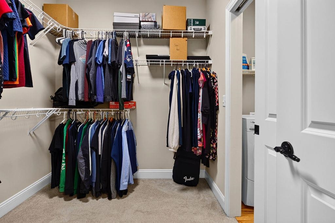
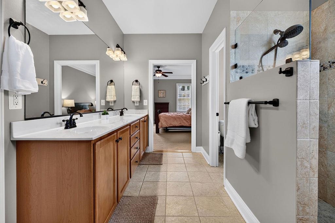
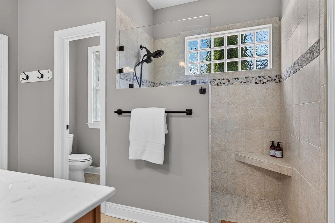
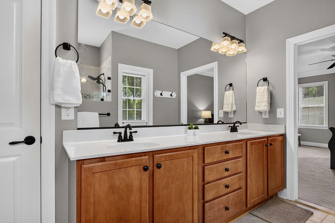
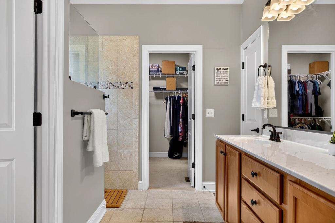
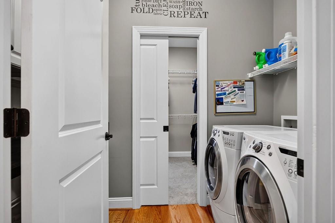
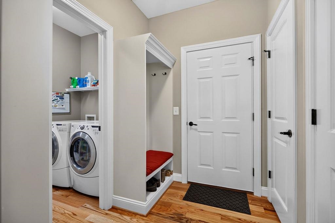
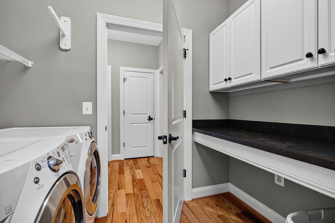
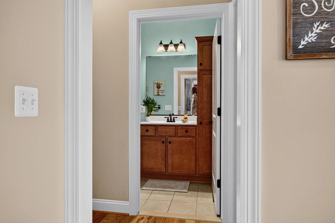
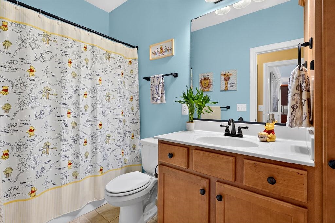
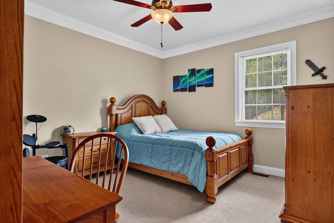
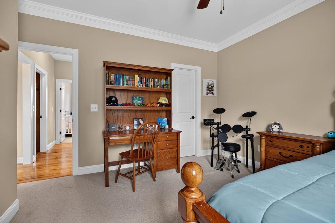
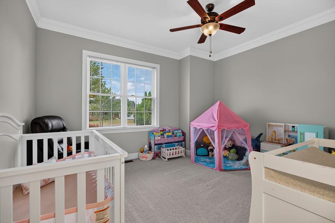
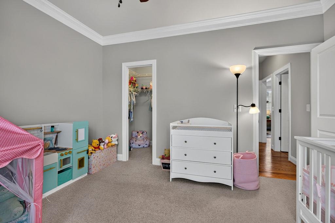
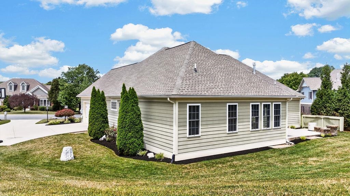
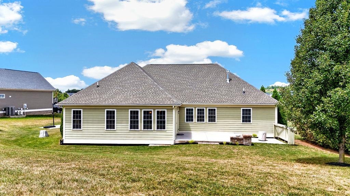
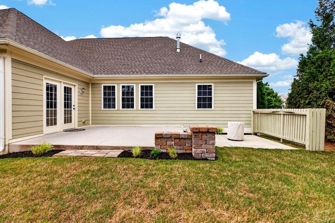
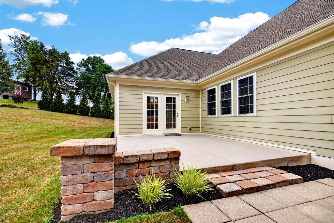
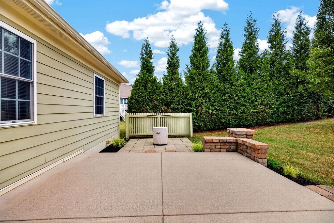
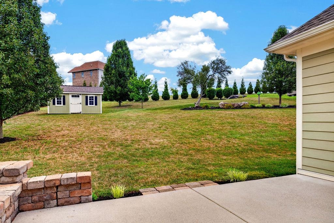
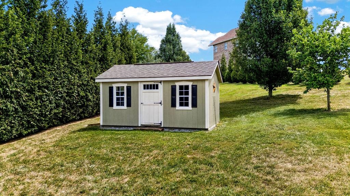
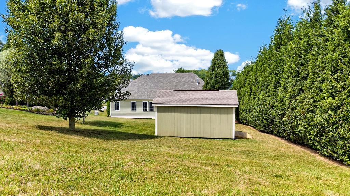
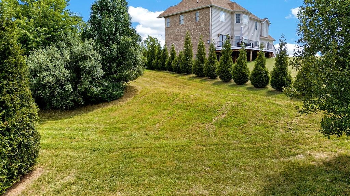
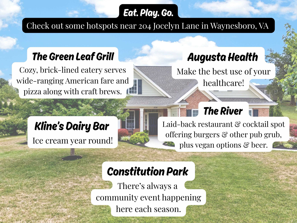
Welcome home to effortless living in Ana Marie Estates! Built in 2013 by Bramante Homes, a builder known for exceptional quality and craftsmanship, this beautifully maintained residence offers over 2,000 square feet of thoughtfully designed, all-main-level living. With 3 bedrooms, a dedicated office, and 2 full baths, there's plenty of space to live, work, and entertain. The open floor plan creates an inviting atmosphere, while upscale finishes and timeless design make this home truly move-in ready, there's nothing left to do but unpack. Every detail has been thoughtfully cared for, offering the comfort and quality today's buyers are searching for. Situated on nearly a half-acre lot, you'll enjoy room to spread out while still benefiting from the amenities of this desirable neighborhood. Ana Marie features generous green space and walking trails, creating a welcoming community you'll love coming home to. Convenience is another standout feature. You're just minutes from shopping, restaurants, Augusta Health, and vibrant downtown Waynesboro, with quick access to I-64, making this an ideal location for Charlottesville commuters. If you've been waiting for a spacious, upscale, one-level home in a prime location, this is the one.

3
beds

2
baths

2,029 Sq.Ft. LIVING AREA

0.47 Acres lot

Features & Amenities

Interior

  • total bedrooms3
  • Total bathrooms2
  • full bathrooms2
  • Laundry room Washer Hookup, Dryer Hookup
  • Flooring Carpet, Ceramic Tile, Hardwood
  • Fireplace One, Gas Log
  • APPLIANCES Dishwasher, Electric Range, Microwave, Refrigerator
  • other interior Features Double Vanity, Primary Downstairs, Walk-In Closet(s), Breakfast Bar, Home Office, Kitchen Island, Recessed Lighting

Area & Lot

  • Status Pending
  • Date Sold September 29, 2026
  • Living Area2,029 Sq.Ft.
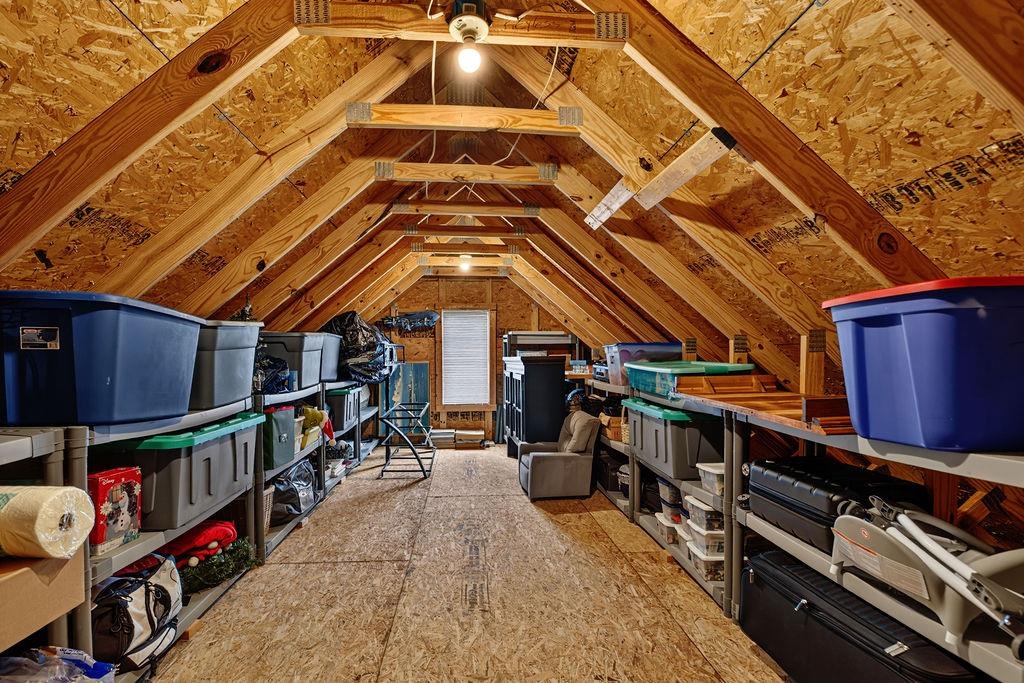
  • Total Area2,989 Sq.Ft.
  • Lot Area0.47 Acres
  • MLS® ID680287
  • TypeResidential
  • YEAR BUILT2013
  • NeighborhoodVirginia
  • Elementary SchoolWilliam Perry
  • Middle SchoolKate Collins
  • High SchoolWaynesboro

Exterior

  • STORIES1
  • Garage Space2.0
  • water SourcePublic
  • utilitiesFiber Optic Available
  • roofArchitectural, Composition, Shingle
  • lot featuresLandscaped, Level
  • parkingAttached, Garage, Garage Door Opener, Garage Faces Side
  • HEAT TYPECentral, Electric, Heat Pump
  • AIR CONDITIONINGCentral Air, Heat Pump
  • sewerPublic Sewer
  • SubstructureBlock, Brick/Mortar
  • HOA AmenitiesTrail(s)

Financial

  • Sales Price$550,000
  • Real Estate Tax $4,380/yr
  • HOA $300/yr
image

Schedule a Showing

I would love to show you this beautiful property. Please select your preferred date and time below. I will be in touch shortly to confirm your appointment.

Schedule a Showing

I would love to show you this beautiful property. Please select your preferred date and time below. I will be in touch shortly to confirm your appointment.

Thank you for your interest in 204 JOCELYN LN, Waynesboro, VA 22980. We are reviewing your request and will be in touch shortly!

Mortgage Calculator

Estimate your monthly mortgage payment, including the principal and interest, property taxes, and HOA. Adjust the values to generate a more accurate rate.
All estimates are provided for informational purposes only. Actual amounts may vary.
$0,000 Your Payment 20 15 65
$0,000 Your Payment

Work With Agent

I am looking for agents who believe that real estate is about people, and that guiding them through major life moments is a privilege. Come join a team that is bringing real estate back to its roots and putting the customer experience front and center by working with integrity, character and trust. 

Receive New Listings

Interested in buying a home? Sign up to receive updates on new listings in your area, and to be connected with me, committed to providing you with a unique, personal and elevated home-buying experience. 

Follow Me on Instagram