Leave a Message

By providing your contact information to Agent Name, your personal information will be processed in accordance with Agent Name's Privacy Policy. By checking the box(es) below, you consent to receive communications regarding your real estate inquiries and related marketing and promotional updates in the manner selected by you. For SMS text messages, message frequency varies. Message and data rates may apply. You may opt out of receiving further communications from Agent Name at any time. To opt out of receiving SMS text messages, reply STOP to unsubscribe.

Thank you for your message. I will be in touch with you shortly.

Explore Properties
2718 RIVA ROAD
2718 RIVA ROAD
2718 RIVA ROAD
2718 RIVA ROAD
2718 RIVA ROAD
2718 RIVA ROAD
2718 RIVA ROAD
2718 RIVA ROAD
2718 RIVA ROAD
2718 RIVA ROAD
2718 RIVA ROAD
2718 RIVA ROAD
2718 RIVA ROAD
2718 RIVA ROAD
2718 RIVA ROAD
2718 RIVA ROAD
2718 RIVA ROAD
2718 RIVA ROAD
2718 RIVA ROAD
2718 RIVA ROAD
2718 RIVA ROAD
2718 RIVA ROAD
2718 RIVA ROAD
2718 RIVA ROAD
2718 RIVA ROAD
SEE ALL PHOTOS
2718 RIVA ROAD
2718 RIVA ROAD
2718 RIVA ROAD
2718 RIVA ROAD
2718 RIVA ROAD
2718 RIVA ROAD
2718 RIVA ROAD
2718 RIVA ROAD
2718 RIVA ROAD
2718 RIVA ROAD
2718 RIVA ROAD
2718 RIVA ROAD
2718 RIVA ROAD
2718 RIVA ROAD
2718 RIVA ROAD
2718 RIVA ROAD
2718 RIVA ROAD
2718 RIVA ROAD
2718 RIVA ROAD
2718 RIVA ROAD
2718 RIVA ROAD
2718 RIVA ROAD
2718 RIVA ROAD
2718 RIVA ROAD
2718 RIVA ROAD
Sold

2718 RIVA ROAD

2718 RIVA ROAD, ANNAPOLIS, MD 21401

$800,000
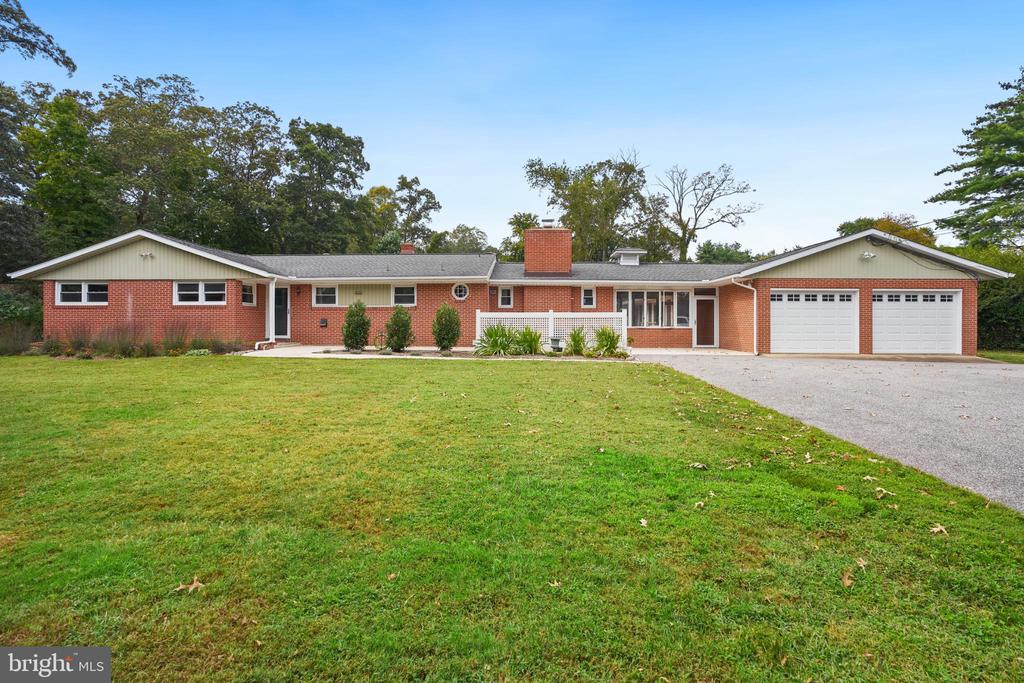
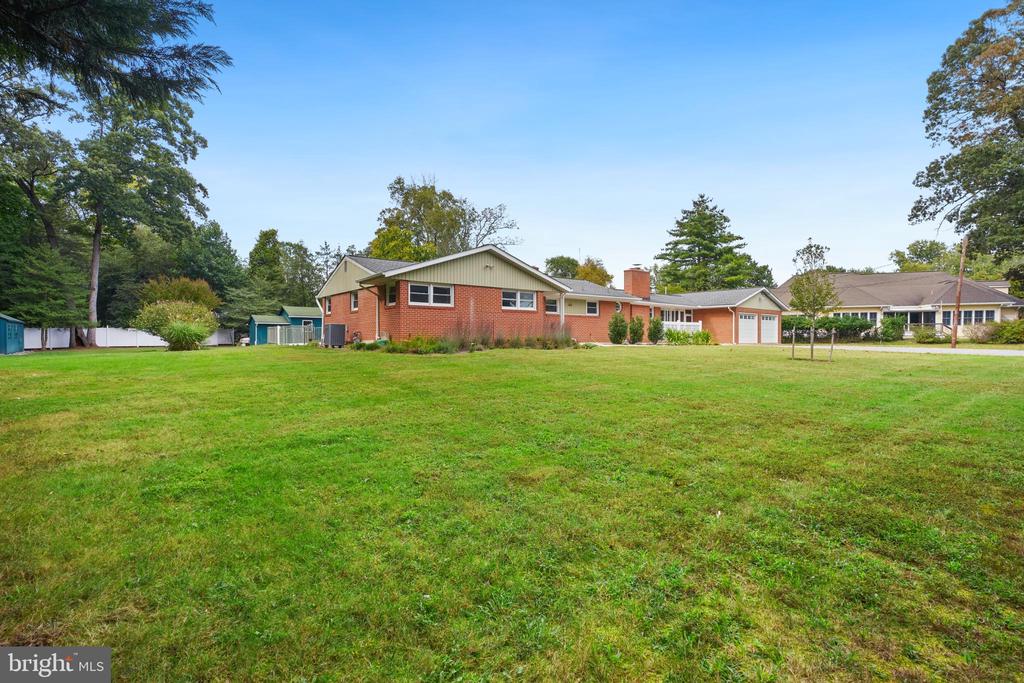
Charming Rancher on One Acre with Pool and Guest Apartment
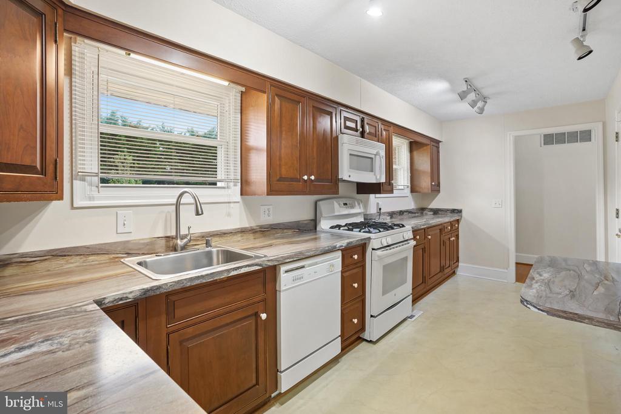
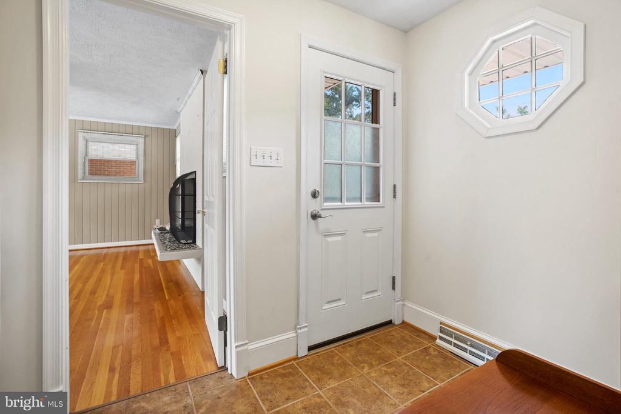
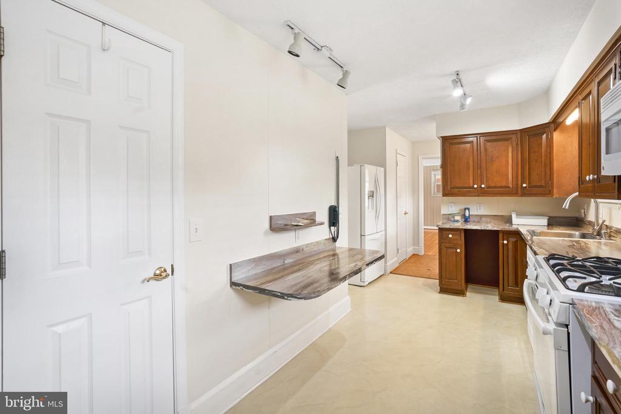
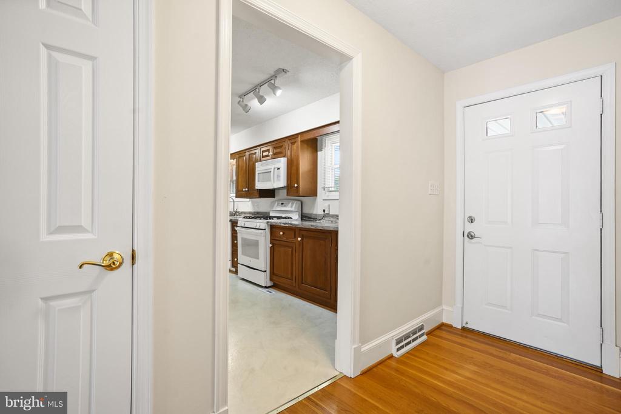
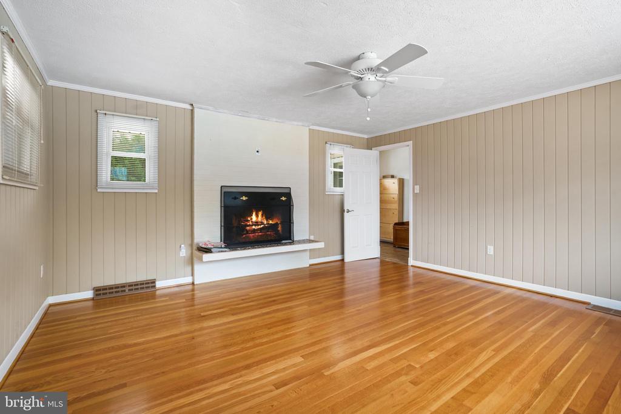
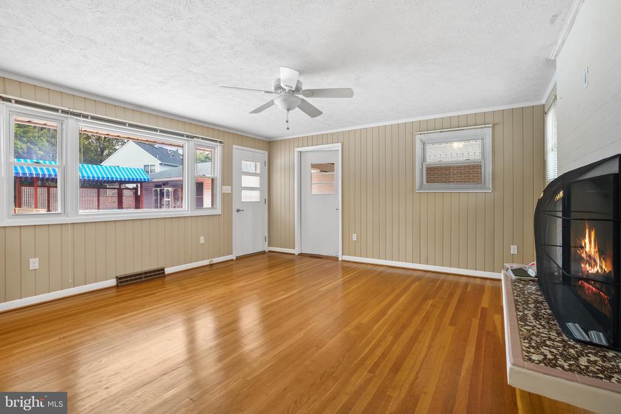
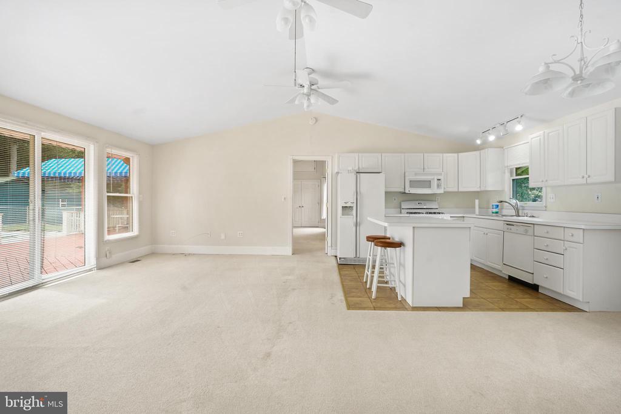
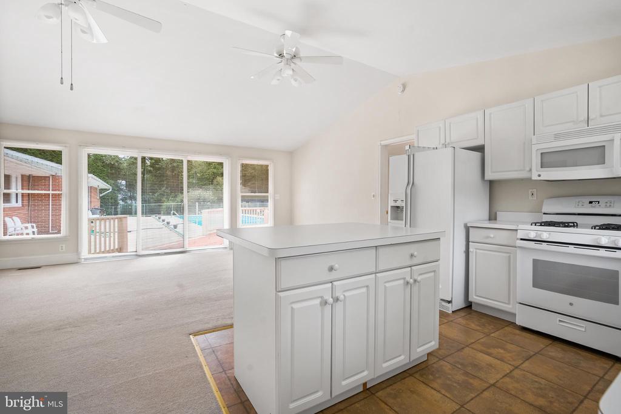
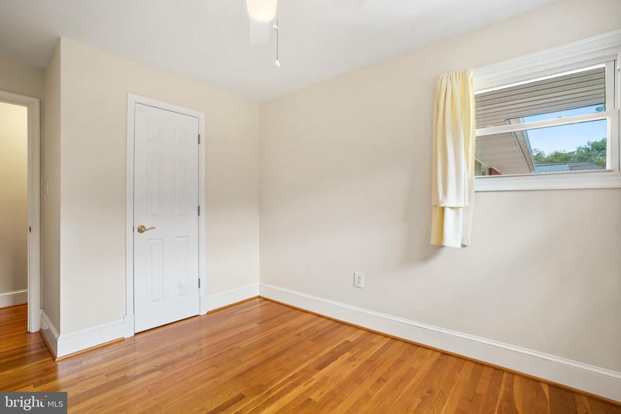
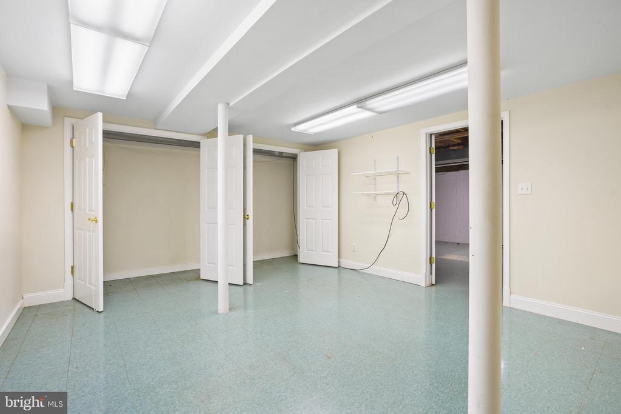
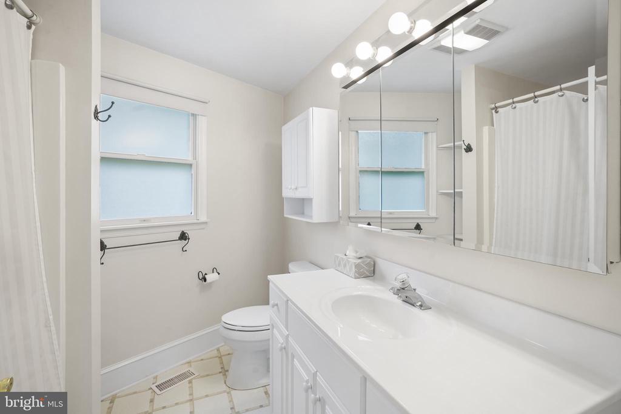
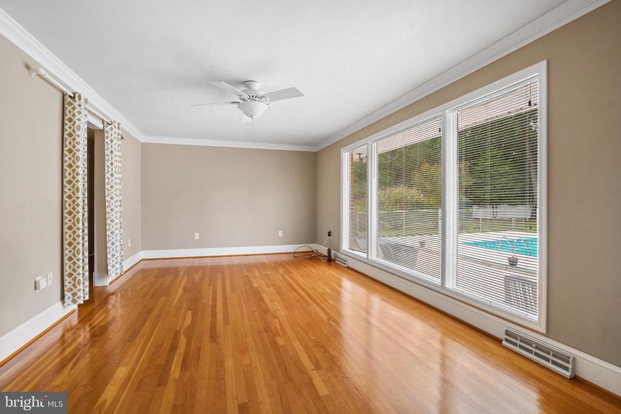
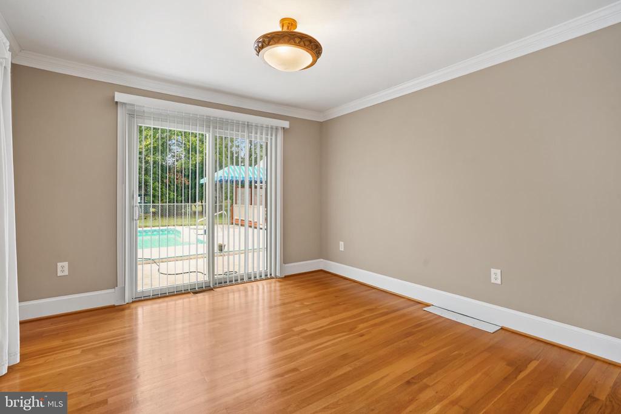
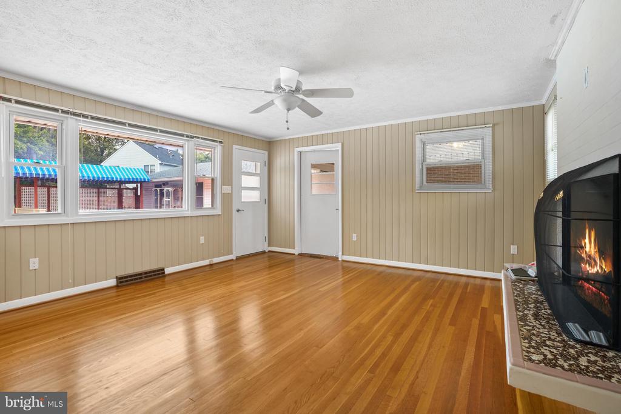
Set on a private one-acre lot, this rancher combines comfort, functionality, and versatility. The main house offers 3 bedrooms and 2.5 baths, featuring hardwood floors throughout, a cozy living room fireplace, and a classic galley kitchen. A partially finished basement provides extra living space along with a dedicated workshop area.
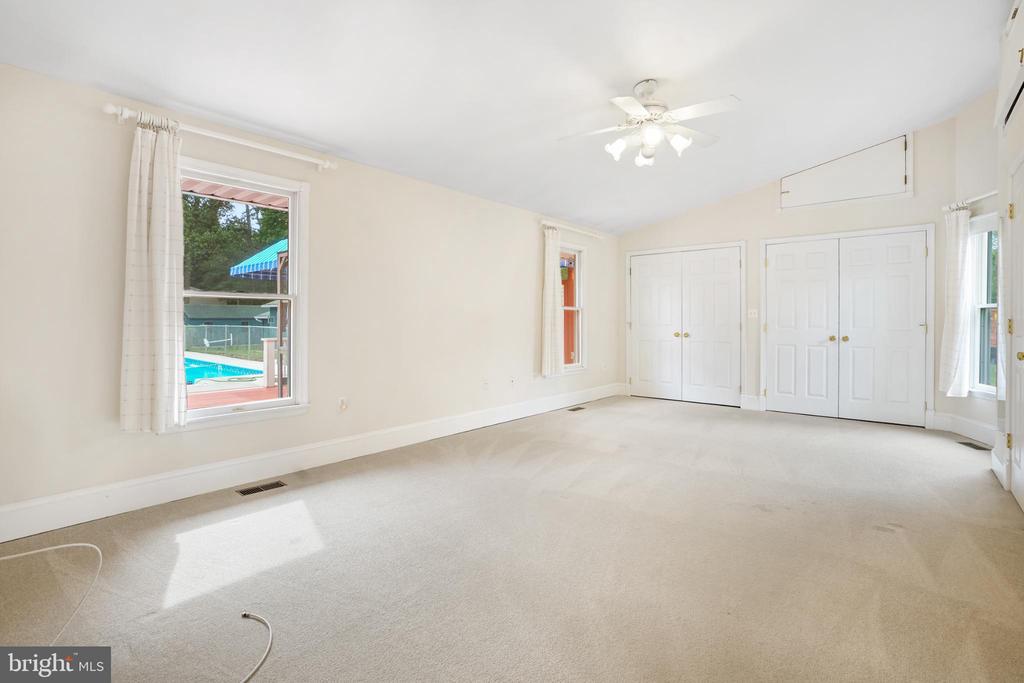
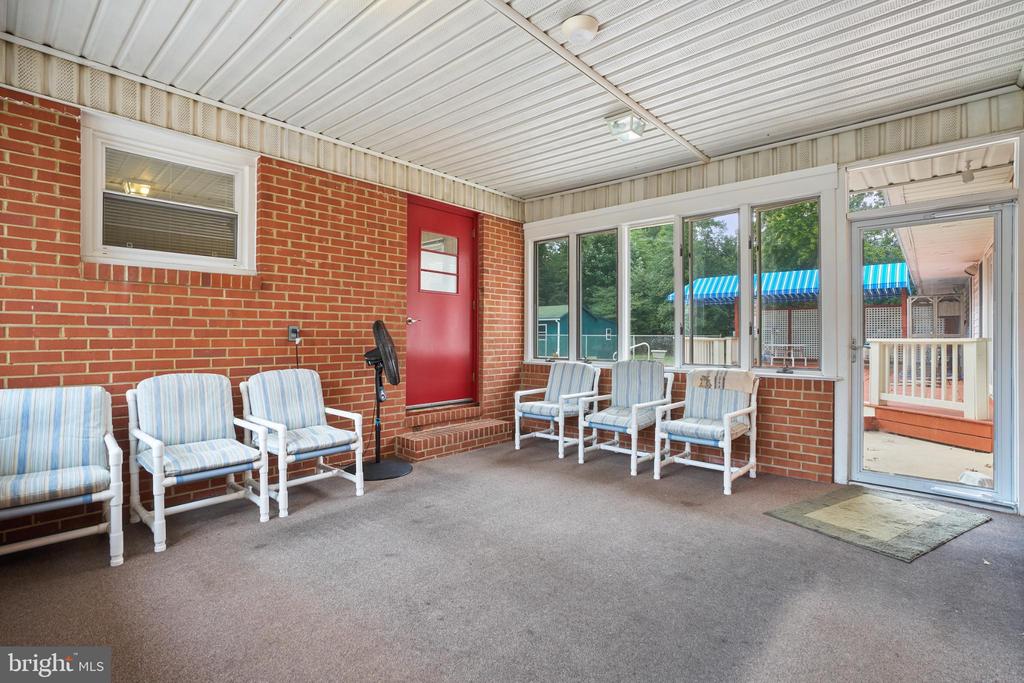
An enclosed breezeway connects the home to 2 car oversized garage, where you'll also find a convenient half bath and access to a separate 1-bedroom apartment--perfect for guests, extended family, or rental income.
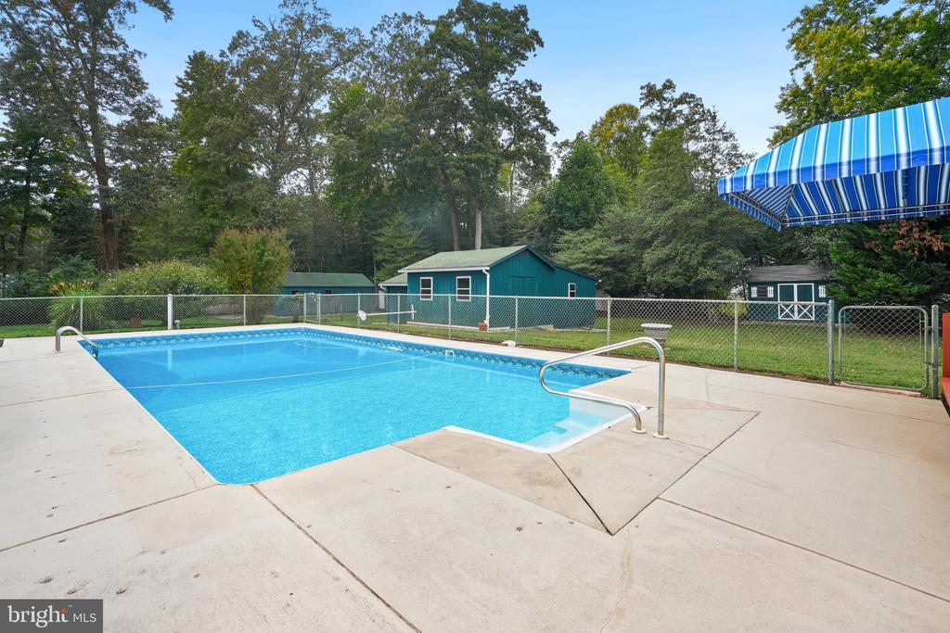
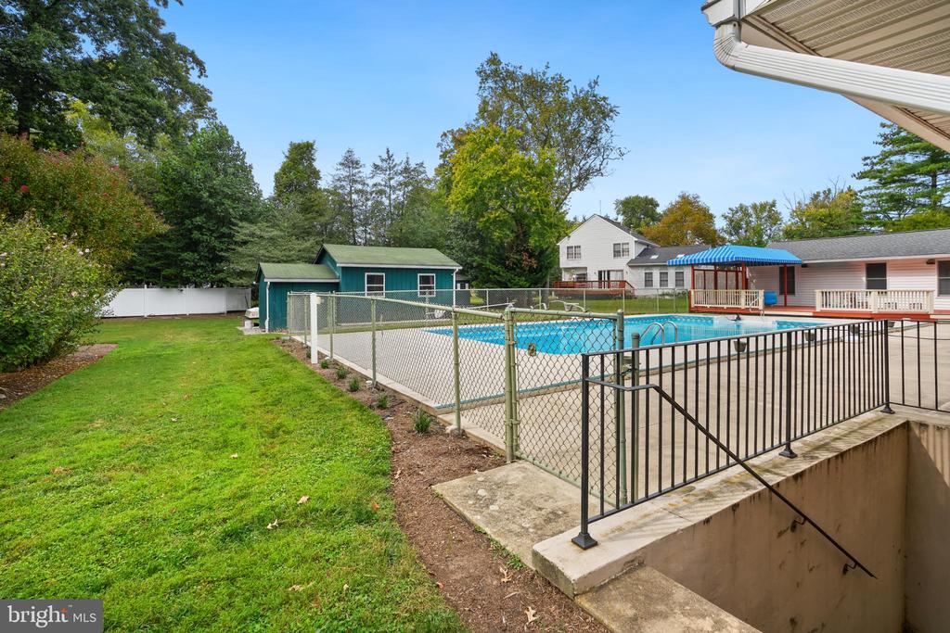
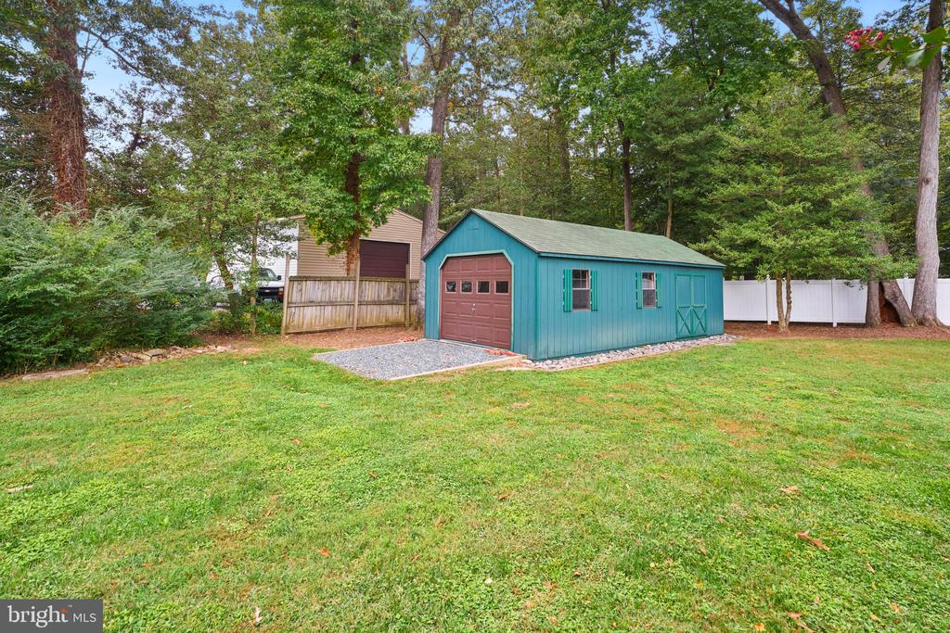
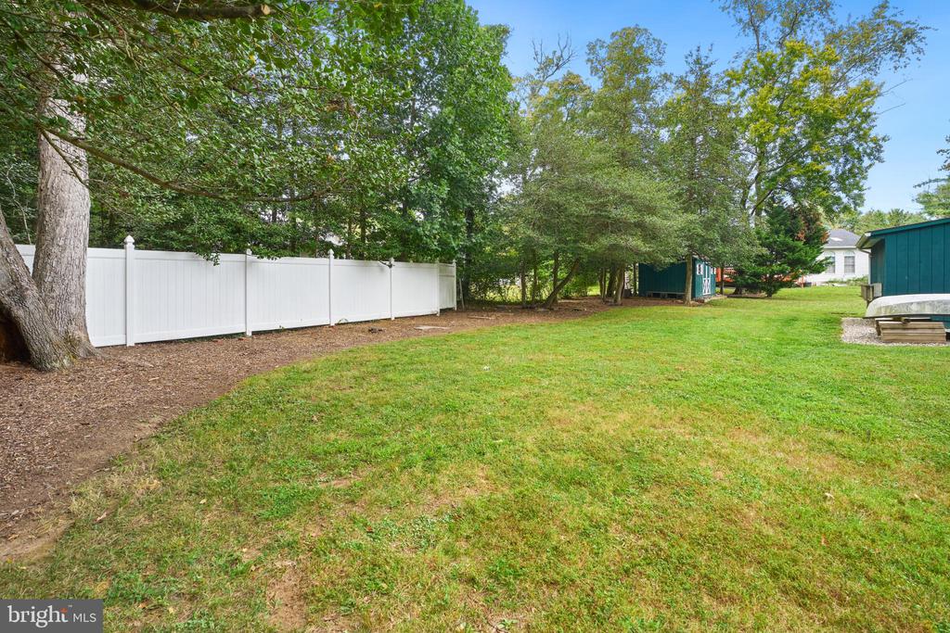
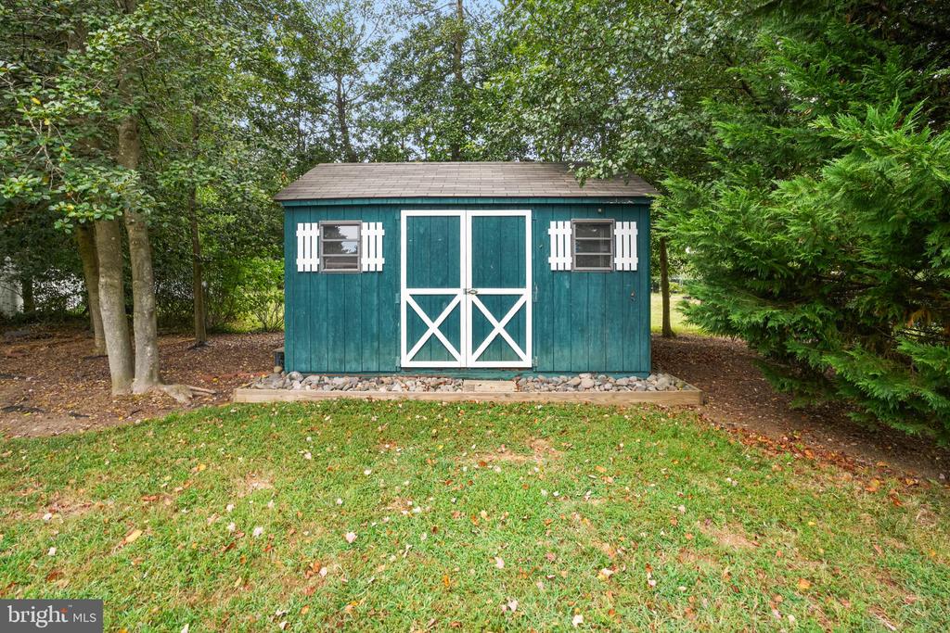
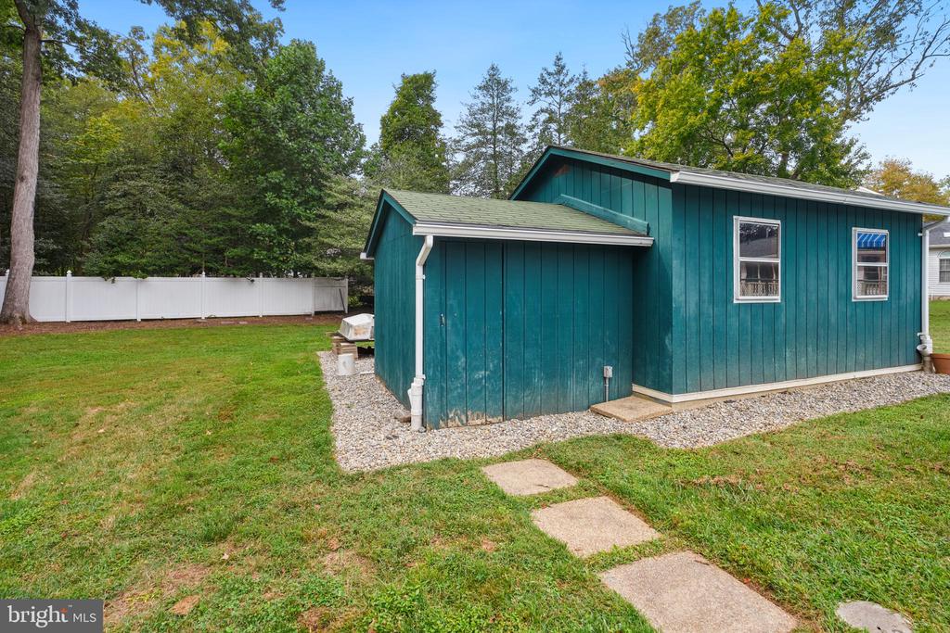
Outdoors, enjoy your own private pool, multiple storage sheds, and plenty of space for gardening or hobbies. With its combination of indoor and outdoor amenities, this property offers the best of single-level living with added flexibility.

4
beds

5
baths

2,568 Sq.Ft. LIVING AREA

1 Acres lot

Amanda Callahan

Amanda Callahan

Features & Amenities

Interior

  • total bedrooms4
  • Total bathrooms5
  • full bathrooms3
  • half bathrooms2
  • Flooring Hardwood, Carpet, Tile/Brick
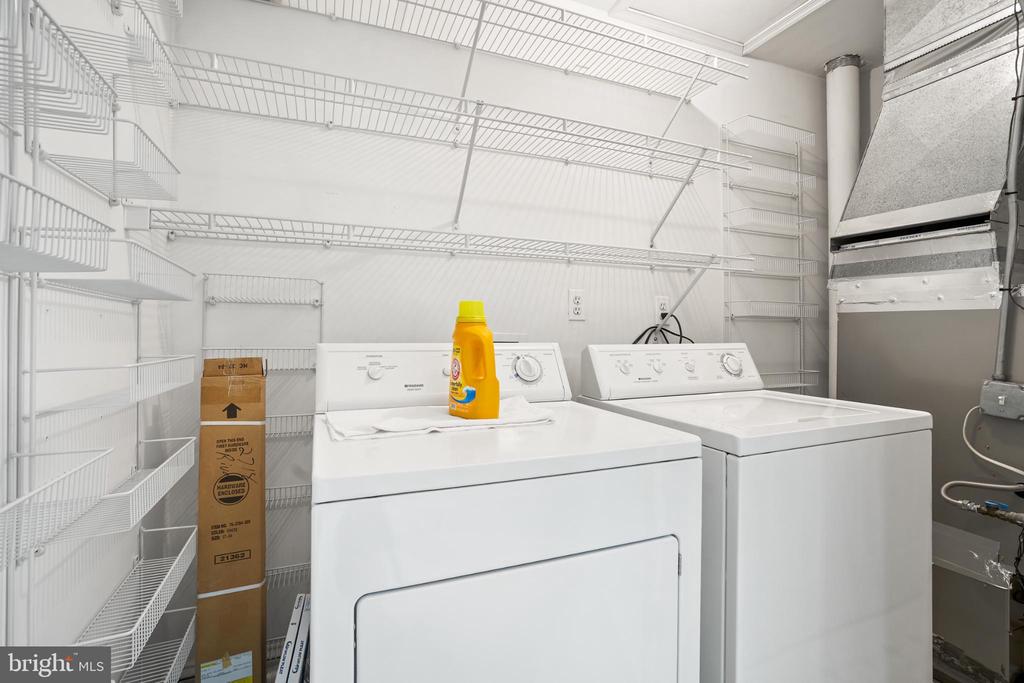
  • APPLIANCES Built-In Microwave, Cooktop, Dishwasher, Dryer, Extra Refrigerator/Freezer, Icemaker, Oven/Range - Electric, Washer, Water Heater
  • other interior Features 2nd Kitchen, Ceiling Fan(s), Entry Level Bedroom, Floor Plan - Traditional, Kitchen - Galley, Wood Floors

Area & Lot

  • Status Sold
  • Date Sold October 31, 2025
  • Living Area2,568 Sq.Ft.
  • Total Area2,568 Sq.Ft.
  • Lot Area1 Acres
  • MLS® IDMDAA2127124
  • TypeResidential
  • YEAR BUILT1959
  • NeighborhoodMaryland
  • Architecture StylesRanch/Rambler
  • School DistrictAnne Arundel County Public Schools

Exterior

  • STORIES1
  • Garage Space2.0
  • water SourcePublic
  • PoolYes - Personal
  • roofAsphalt
  • parkingAttached Garage, Driveway, Off Street
  • HEAT TYPE90 Forced Air
  • AIR CONDITIONINGCeiling Fan(s), Central A/C
  • sewerPublic Septic
  • SubstructureBlock
  • Disability FeaturesNone
  • other exterior FeaturesAwning(s), Extensive Hardscape, Outbuilding(s)

Financial

  • Sales Price$800,000
  • Real Estate Tax $5,773/yr
  • Zoning R2

Work With Agent

I am looking for agents who believe that real estate is about people, and that guiding them through major life moments is a privilege. Come join a team that is bringing real estate back to its roots and putting the customer experience front and center by working with integrity, character and trust. 

Receive New Listings

Interested in buying a home? Sign up to receive updates on new listings in your area, and to be connected with me, committed to providing you with a unique, personal and elevated home-buying experience. 

Follow Me on Instagram