Leave a Message

By providing your contact information to Agent Name, your personal information will be processed in accordance with Agent Name's Privacy Policy. By checking the box(es) below, you consent to receive communications regarding your real estate inquiries and related marketing and promotional updates in the manner selected by you. For SMS text messages, message frequency varies. Message and data rates may apply. You may opt out of receiving further communications from Agent Name at any time. To opt out of receiving SMS text messages, reply STOP to unsubscribe.

Thank you for your message. I will be in touch with you shortly.

Explore Properties
356 RIVER VIEW DR
Sold

356 RIVER VIEW DR

356 RIVER VIEW DR, Verona, VA 24482

$1,200,000
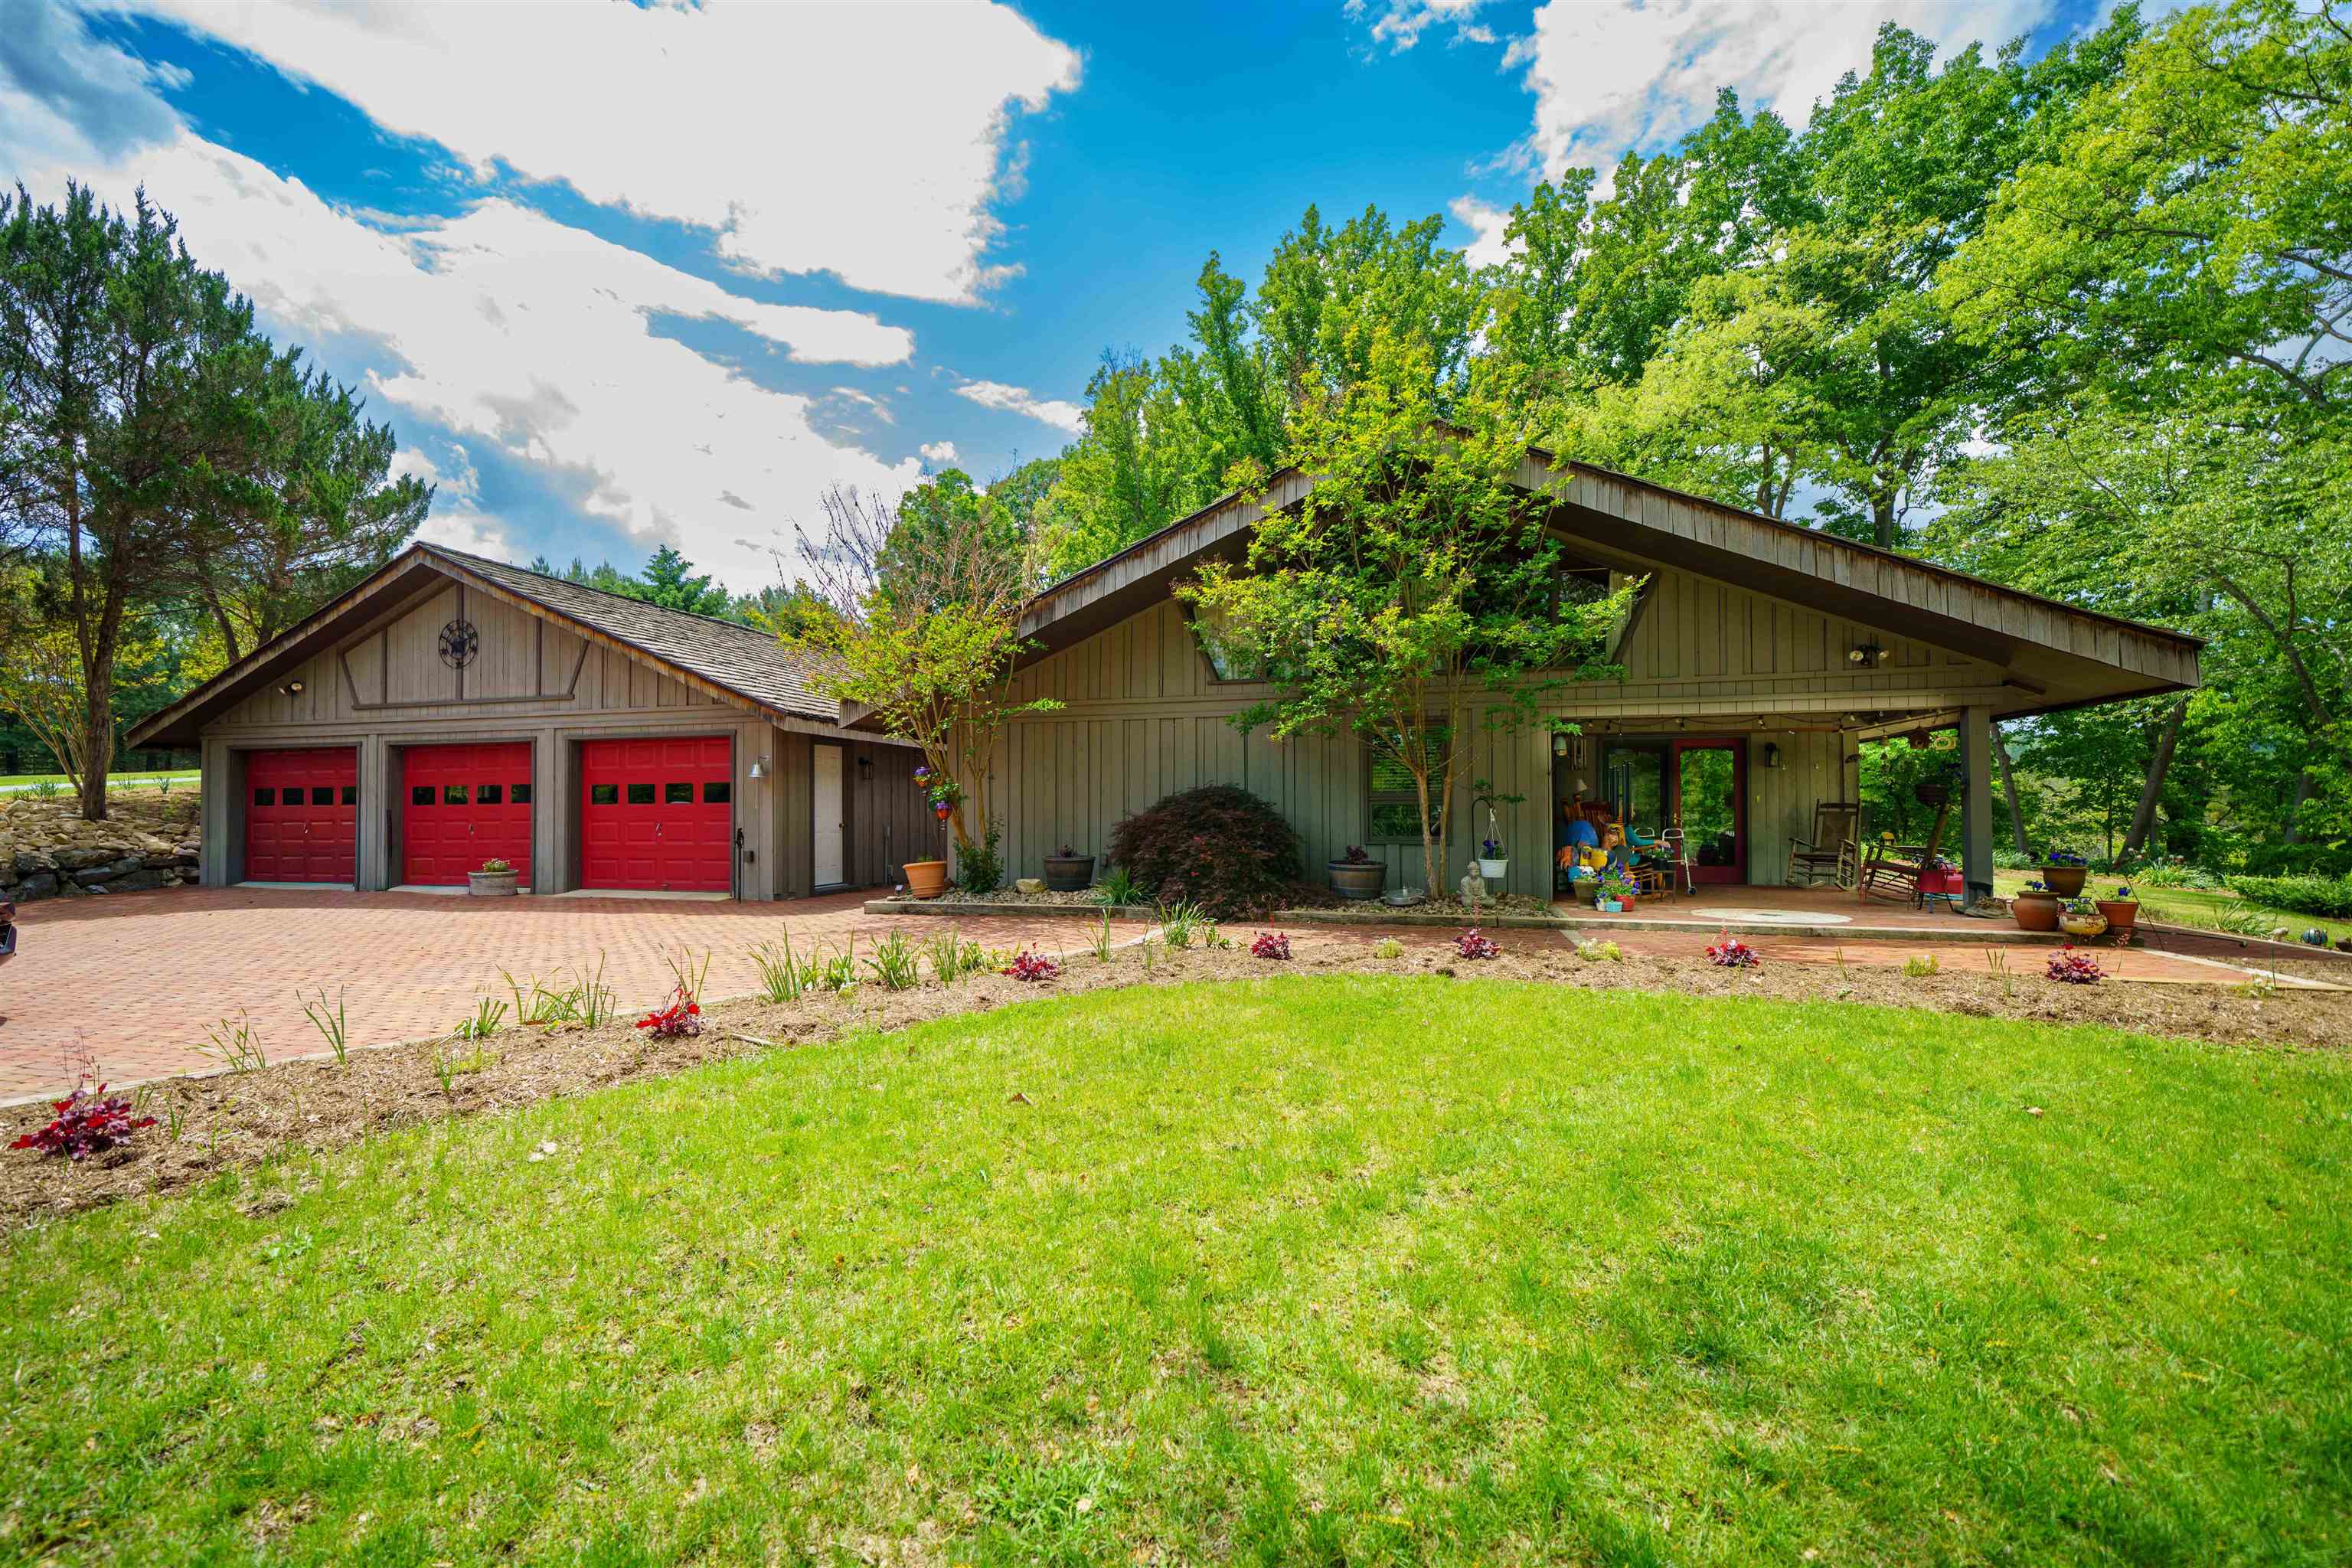
Extraordinary riverfront retreat offering rustic luxury, timeless craftsmanship, and remarkable privacy on 10 picturesque acres with over a quarter-mile of frontage along the Middle River. Surrounded by white board fencing, a spring-fed pond, flowering gardens, fruit trees, and abundant wildlife, this one-level hacienda-inspired estate is both peaceful and unforgettable. Designed for entertaining, the vaulted grand room seamlessly connects the chef's kitchen, dining, and living areas beneath dramatic ceilings and walls crafted from wormy chestnut, oak, maple, cypress, and white pine. A stunning floor-to-ceiling stone fireplace with soapstone wood stove creates warm lodge-like character. The kitchen features expansive granite countertops, a large horseshoe bar, double ovens, dual cooktops, deep chef's sink, and generous prep space. Heated floors, custom Travertine and Vermont slate tile, skylights, and thoughtful upgrades enhance comfort throughout. Floor-to-ceiling windows in the sun/river room frame panoramic river views with surround sound. Flexible bonus space with private entrance is ideal for guests, in-laws, or executive office use. Dual entrances, equipment sheds, oversized 3-car garage, endless enjoyment.

4
beds

3
baths

4,230 Sq.Ft. LIVING AREA

10.02 Acres lot

Features & Amenities

Interior

  • total bedrooms4
  • Total bathrooms3
  • full bathrooms3
  • Laundry room Washer Hookup, Dryer Hookup
  • Flooring Slate, Stone
  • Fireplace One, Wood Burning
  • APPLIANCES Double Oven, Dishwasher, ENERGY STAR Qualified Refrigerator, ENERGY STAR Qualified Washer, Electric Cooktop, Disposal, Microwave, Refrigerator, Trash Compactor, Dryer, Washer
  • other interior Features Hot Tub/Spa, Primary Downstairs, Remodeled, Skylights, Walk-In Closet(s), Breakfast Bar, Entrance Foyer, Eat-in Kitchen, Home Office, Kitchen Island, Loft, Mud Room

Area & Lot

  • Status Sold
  • Date Sold September 17, 2026
  • Living Area4,230 Sq.Ft.
  • Total Area5,245 Sq.Ft.
  • Lot Area10.02 Acres
  • MLS® ID677637
  • TypeResidential
  • YEAR BUILT1972
  • NeighborhoodVirginia
  • View DescriptionGarden, Water
  • Elementary SchoolE. G. Clymore
  • Middle SchoolS. Gordon Stewart
  • High SchoolFort Defiance

Exterior

  • STORIES2
  • Garage Space3.0
  • water SourcePublic
  • utilitiesCable Available
  • PoolNone
  • roofShingle, Wood
  • lot featuresGarden, Landscaped, Level, Open Lot, Private, Waterfront
  • parkingAttached, Electricity, Garage Faces Front, Garage, Garage Door Opener, Oversized
  • HEAT TYPEForced Air, Natural Gas, Radiant Floor, Radiant
  • AIR CONDITIONINGCentral Air, ENERGY STAR Qualified Equipment
  • sewerConventional Sewer
  • SubstructurePoured
  • security FeaturesCarbon Monoxide Detector(s), Smoke Detector(s), Surveillance System
  • other exterior FeaturesFully Fenced, Landscape Lights

Financial

  • Sales Price$1,200,000
  • Real Estate Tax $4,452/yr

Work With Agent

I am looking for agents who believe that real estate is about people, and that guiding them through major life moments is a privilege. Come join a team that is bringing real estate back to its roots and putting the customer experience front and center by working with integrity, character and trust. 

Receive New Listings

Interested in buying a home? Sign up to receive updates on new listings in your area, and to be connected with me, committed to providing you with a unique, personal and elevated home-buying experience. 

Follow Me on Instagram