Leave a Message

By providing your contact information to Agent Name, your personal information will be processed in accordance with Agent Name's Privacy Policy. By checking the box(es) below, you consent to receive communications regarding your real estate inquiries and related marketing and promotional updates in the manner selected by you. For SMS text messages, message frequency varies. Message and data rates may apply. You may opt out of receiving further communications from Agent Name at any time. To opt out of receiving SMS text messages, reply STOP to unsubscribe.

Thank you for your message. I will be in touch with you shortly.

Explore Properties
3804 GREEN RIDGE COURT Unit: 102
SEE ALL PHOTOS
3804 GREEN RIDGE COURT Unit: 102
Active Under Contract

3804 GREEN RIDGE COURT Unit: 102

3804 GREEN RIDGE COURT Unit: 102, FAIRFAX, VA 22033

$394,900
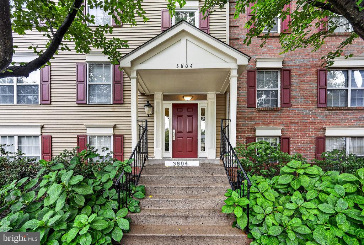
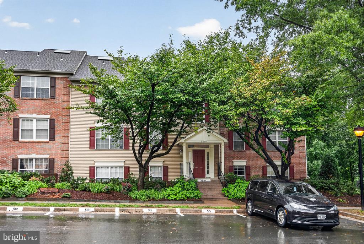
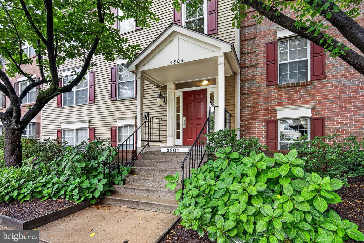
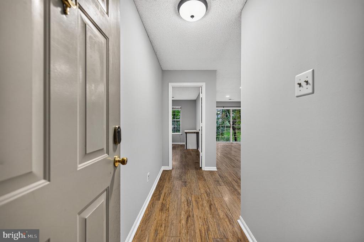
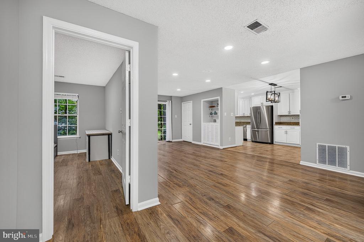
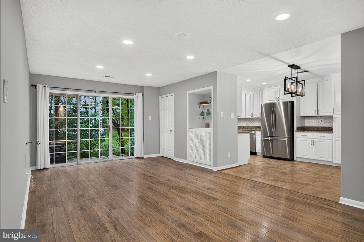
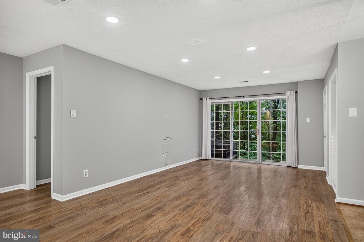
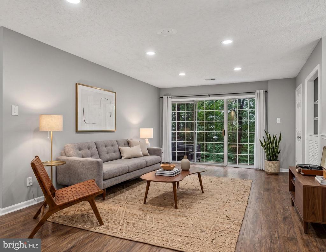
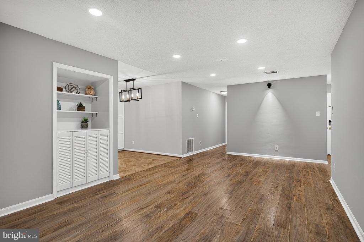
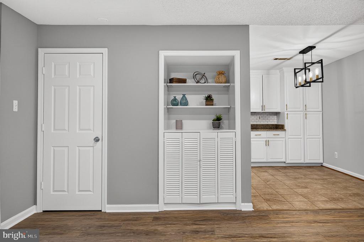
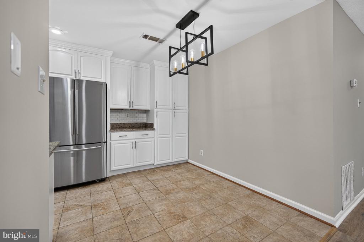
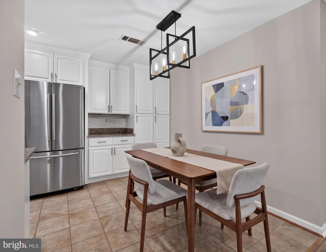
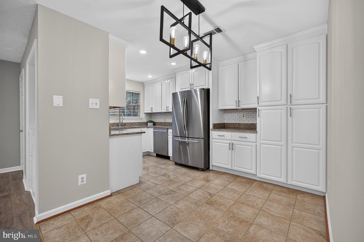
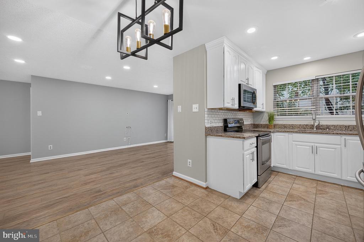
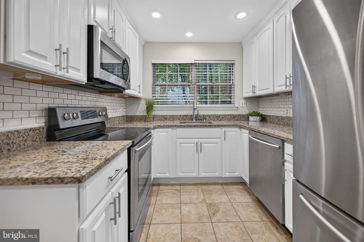
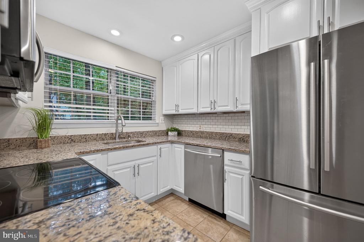
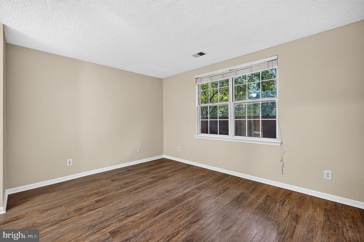
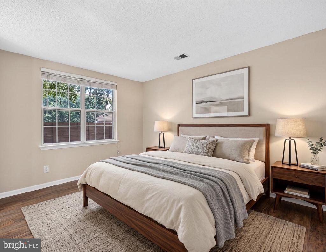
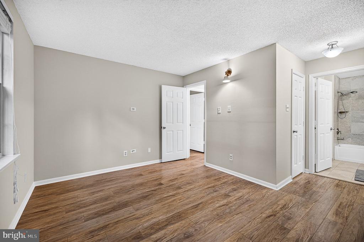
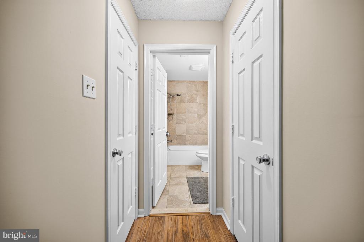
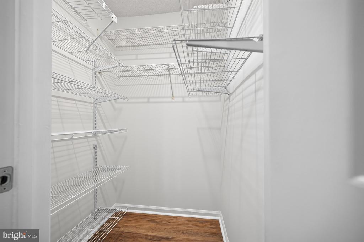
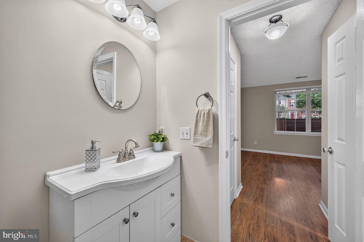
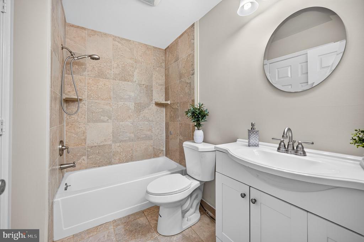
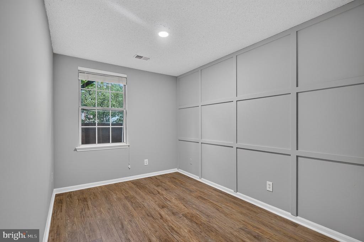
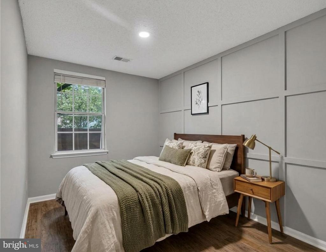
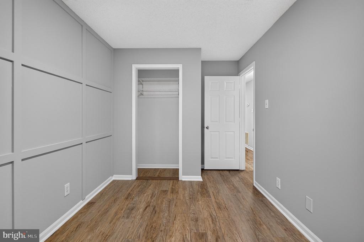
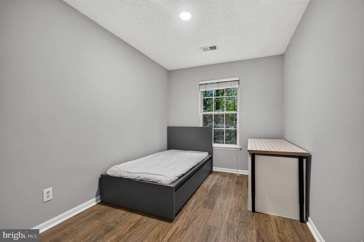
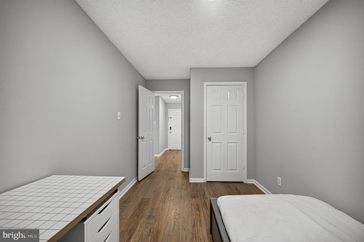
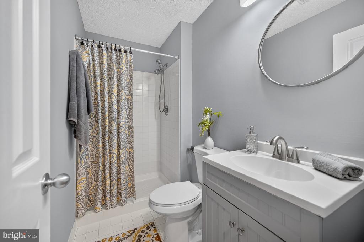
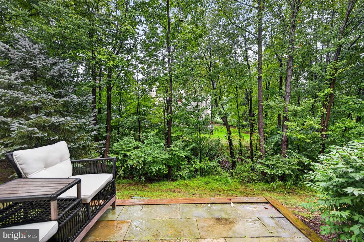
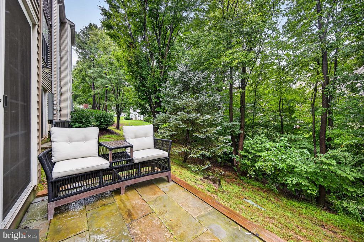
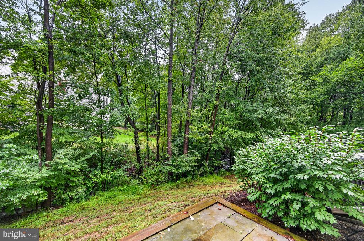
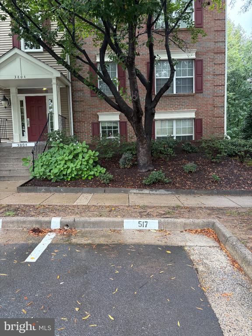
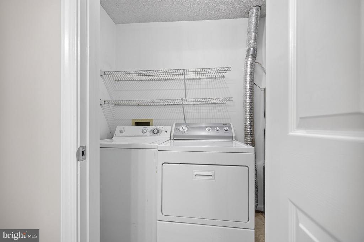
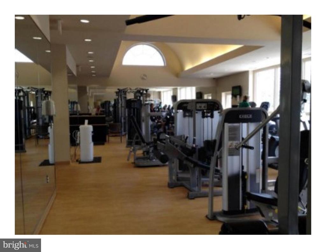
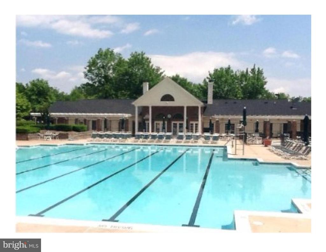
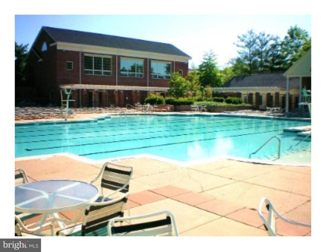
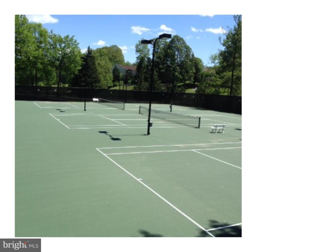
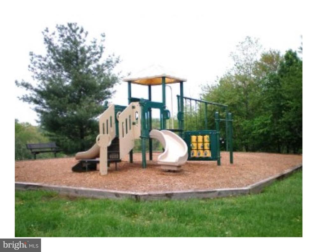
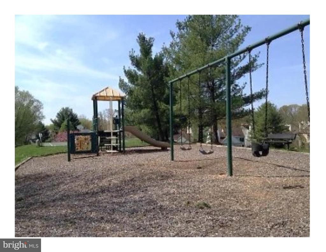
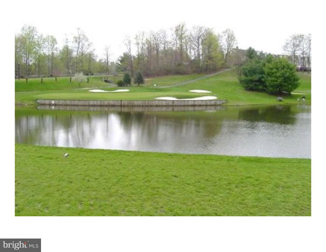
Enjoy easy condo living in Penderbrook with a location that puts major commuter routes, shopping, dining, and everyday conveniences close at hand. This 3-bedroom, 2-full-bath home features LVP floors throughout and a comfortable layout designed for easy living. The living room offers recessed lighting, a built-in shelf with storage, and direct access to the patio, providing great natural light. The kitchen is equipped with stainless steel appliances, granite countertops, ceramic tile flooring, recessed lighting, abundant cabinet storage, and an eat-in dining area. Serving meals is a breeze! The primary bedroom features dual closets and a private bath with a tub/shower, modern fixtures and the washer and dryer in the utility closet. Two additional bedrooms share a hallway bathroom with a tub/shower. Step outside to the patio, which backs to a common area and provides a pleasant spot for morning coffee, an evening glass of wine, or casual outdoor dining. In addition to a wonderful living space, the Penderbrook community offers an impressive selection of amenities, including a swimming pool, tennis and pickleball courts, fitness center, clubhouse, basketball courts, tot lots/playgrounds, and EV charging stations. Golf course membership is also available. When you're ready to venture out, the location offers convenient access to Route 66, Fairfax County Parkway, and Route 50, with Fair Oaks Hospital, Fair Oaks Mall, Fair Lakes, and a wide variety of shopping and restaurants nearby. This home combines comfortable living, useful amenities, and a convenient Fairfax location in one appealing package. A+ schools, Waples Mill ES, Franklin MS, Oakton HS

3
beds

2
baths

1,123 Sq.Ft. LIVING AREA

Cristina Dougherty

Cristina Dougherty

Features & Amenities

Interior

  • total bedrooms3
  • Total bathrooms2
  • full bathrooms2
  • Laundry room Has Laundry
  • Flooring Ceramic Tile, Luxury Vinyl Plank
  • APPLIANCES Built-In Microwave, Dishwasher, Disposal, Dryer, Oven - Single, Oven/Range - Electric, Stainless Steel Appliances, Refrigerator, Stove, Washer, Water Heater
  • other interior Features Bathroom - Tub Shower, Combination Kitchen/Dining, Dining Area, Floor Plan - Traditional, Kitchen - Eat-In, Primary Bath(s), Recessed Lighting, Upgraded Countertops, Built-Ins

Area & Lot

  • Status Active Under Contract
  • Living Area1,123 Sq.Ft.
  • Total Area1,123 Sq.Ft.
  • MLS® IDVAFX2342368
  • TypeCondo
  • YEAR BUILT1989
  • NeighborhoodVirginia
  • Architecture StylesColonial
  • Elementary SchoolWAPLES MILL
  • Middle SchoolFRANKLIN
  • High SchoolOAKTON
  • School DistrictFAIRFAX COUNTY PUBLIC SCHOOLS

Exterior

  • STORIES1
  • water SourcePublic
  • PoolYes - Community
  • lot featuresBacks - Open Common Area
  • parkingParking Lot
  • HEAT TYPEHeat Pump(s)
  • AIR CONDITIONINGCentral A/C
  • sewerPublic Sewer
  • Disability FeaturesNone
  • HOA AmenitiesClub House, Fitness Center, Golf Course Membership Available, Meeting Room, Pool - Outdoor, Tennis Courts
  • other exterior FeaturesSidewalks

Financial

  • Sales Price$394,900
  • Real Estate Tax $4,511/yr
  • HOA $465
  • Zoning 308
View Virtual Tour
image

Schedule a Showing

I would love to show you this beautiful property. Please select your preferred date and time below. I will be in touch shortly to confirm your appointment.

Schedule a Showing

I would love to show you this beautiful property. Please select your preferred date and time below. I will be in touch shortly to confirm your appointment.

Thank you for your interest in 3804 GREEN RIDGE COURT Unit: 102, FAIRFAX, VA 22033. We are reviewing your request and will be in touch shortly!

Mortgage Calculator

Estimate your monthly mortgage payment, including the principal and interest, property taxes, and HOA. Adjust the values to generate a more accurate rate.
All estimates are provided for informational purposes only. Actual amounts may vary.
$0,000 Your Payment 20 15 65
$0,000 Your Payment

Work With Agent

I am looking for agents who believe that real estate is about people, and that guiding them through major life moments is a privilege. Come join a team that is bringing real estate back to its roots and putting the customer experience front and center by working with integrity, character and trust. 

Receive New Listings

Interested in buying a home? Sign up to receive updates on new listings in your area, and to be connected with me, committed to providing you with a unique, personal and elevated home-buying experience. 

Follow Me on Instagram