Leave a Message

By providing your contact information to Agent Name, your personal information will be processed in accordance with Agent Name's Privacy Policy. By checking the box(es) below, you consent to receive communications regarding your real estate inquiries and related marketing and promotional updates in the manner selected by you. For SMS text messages, message frequency varies. Message and data rates may apply. You may opt out of receiving further communications from Agent Name at any time. To opt out of receiving SMS text messages, reply STOP to unsubscribe.

Thank you for your message. I will be in touch with you shortly.

Explore Properties
3843 Quinton Rd
3843 Quinton Rd
3843 Quinton Rd
3843 Quinton Rd
3843 Quinton Rd
3843 Quinton Rd
3843 Quinton Rd
3843 Quinton Rd
3843 Quinton Rd
3843 Quinton Rd
3843 Quinton Rd
3843 Quinton Rd
3843 Quinton Rd
3843 Quinton Rd
3843 Quinton Rd
3843 Quinton Rd
3843 Quinton Rd
3843 Quinton Rd
3843 Quinton Rd
3843 Quinton Rd
3843 Quinton Rd
3843 Quinton Rd
3843 Quinton Rd
3843 Quinton Rd
3843 Quinton Rd
3843 Quinton Rd
SEE ALL PHOTOS
3843 Quinton Rd
3843 Quinton Rd
3843 Quinton Rd
3843 Quinton Rd
3843 Quinton Rd
3843 Quinton Rd
3843 Quinton Rd
3843 Quinton Rd
3843 Quinton Rd
3843 Quinton Rd
3843 Quinton Rd
3843 Quinton Rd
3843 Quinton Rd
3843 Quinton Rd
3843 Quinton Rd
3843 Quinton Rd
3843 Quinton Rd
3843 Quinton Rd
3843 Quinton Rd
3843 Quinton Rd
3843 Quinton Rd
3843 Quinton Rd
3843 Quinton Rd
3843 Quinton Rd
3843 Quinton Rd
3843 Quinton Rd
Sold

3843 Quinton Rd

3843 Quinton Rd, Quinton, VA 23141

$355,000
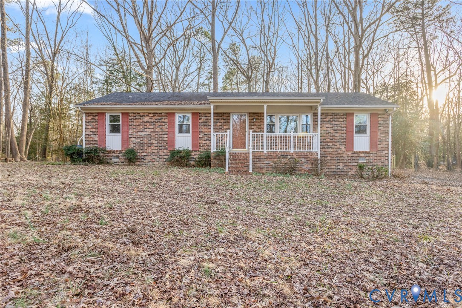
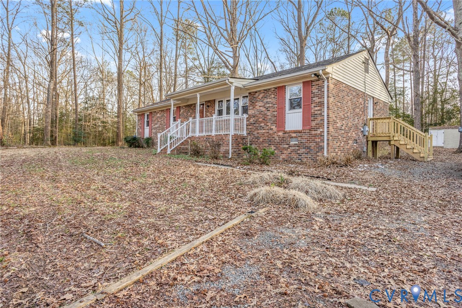
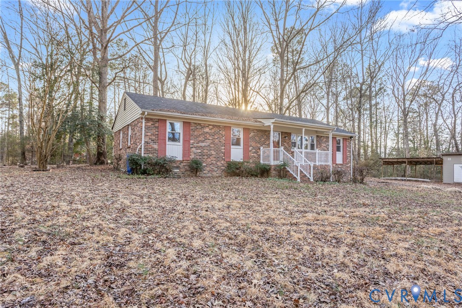
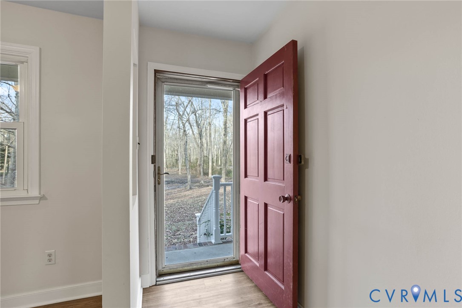
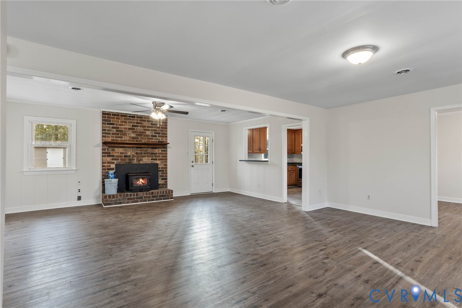
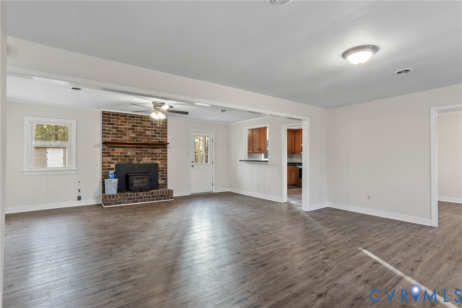
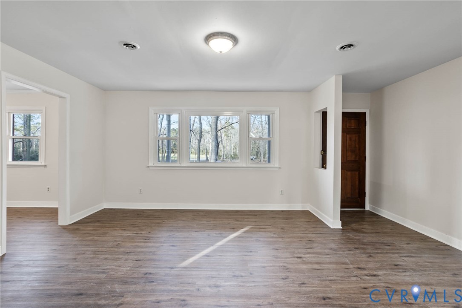
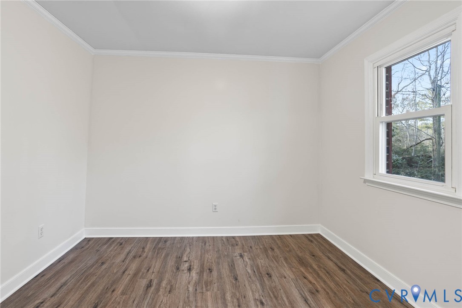
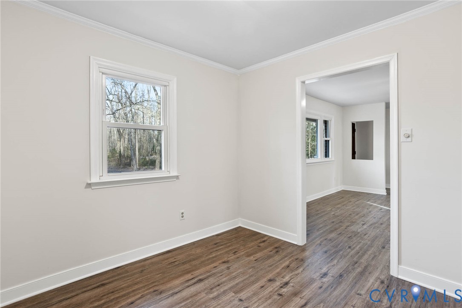
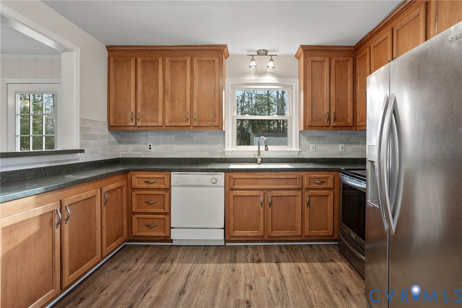
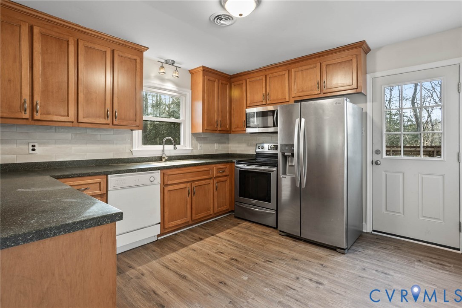
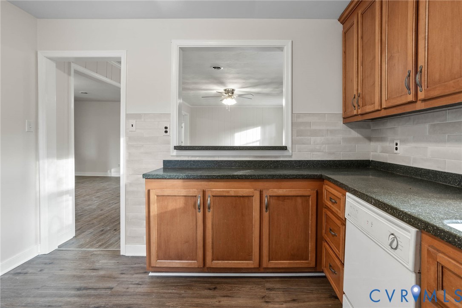
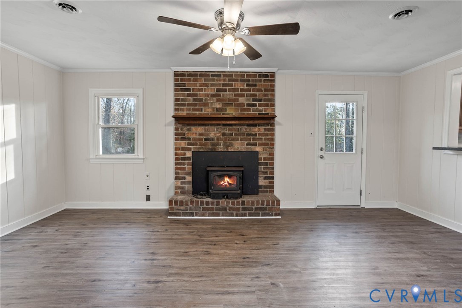
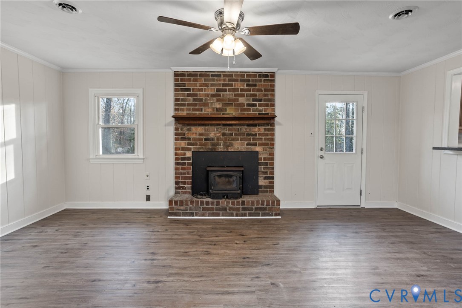
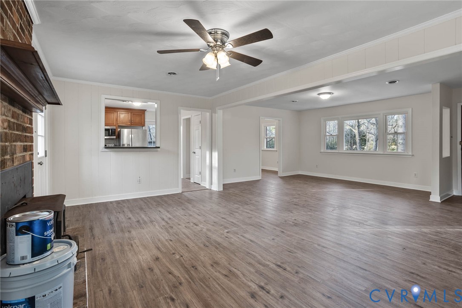
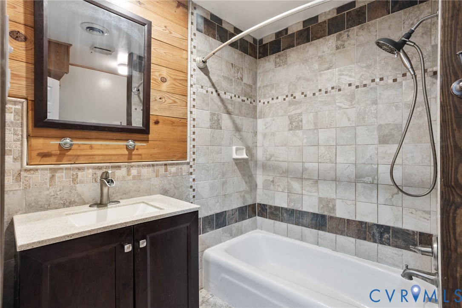
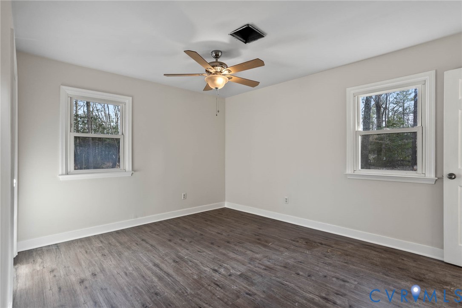
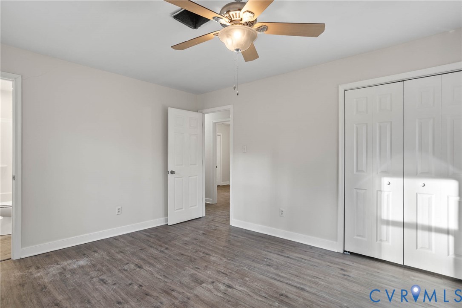
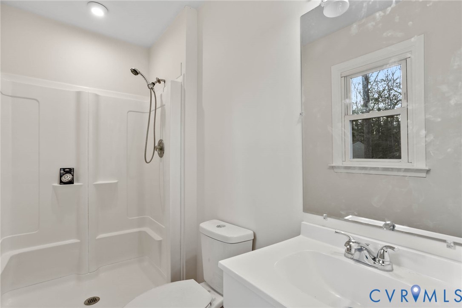
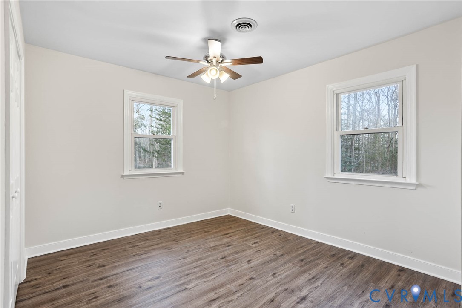
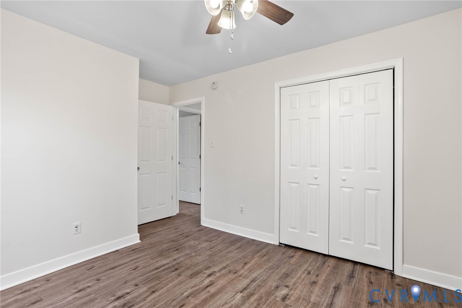
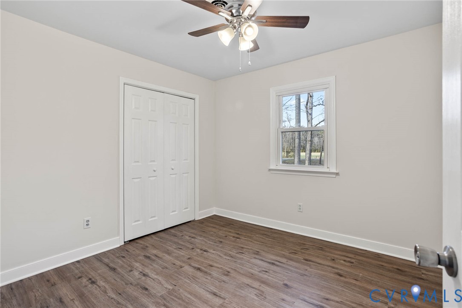
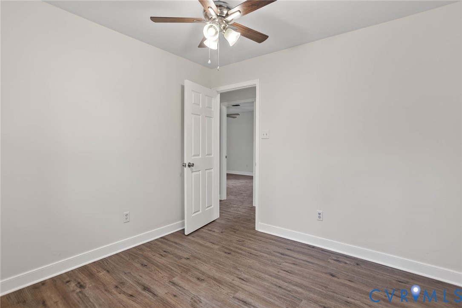
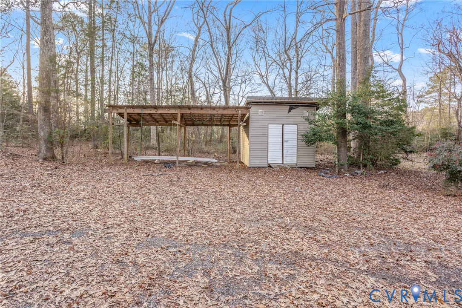
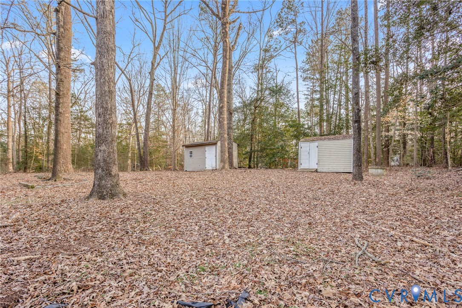
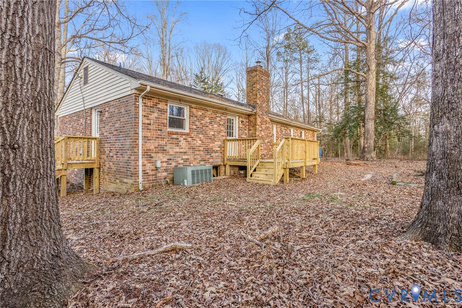
Home renovated with fresh paint, mostly new light fixtures, New side porch and new deck. Kitchen has a new tile backsplash and most of the home has new LVP flooring. Very private setting with multiple sheds and very private yard make this home an absolute jewel. The Dining area and foyer was at some point opened up into the living room and the living room features a wood burning fireplace. Magnificent tile bathroom in the hall and a Primary suite with its own private bath. Home also has a flex room that would make a nice office, guest room, or play room. Home has over $50,000 put into renovations and repairs to include items named above and new water pressure tank. This home is ready for a new owner.

Please note: Outbuildings sold as is. Fireplace sold as is. Listing Agent is Related to Seller.

3
beds

2
baths

1,456 Sq.Ft. LIVING AREA

2.29 Acres lot

Rick Tetterton

Rick Tetterton

Features & Amenities

Interior

  • total bedrooms3
  • Total bathrooms2
  • full bathrooms2
  • Laundry room Washer Hookup, Dryer Hookup
  • Flooring Ceramic Tile, Vinyl
  • Fireplace Masonry, Wood Burning
  • APPLIANCES Electric Water Heater, Refrigerator, Smooth Cooktop, Stove
  • other interior Features Ceiling Fan(s), Dining Area, Fireplace, Main Level Primary, Solid Surface Counters

Area & Lot

  • Status Sold
  • Date Sold March 6, 2026
  • Living Area1,456 Sq.Ft.
  • Lot Area2.29 Acres
  • MLS® ID2530399
  • TypeResidential
  • YEAR BUILT1973
  • NeighborhoodVirginia
  • Architecture StylesRanch
  • Elementary SchoolG. W. Watkins
  • Middle SchoolNew Kent
  • High SchoolNew Kent

Exterior

  • STORIES1
  • water SourceWell
  • PoolNone
  • roofComposition
  • parkingOff Street
  • HEAT TYPEElectric, Heat Pump
  • AIR CONDITIONINGCentral Air
  • sewerSeptic Tank
  • security FeaturesSmoke Detector(s)
  • other exterior FeaturesDeck, Lighting, Out Building(s), Porch, Storage, Shed

Financial

  • Sales Price$355,000
  • Real Estate Tax $1,825/yr

Work With Agent

I am looking for agents who believe that real estate is about people, and that guiding them through major life moments is a privilege. Come join a team that is bringing real estate back to its roots and putting the customer experience front and center by working with integrity, character and trust. 

Receive New Listings

Interested in buying a home? Sign up to receive updates on new listings in your area, and to be connected with me, committed to providing you with a unique, personal and elevated home-buying experience. 

Follow Me on Instagram