Leave a Message

By providing your contact information to Agent Name, your personal information will be processed in accordance with Agent Name's Privacy Policy. By checking the box(es) below, you consent to receive communications regarding your real estate inquiries and related marketing and promotional updates in the manner selected by you. For SMS text messages, message frequency varies. Message and data rates may apply. You may opt out of receiving further communications from Agent Name at any time. To opt out of receiving SMS text messages, reply STOP to unsubscribe.

Thank you for your message. I will be in touch with you shortly.

Explore Properties
566 JUSTIN DR
566 JUSTIN DR
566 JUSTIN DR
566 JUSTIN DR
566 JUSTIN DR
566 JUSTIN DR
566 JUSTIN DR
566 JUSTIN DR
566 JUSTIN DR
566 JUSTIN DR
566 JUSTIN DR
566 JUSTIN DR
566 JUSTIN DR
566 JUSTIN DR
566 JUSTIN DR
566 JUSTIN DR
566 JUSTIN DR
566 JUSTIN DR
566 JUSTIN DR
566 JUSTIN DR
566 JUSTIN DR
566 JUSTIN DR
566 JUSTIN DR
566 JUSTIN DR
566 JUSTIN DR
566 JUSTIN DR
566 JUSTIN DR
566 JUSTIN DR
566 JUSTIN DR
566 JUSTIN DR
566 JUSTIN DR
566 JUSTIN DR
566 JUSTIN DR
566 JUSTIN DR
566 JUSTIN DR
566 JUSTIN DR
566 JUSTIN DR
566 JUSTIN DR
566 JUSTIN DR
566 JUSTIN DR
566 JUSTIN DR
566 JUSTIN DR
566 JUSTIN DR
566 JUSTIN DR
566 JUSTIN DR
566 JUSTIN DR
566 JUSTIN DR
566 JUSTIN DR
566 JUSTIN DR
566 JUSTIN DR
566 JUSTIN DR
566 JUSTIN DR
566 JUSTIN DR
566 JUSTIN DR
566 JUSTIN DR
566 JUSTIN DR
SEE ALL PHOTOS
566 JUSTIN DR
566 JUSTIN DR
566 JUSTIN DR
566 JUSTIN DR
566 JUSTIN DR
566 JUSTIN DR
566 JUSTIN DR
566 JUSTIN DR
566 JUSTIN DR
566 JUSTIN DR
566 JUSTIN DR
566 JUSTIN DR
566 JUSTIN DR
566 JUSTIN DR
566 JUSTIN DR
566 JUSTIN DR
566 JUSTIN DR
566 JUSTIN DR
566 JUSTIN DR
566 JUSTIN DR
566 JUSTIN DR
566 JUSTIN DR
566 JUSTIN DR
566 JUSTIN DR
566 JUSTIN DR
566 JUSTIN DR
566 JUSTIN DR
566 JUSTIN DR
566 JUSTIN DR
566 JUSTIN DR
566 JUSTIN DR
566 JUSTIN DR
566 JUSTIN DR
566 JUSTIN DR
566 JUSTIN DR
566 JUSTIN DR
566 JUSTIN DR
566 JUSTIN DR
566 JUSTIN DR
566 JUSTIN DR
566 JUSTIN DR
566 JUSTIN DR
566 JUSTIN DR
566 JUSTIN DR
566 JUSTIN DR
566 JUSTIN DR
566 JUSTIN DR
566 JUSTIN DR
566 JUSTIN DR
566 JUSTIN DR
566 JUSTIN DR
566 JUSTIN DR
566 JUSTIN DR
566 JUSTIN DR
566 JUSTIN DR
566 JUSTIN DR
Sold

566 JUSTIN DR

566 JUSTIN DR, Palmyra, VA 22963

$420,000
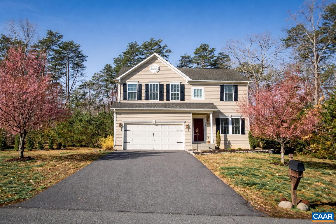
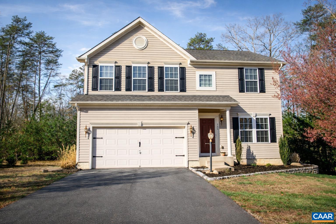
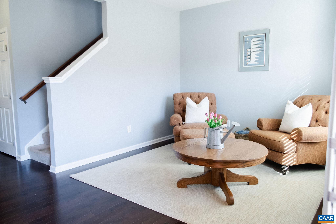
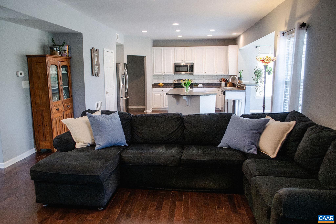
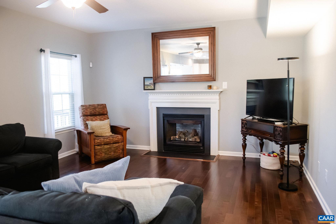
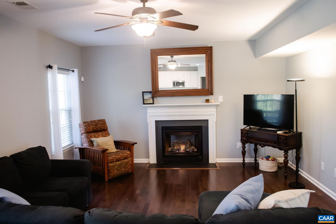
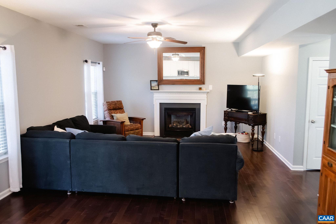
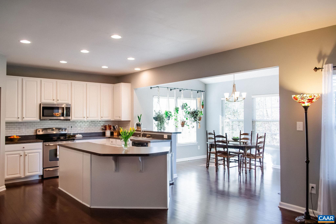
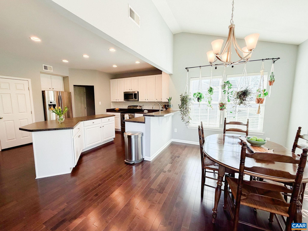
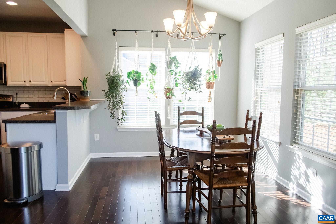
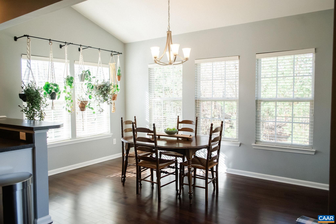
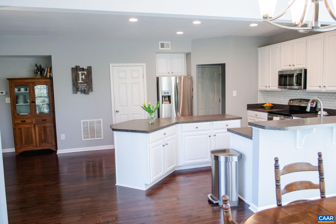
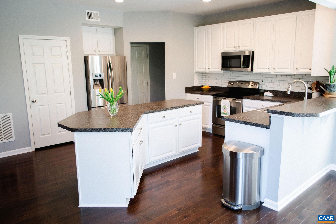
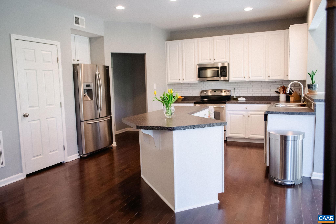
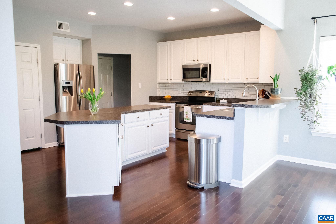
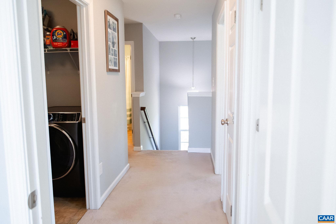
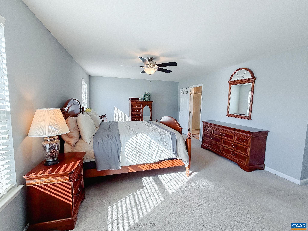
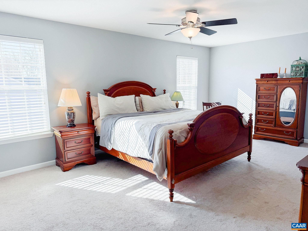
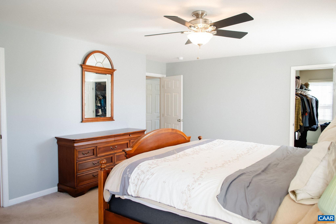
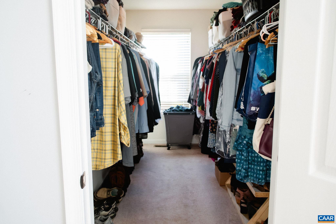
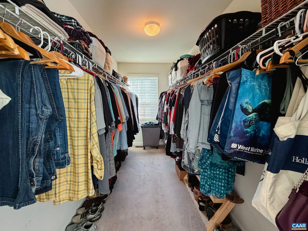
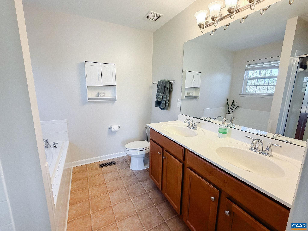
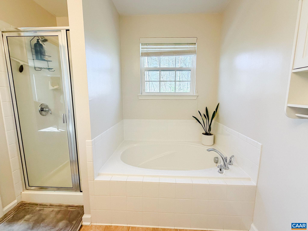
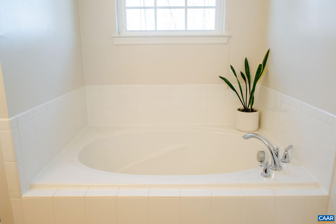
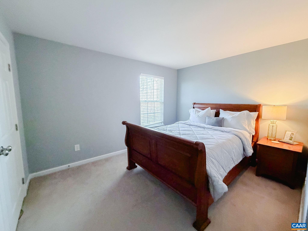
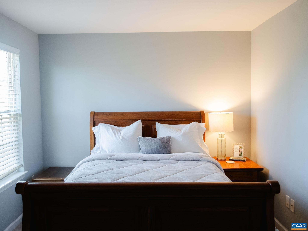
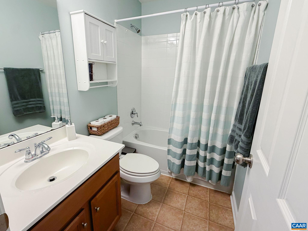
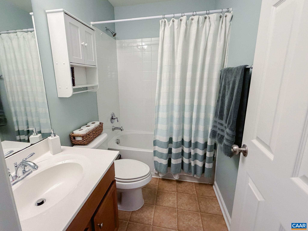
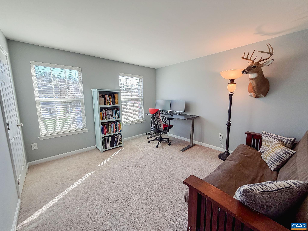
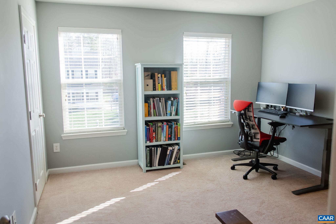
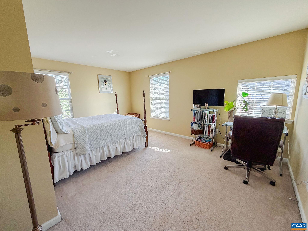
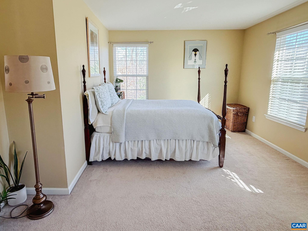
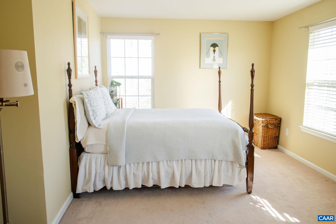
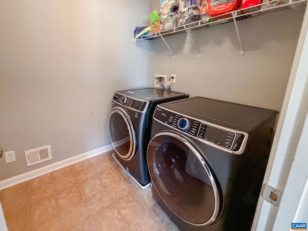
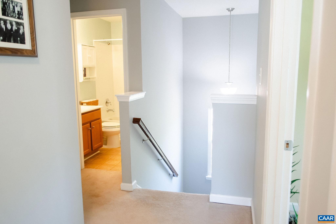
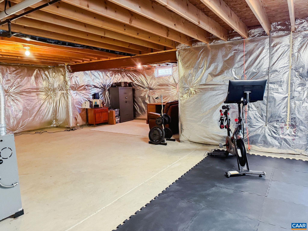
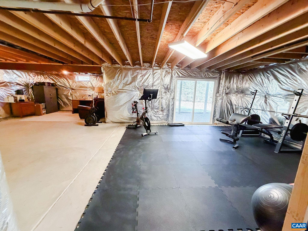
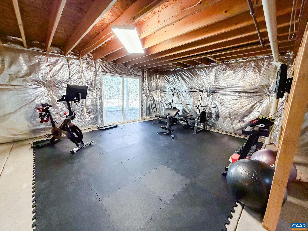
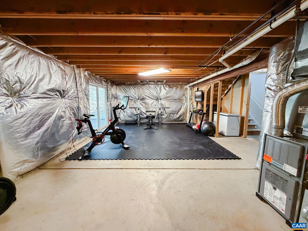
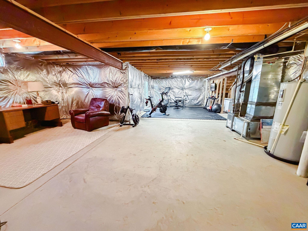
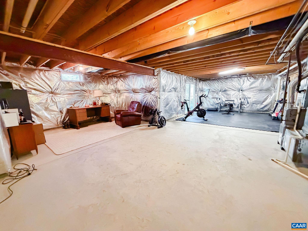
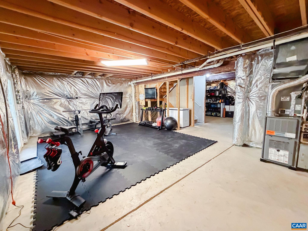
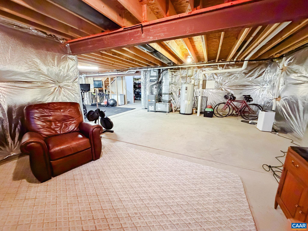
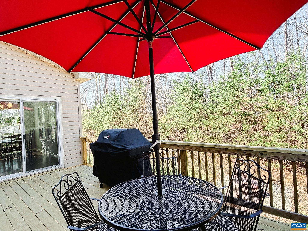
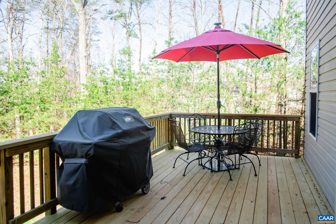
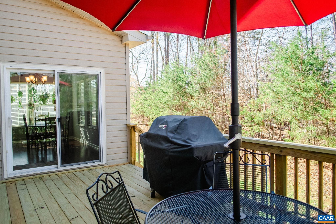
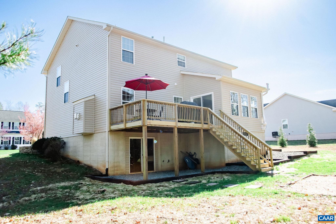
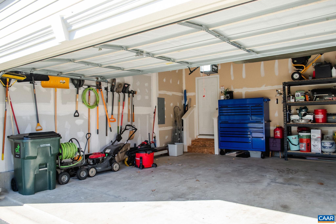
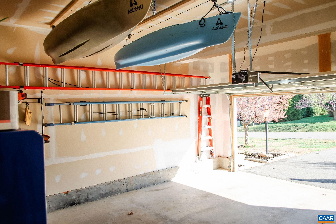
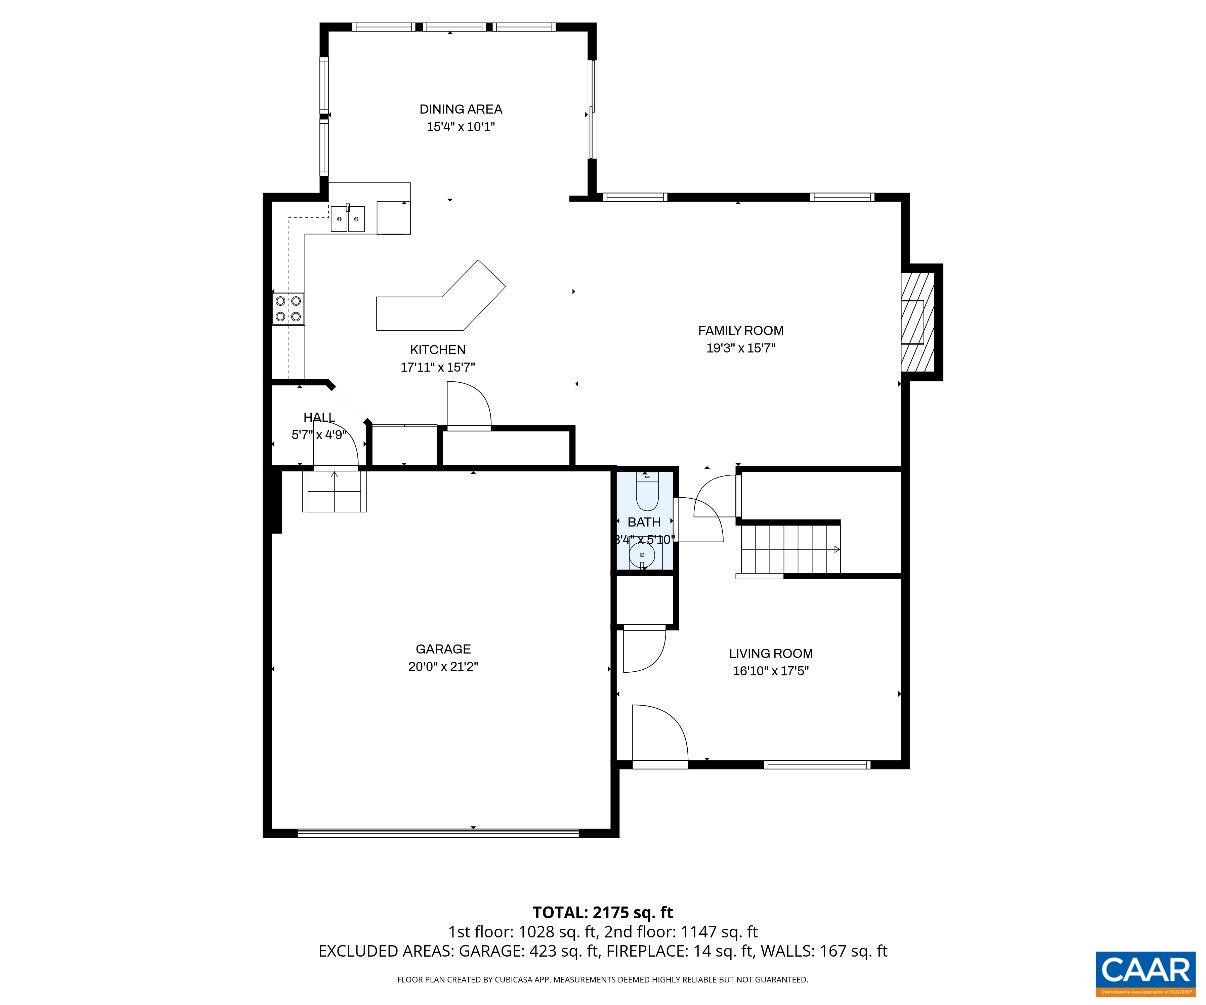
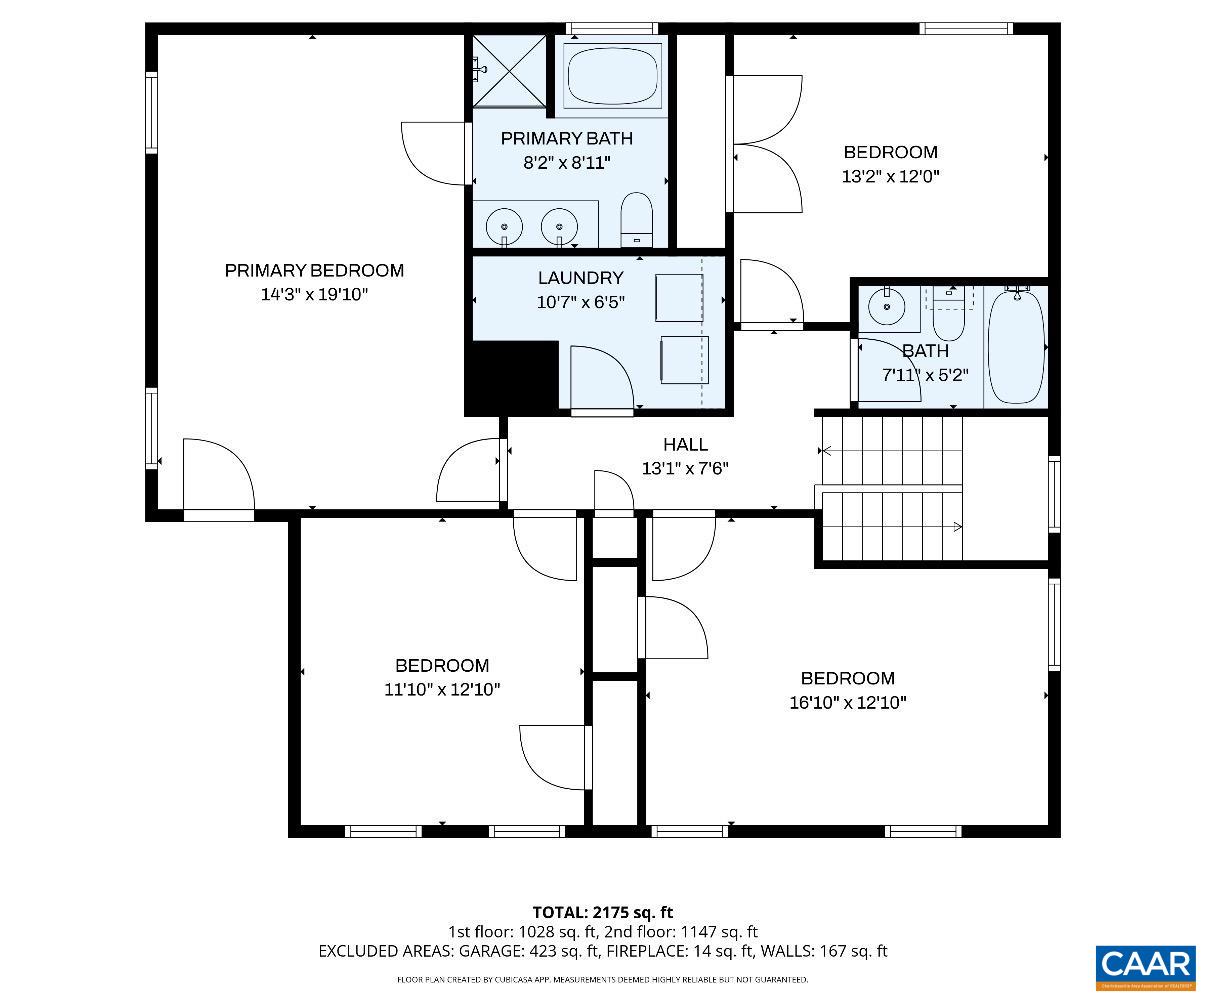
Nearly 4,000 square feet of opportunity and comfort await in Sycamore Square. Set on a peaceful, tree-lined .55-acre lot, this spacious 4-bedroom home offers the perfect blend of everyday functionality and room to grow. From the moment you step inside, you'll appreciate the flexibility of the main level--featuring a welcoming front living room ideal for a home office or reading space, and a warm, inviting family room anchored by a gas fireplace. The heart of the home is the kitchen, where an oversized center island invites gathering. With stainless steel appliances, generous cabinetry, and a sun-filled dining area that opens to the rear deck, it's easy to imagine morning coffee among the trees or evenings spent grilling with friends and family. Upstairs, the spacious primary suite offers a true retreat, complete with an oversized walk-in closet and en-suite bath with soaking tub and glass enclosed shower. Three additional bedrooms, a full hall bath, and convenient second-floor laundry. The unfinished walk-out basement presents endless possibilities--whether you envision a home gym, recreation space, or future.

4
beds

3
baths

2,382 Sq.Ft. LIVING AREA

0.55 Acres lot

Features & Amenities

Interior

  • total bedrooms4
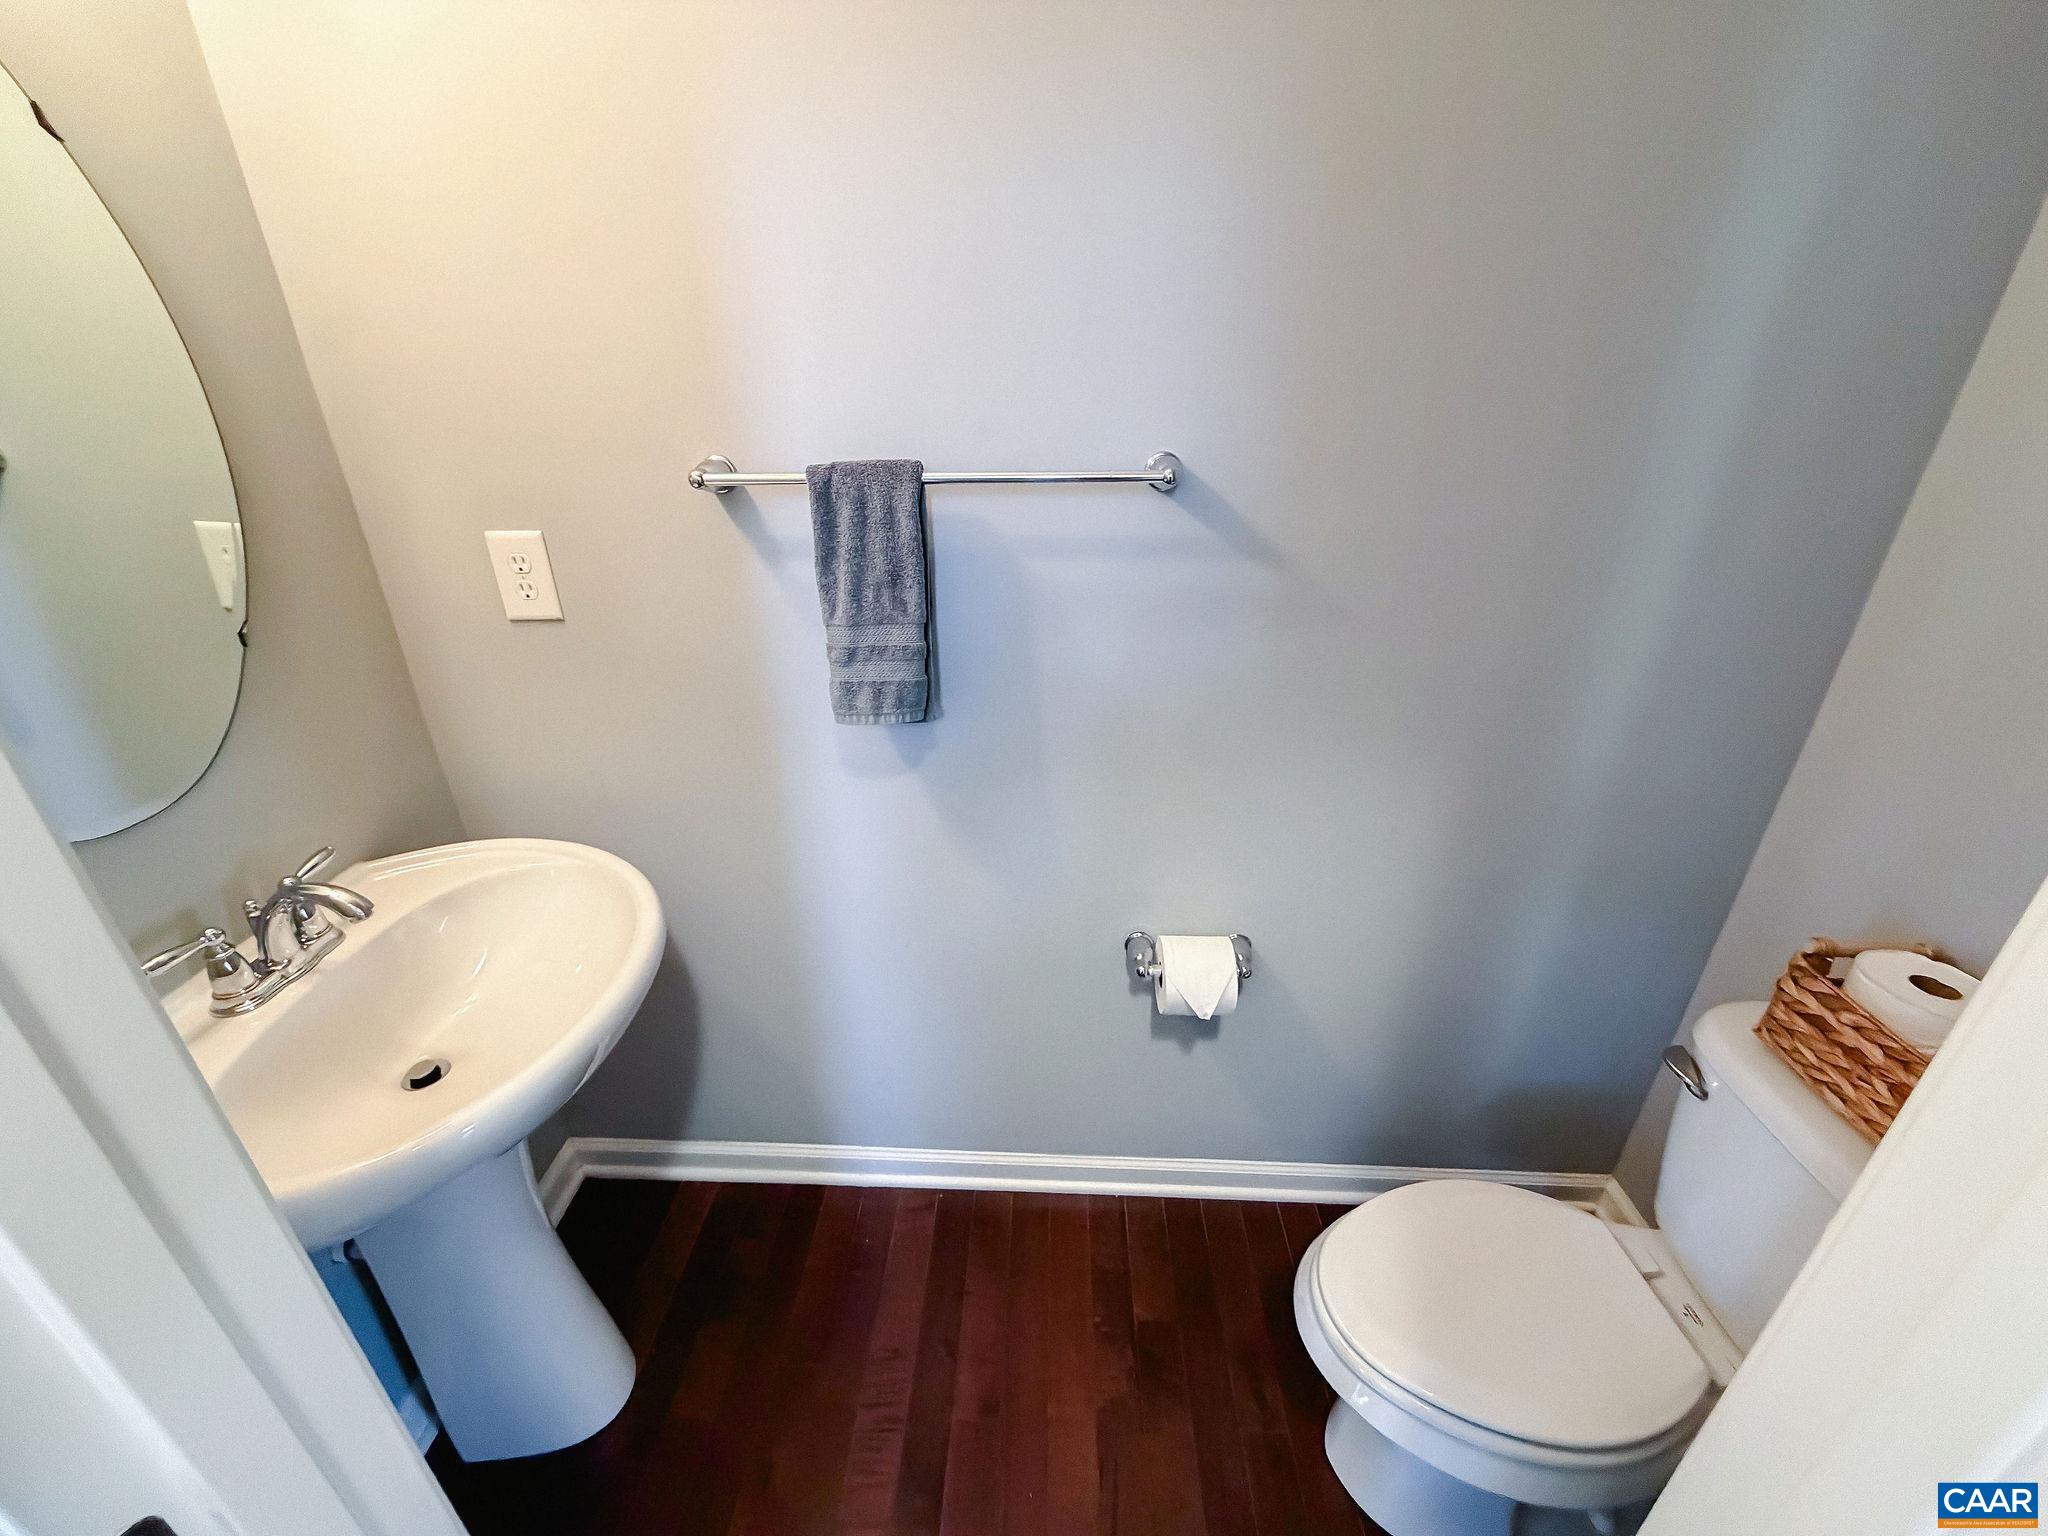
  • Total bathrooms3
  • full bathrooms2
  • half bathroom1
  • Laundry room Washer Hookup, Dryer Hookup
  • Fireplace Gas
  • APPLIANCES Dishwasher, Electric Cooktop, Electric Range, Microwave, Refrigerator
  • other interior Features Breakfast Bar, Breakfast Area, Eat-in Kitchen, Home Office, Kitchen Island, Recessed Lighting

Area & Lot

  • Status Sold
  • Date Sold May 22, 2026
  • Living Area2,382 Sq.Ft.
  • Total Area3,914 Sq.Ft.
  • Lot Area0.55 Acres
  • MLS® ID674525
  • TypeResidential
  • YEAR BUILT2010
  • NeighborhoodVirginia
  • Elementary SchoolCentral (Fluvanna)
  • Middle SchoolFluvanna
  • High SchoolFluvanna

Exterior

  • STORIES3
  • Garage Space2.0
  • water SourceCommunity/Coop
  • utilitiesFiber Optic Available
  • PoolNone
  • lot featuresPartially Cleared, Wooded
  • parkingAttached, Garage
  • HEAT TYPEMulti-Fuel
  • AIR CONDITIONINGCentral Air
  • sewerPublic Sewer
  • SubstructureBlock
  • HOA AmenitiesPicnic Area, Playground, Trail(s)
  • security FeaturesSurveillance System

Financial

  • Sales Price$420,000
  • Real Estate Tax $3,071/yr

Work With Agent

I am looking for agents who believe that real estate is about people, and that guiding them through major life moments is a privilege. Come join a team that is bringing real estate back to its roots and putting the customer experience front and center by working with integrity, character and trust. 

Receive New Listings

Interested in buying a home? Sign up to receive updates on new listings in your area, and to be connected with me, committed to providing you with a unique, personal and elevated home-buying experience. 

Follow Me on Instagram