Leave a Message

By providing your contact information to Agent Name, your personal information will be processed in accordance with Agent Name's Privacy Policy. By checking the box(es) below, you consent to receive communications regarding your real estate inquiries and related marketing and promotional updates in the manner selected by you. For SMS text messages, message frequency varies. Message and data rates may apply. You may opt out of receiving further communications from Agent Name at any time. To opt out of receiving SMS text messages, reply STOP to unsubscribe.

Thank you for your message. I will be in touch with you shortly.

Explore Properties
6537 MILVA LANE
6537 MILVA LANE
6537 MILVA LANE
6537 MILVA LANE
6537 MILVA LANE
6537 MILVA LANE
6537 MILVA LANE
6537 MILVA LANE
6537 MILVA LANE
6537 MILVA LANE
6537 MILVA LANE
6537 MILVA LANE
6537 MILVA LANE
6537 MILVA LANE
6537 MILVA LANE
6537 MILVA LANE
6537 MILVA LANE
6537 MILVA LANE
6537 MILVA LANE
6537 MILVA LANE
6537 MILVA LANE
6537 MILVA LANE
6537 MILVA LANE
6537 MILVA LANE
6537 MILVA LANE
6537 MILVA LANE
6537 MILVA LANE
6537 MILVA LANE
6537 MILVA LANE
6537 MILVA LANE
SEE ALL PHOTOS
6537 MILVA LANE
6537 MILVA LANE
6537 MILVA LANE
6537 MILVA LANE
6537 MILVA LANE
6537 MILVA LANE
6537 MILVA LANE
6537 MILVA LANE
6537 MILVA LANE
6537 MILVA LANE
6537 MILVA LANE
6537 MILVA LANE
6537 MILVA LANE
6537 MILVA LANE
6537 MILVA LANE
6537 MILVA LANE
6537 MILVA LANE
6537 MILVA LANE
6537 MILVA LANE
6537 MILVA LANE
6537 MILVA LANE
6537 MILVA LANE
6537 MILVA LANE
6537 MILVA LANE
6537 MILVA LANE
6537 MILVA LANE
6537 MILVA LANE
6537 MILVA LANE
6537 MILVA LANE
6537 MILVA LANE
Sold

6537 MILVA LANE

6537 MILVA LANE, SPRINGFIELD, VA 22150

$675,000
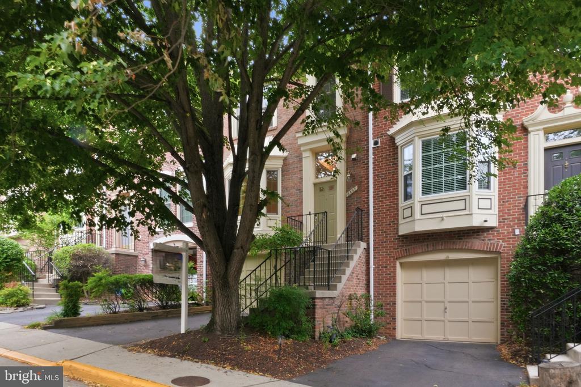
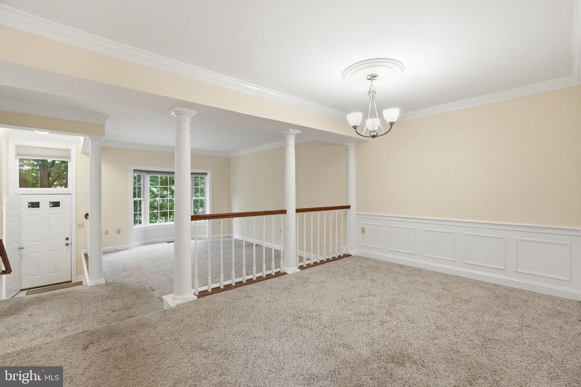
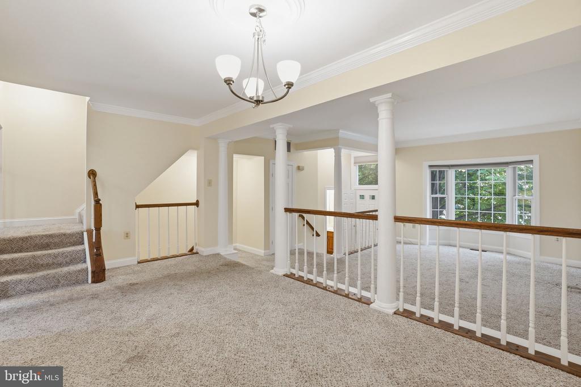
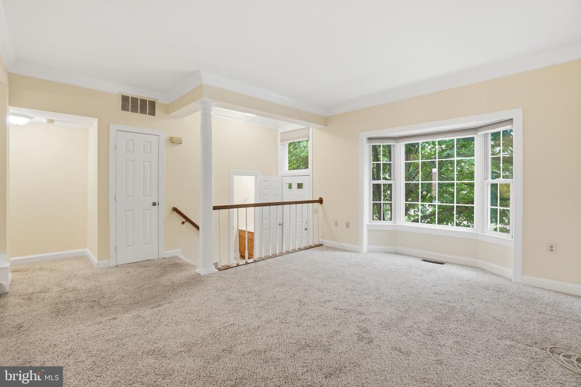
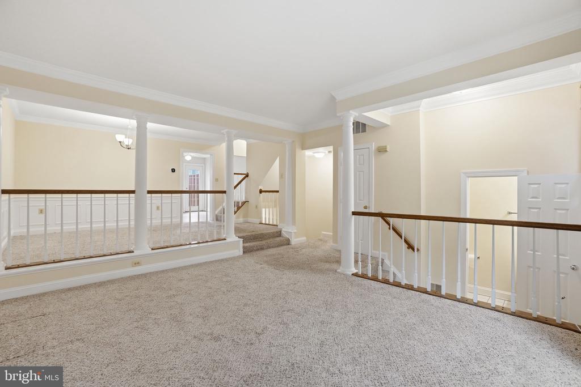
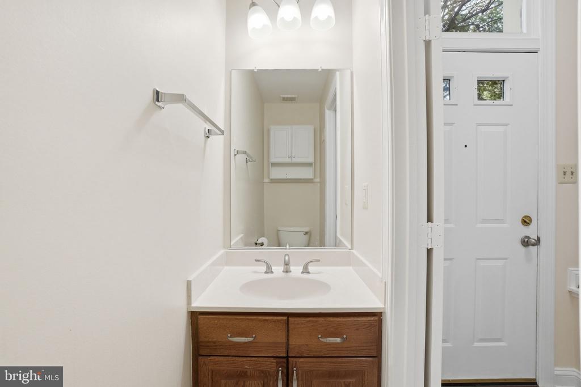
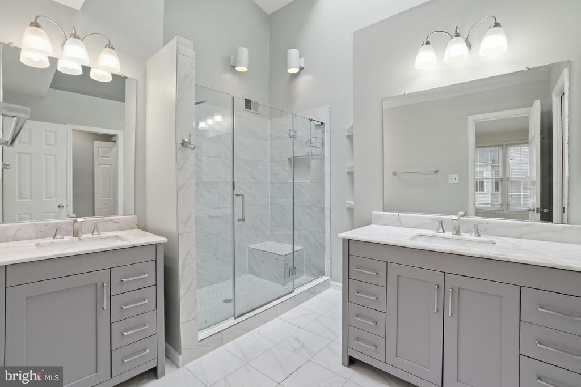
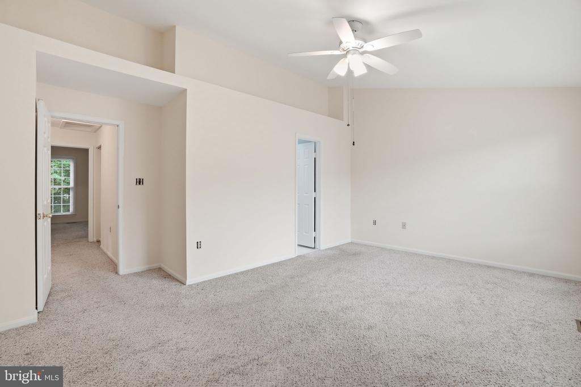
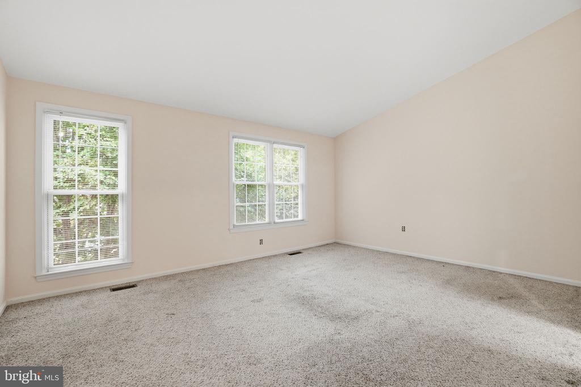
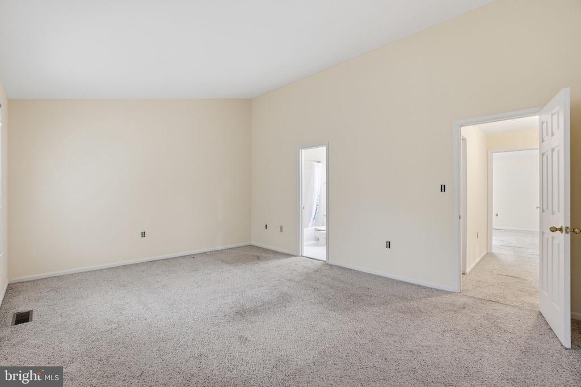
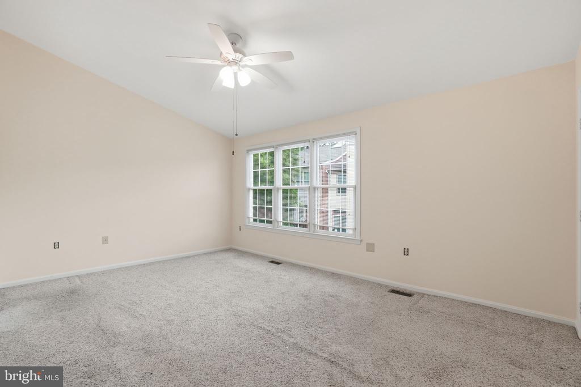
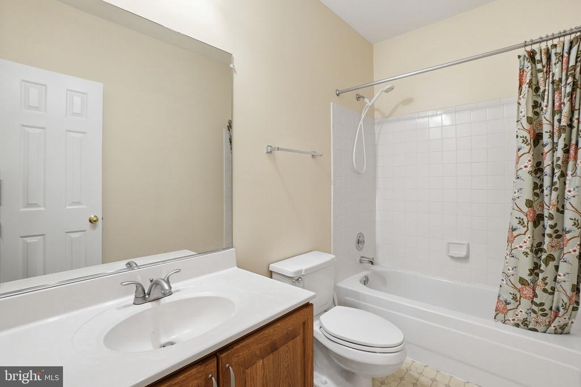
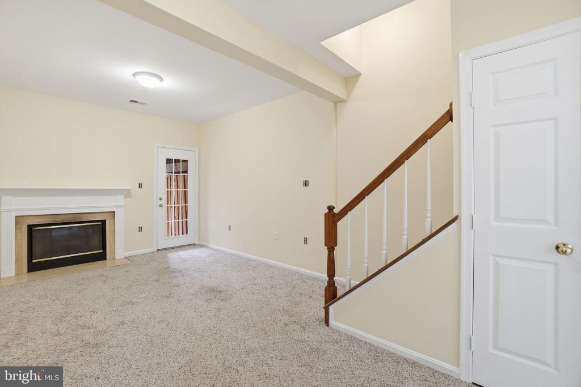
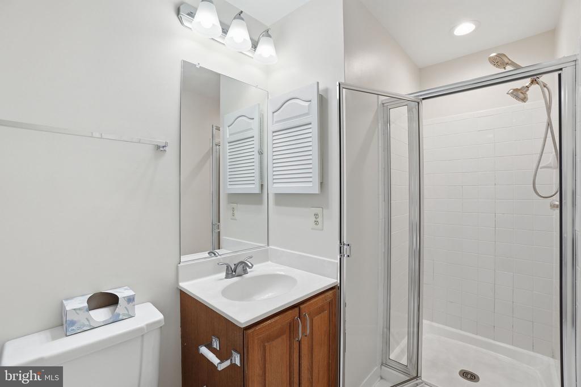
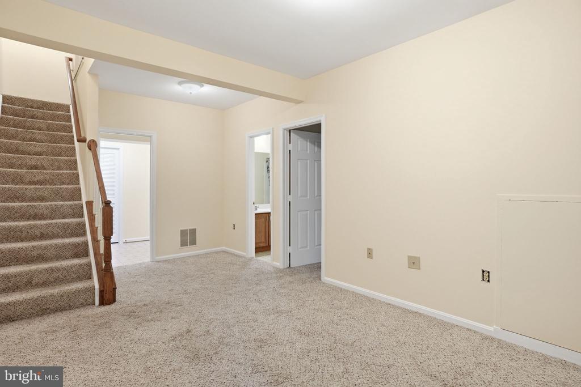
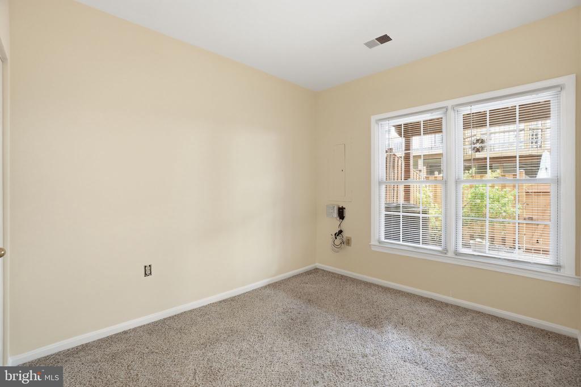
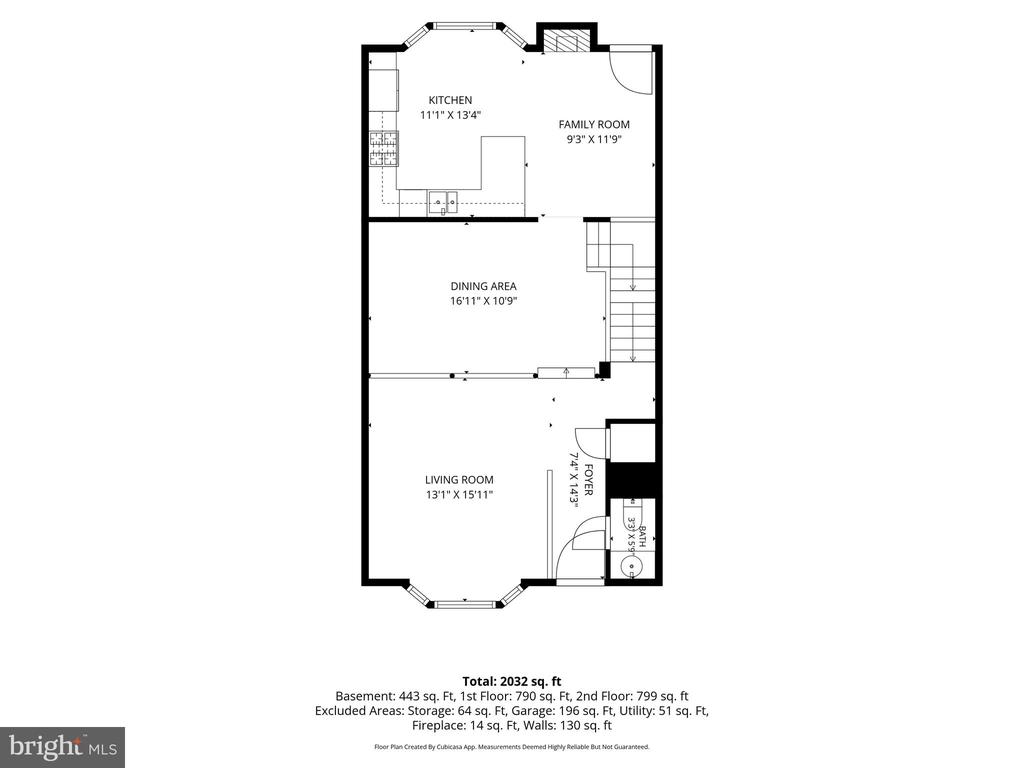

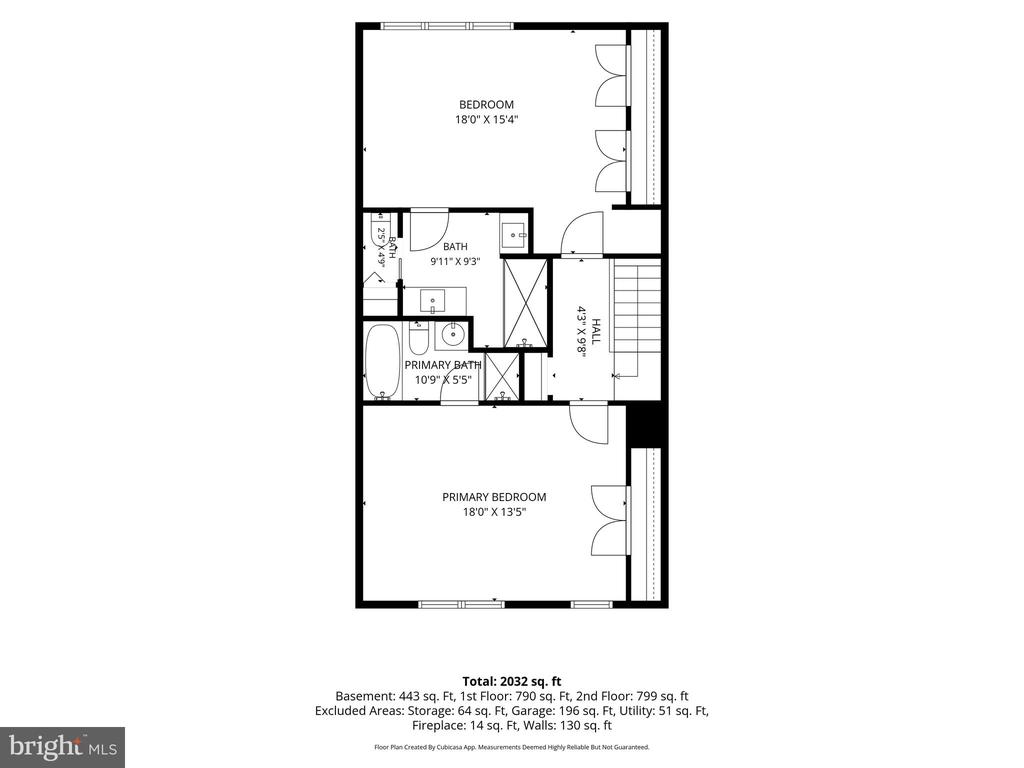
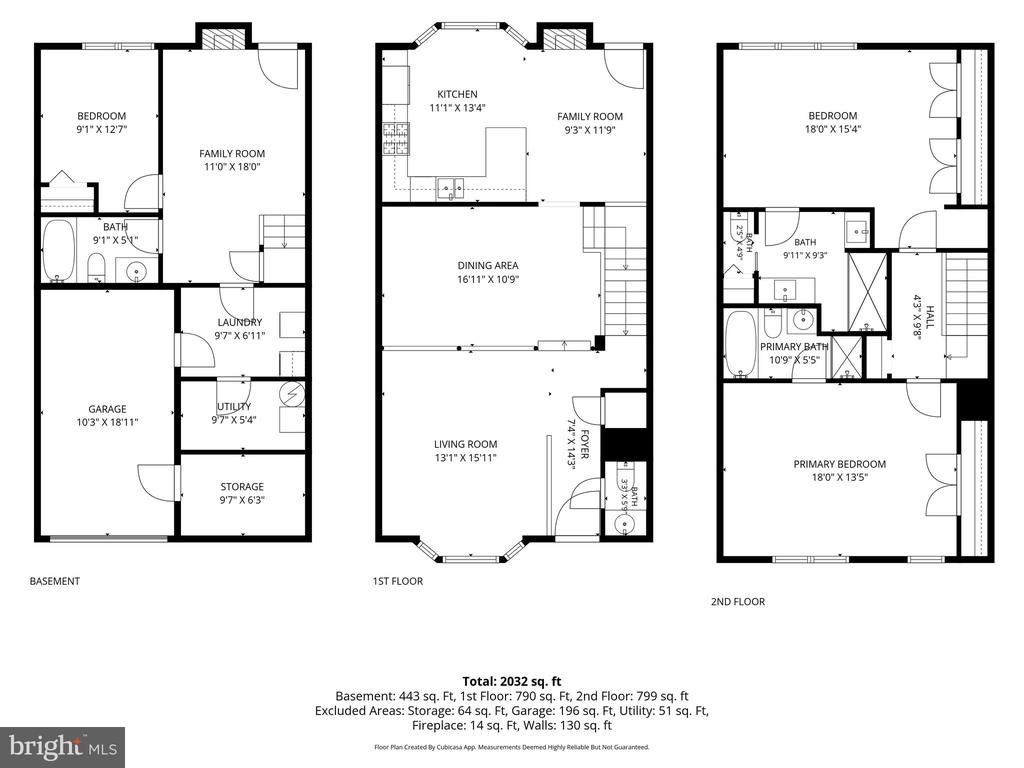
Beautiful brick-front, three-level townhome in a prime Springfield location just minutes to I-495, Fort Belvoir, and major commuter routes. This spacious home offers two primary bedroom suites, each with a private full bath and vaulted ceilings, plus a third bedroom and full bath in the finished walkout lower level.

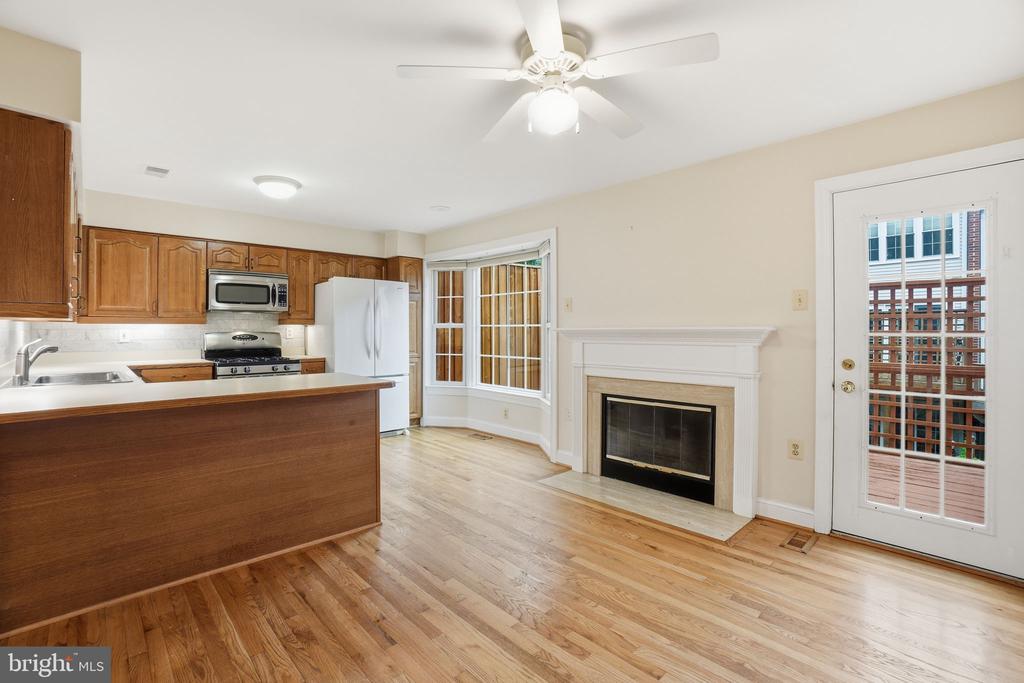
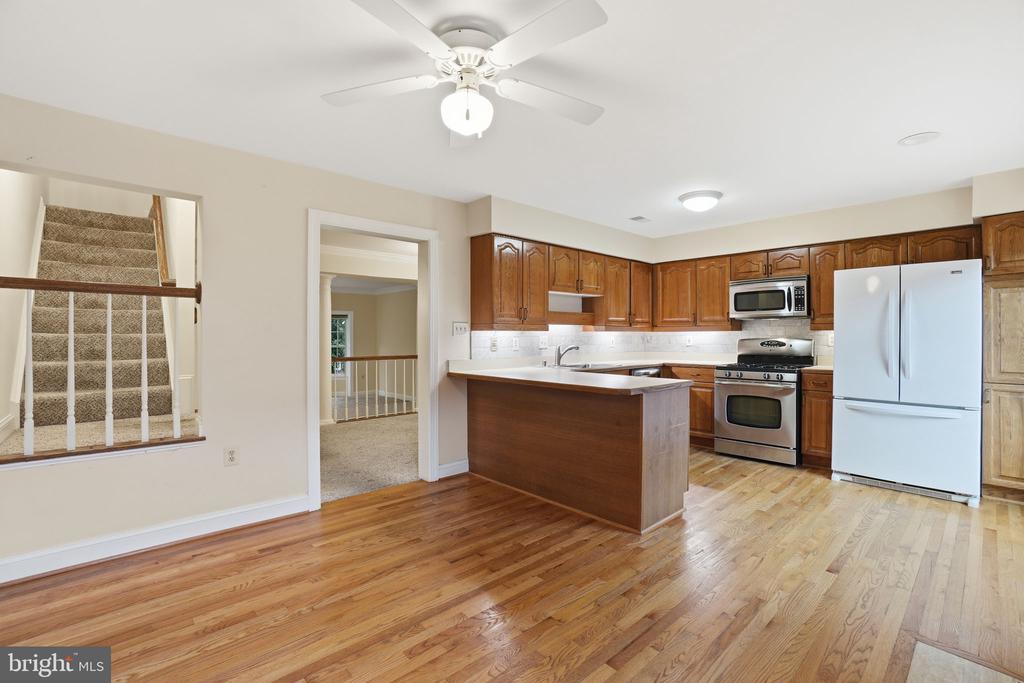
The main level features 9-foot ceilings, crown molding, hardwood floors, and abundant natural light. Enjoy two gas fireplaces, creating warm and inviting living spaces on multiple levels. The luxurious primary suite includes a spa-inspired bath with separate vanities, a soaking tub, and ample storage.

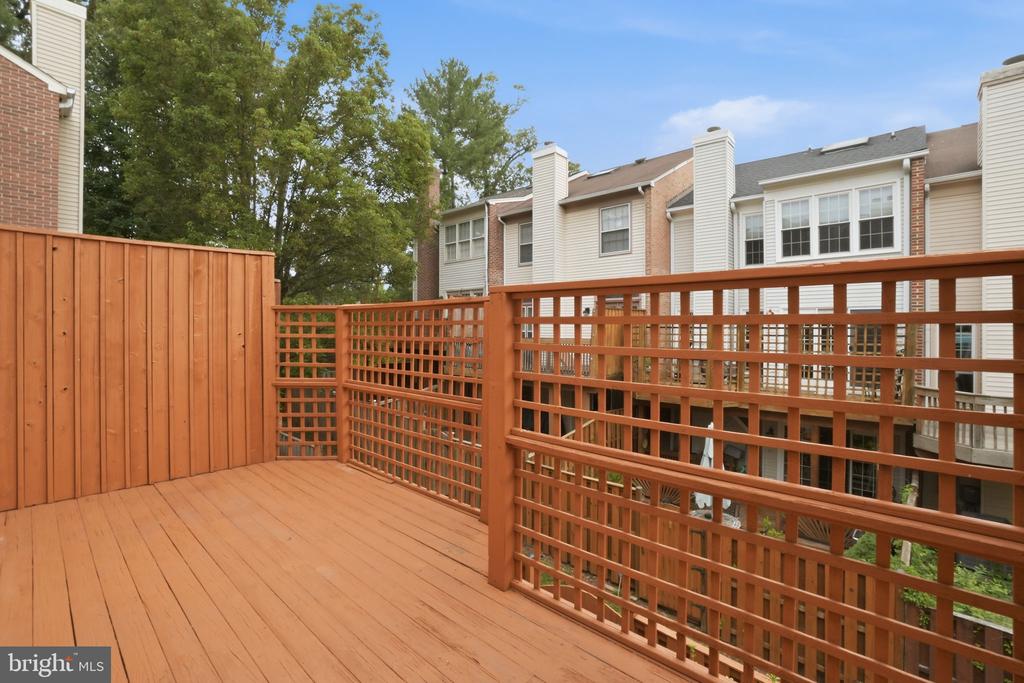

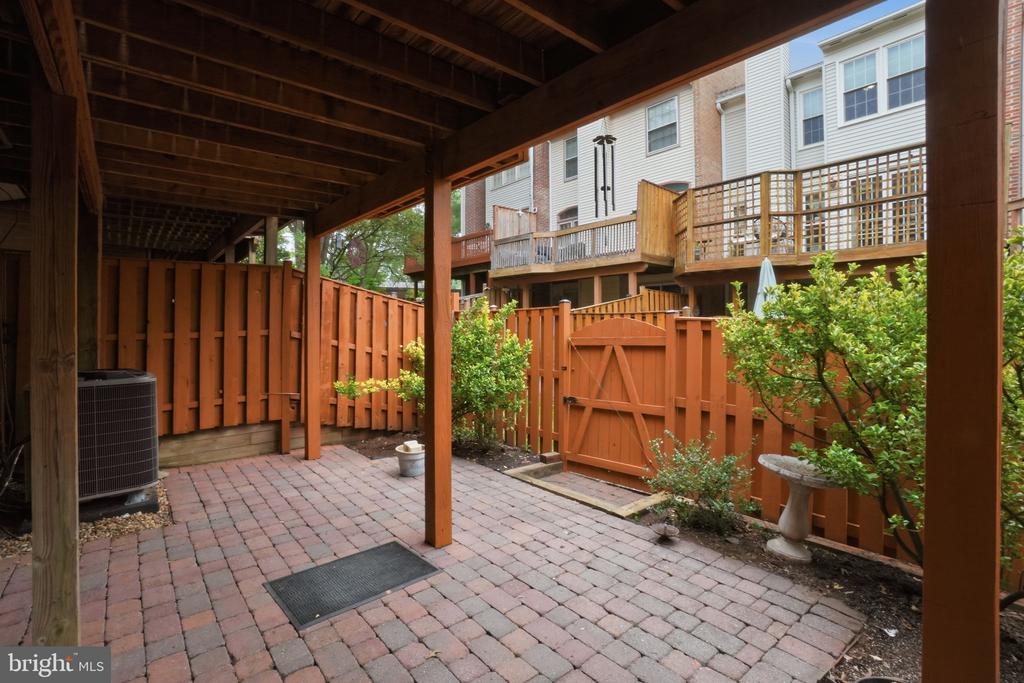
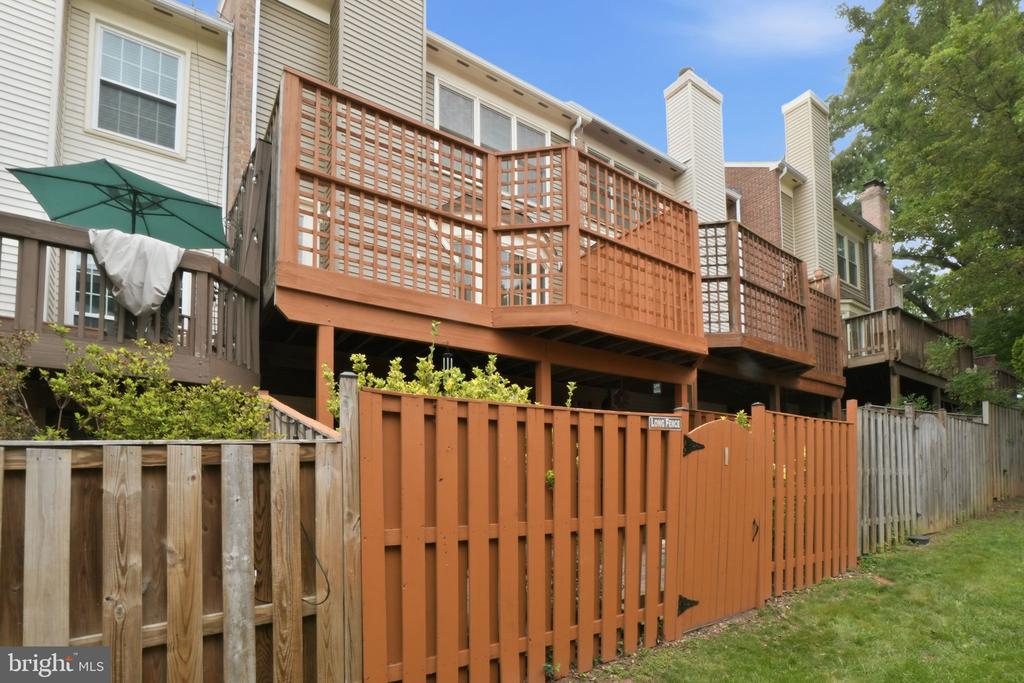
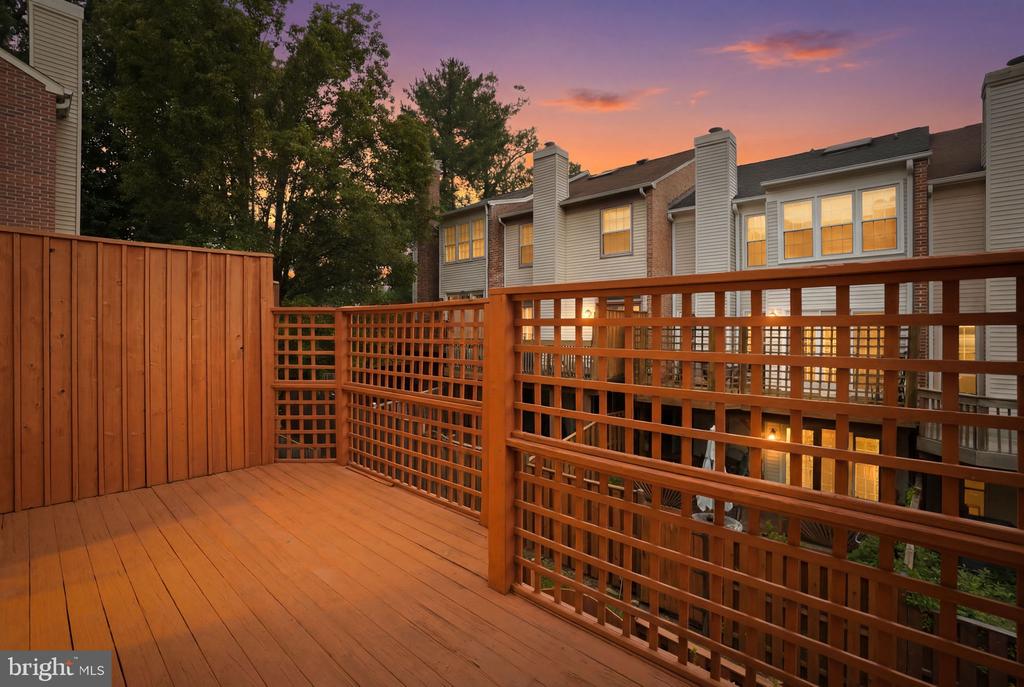
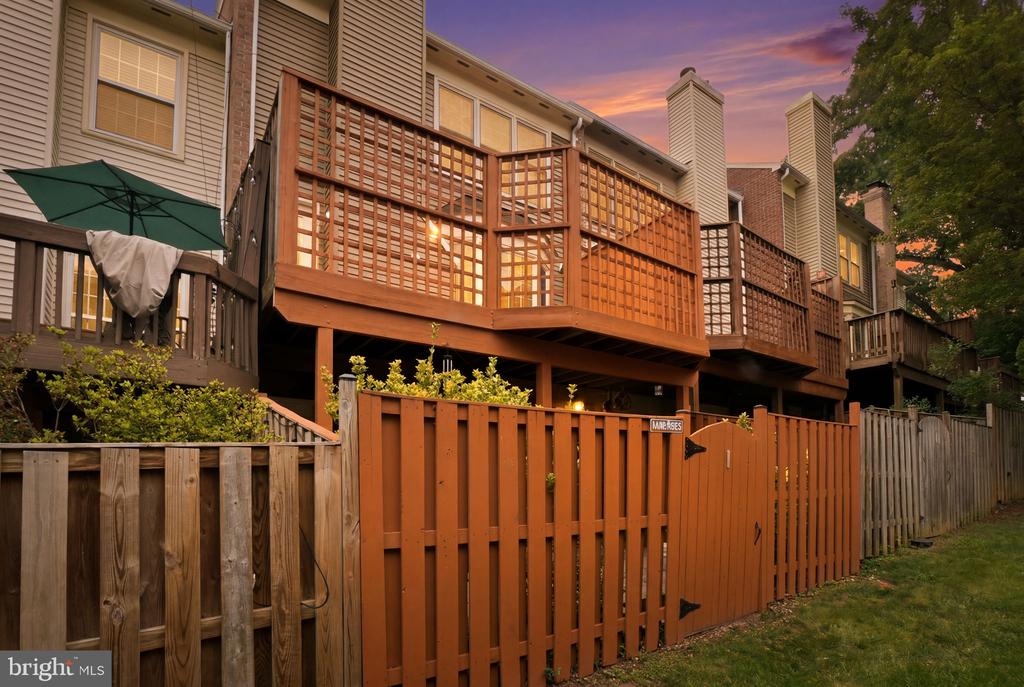
Outdoor living is equally impressive with a deck and a walkout basement leading to a private patio--perfect for relaxing or entertaining.

Conveniently located near Springfield Town Center, Franconia-Springfield Metro, Fort Belvoir, and countless shopping, dining, and recreation options.

3
beds

4
baths

2,032 Sq.Ft. LIVING AREA

1,654 Sq.Ft. lot

Katie Eisenhard

Katie Eisenhard

Features & Amenities

Interior

  • total bedrooms3
  • Total bathrooms4
  • full bathrooms3
  • half bathroom1
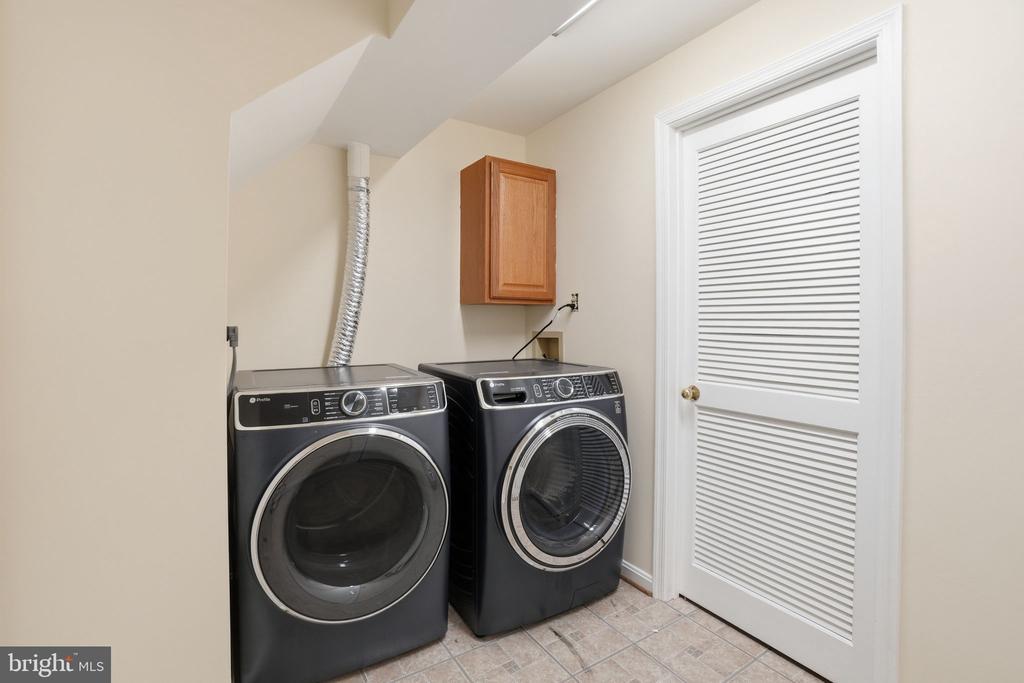
  • Laundry room Lower Floor
  • Fireplace Fireplace - Glass Doors, Mantel(s), Screen
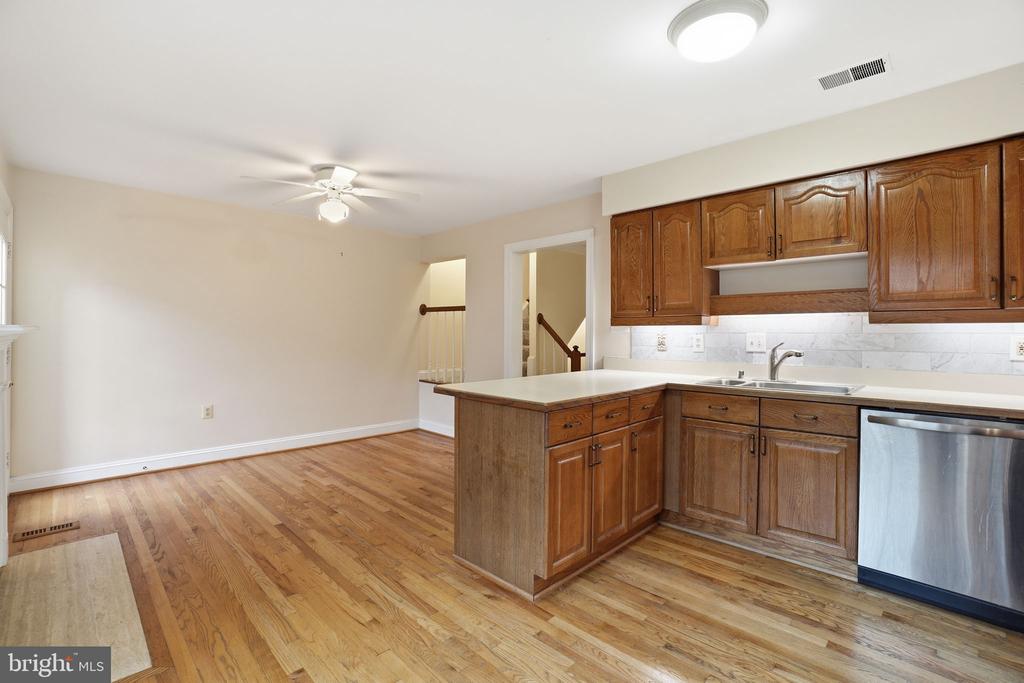
  • APPLIANCES Washer/Dryer Hookups Only, Dishwasher, Disposal, Dryer, Dryer - Front Loading, Exhaust Fan, Microwave, Oven - Single, Oven/Range - Gas, Refrigerator, Washer - Front Loading
  • other interior Features Breakfast Area, Kitchen - Table Space, Dining Area, Kitchen - Eat-In, Combination Kitchen/Dining, Primary Bath(s), Crown Moldings, Wood Floors, Recessed Lighting, Floor Plan - Open, Floor Plan - Traditional

Area & Lot

  • Status Sold
  • Date Sold July 29, 2026
  • Living Area2,032 Sq.Ft.
  • Total Area2,032 Sq.Ft.
  • Lot Area1,654 Sq.Ft.
  • MLS® IDVAFX2316730
  • TypeTownhouse
  • YEAR BUILT1990
  • NeighborhoodVirginia
  • Architecture StylesColonial
  • Elementary SchoolGARFIELD
  • Middle SchoolKEY
  • High SchoolLEE
  • School DistrictFAIRFAX COUNTY PUBLIC SCHOOLS

Exterior

  • STORIES3
  • Garage Space1.0
  • water SourcePublic
  • PoolNo Pool
  • roofComposite
  • parkingAttached Garage
  • HEAT TYPEForced Air
  • AIR CONDITIONINGCeiling Fan(s), Central A/C
  • sewerPublic Sewer
  • SubstructureConcrete Perimeter
  • Disability FeaturesNone
  • HOA AmenitiesBasketball Courts, Tot Lots/Playground, Jog/Walk Path
  • security FeaturesMain Entrance Lock, Smoke Detector
  • other exterior FeaturesSidewalks

Financial

  • Sales Price$675,000
  • Real Estate Tax $7,394/yr
  • HOA $400/3 mos
  • Zoning 308

Work With Agent

I am looking for agents who believe that real estate is about people, and that guiding them through major life moments is a privilege. Come join a team that is bringing real estate back to its roots and putting the customer experience front and center by working with integrity, character and trust. 

Receive New Listings

Interested in buying a home? Sign up to receive updates on new listings in your area, and to be connected with me, committed to providing you with a unique, personal and elevated home-buying experience. 

Follow Me on Instagram