Leave a Message

By providing your contact information to Agent Name, your personal information will be processed in accordance with Agent Name's Privacy Policy. By checking the box(es) below, you consent to receive communications regarding your real estate inquiries and related marketing and promotional updates in the manner selected by you. For SMS text messages, message frequency varies. Message and data rates may apply. You may opt out of receiving further communications from Agent Name at any time. To opt out of receiving SMS text messages, reply STOP to unsubscribe.

Thank you for your message. I will be in touch with you shortly.

Explore Properties
751 BONNIE RIDGE DRIVE NE
SEE ALL PHOTOS
751 BONNIE RIDGE DRIVE NE
Sold

751 BONNIE RIDGE DRIVE NE

751 BONNIE RIDGE DRIVE NE, LEESBURG, VA 20176

$949,000
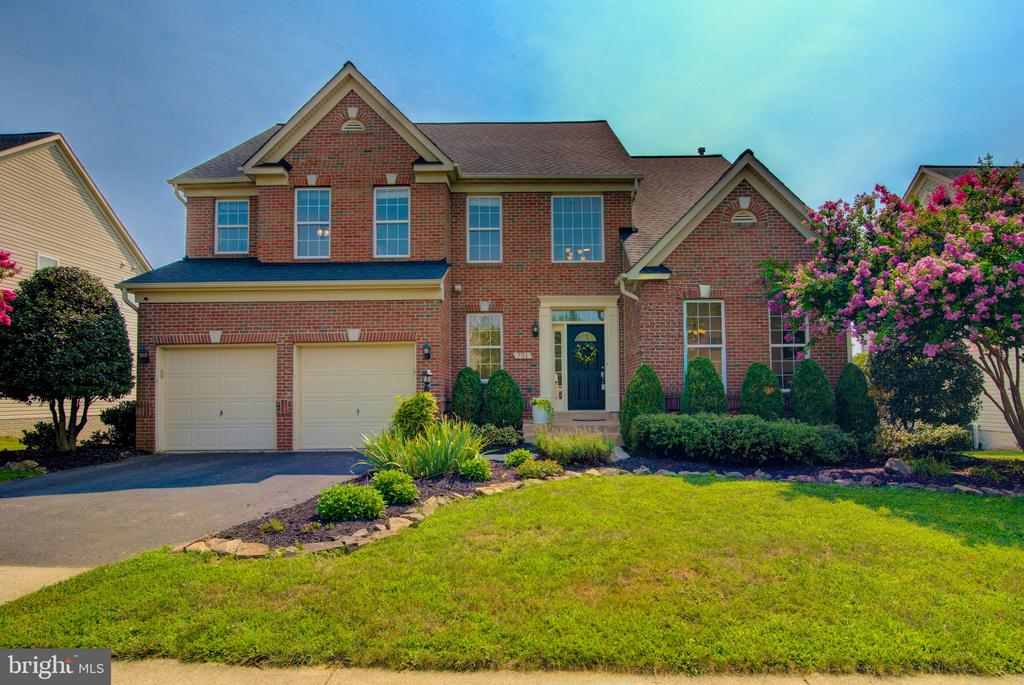
Open House Cancelled. Home UNDER CONTRACT. Move this summer and enjoy the vibrant Potomac Station community. This lovely home offers 4 bedrooms, 3.5 baths, and a spacious finished walk-out basement with a bonus flex/bedroom, full bath, and additional room ideal for storage, office space, gaming, hobbies, or more. Fresh interior paint featuring current color throughout, new upper-level carpet installed, landscaping improvements all completed July 2026. Home feels fresh for new owners.

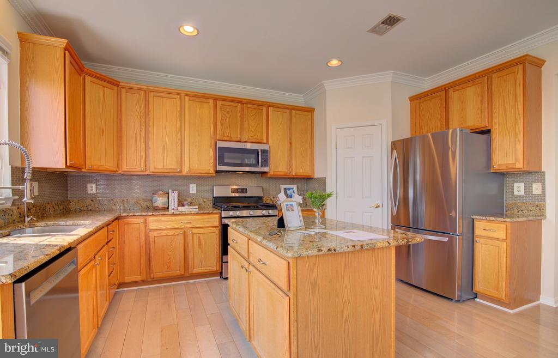
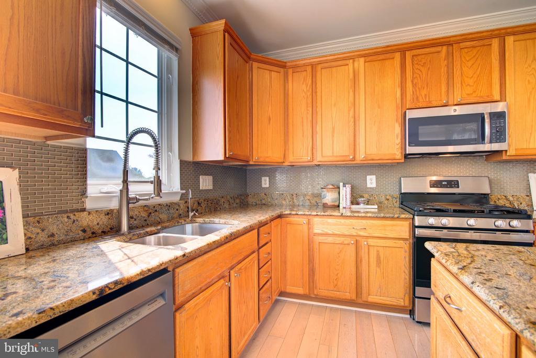
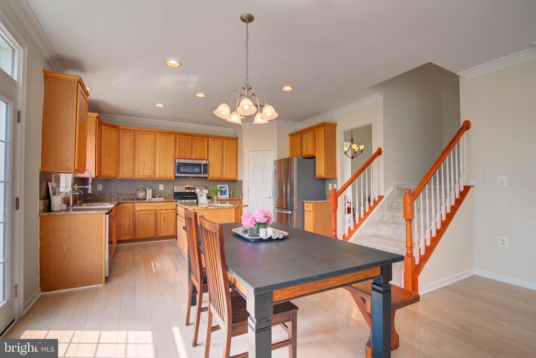
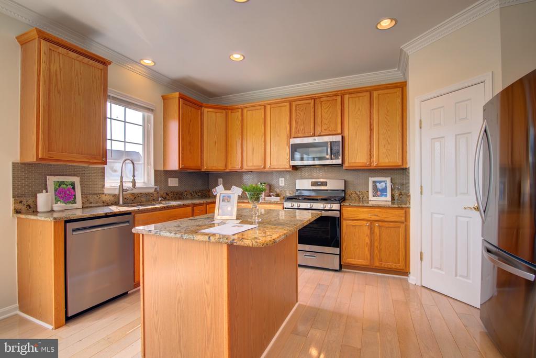
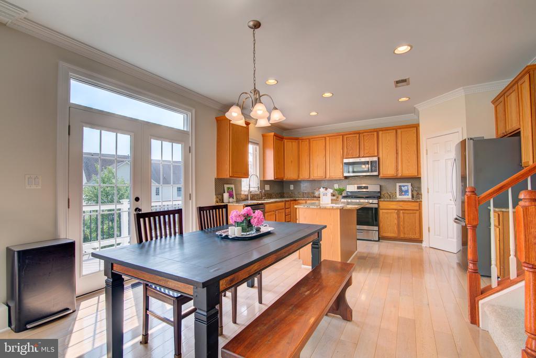
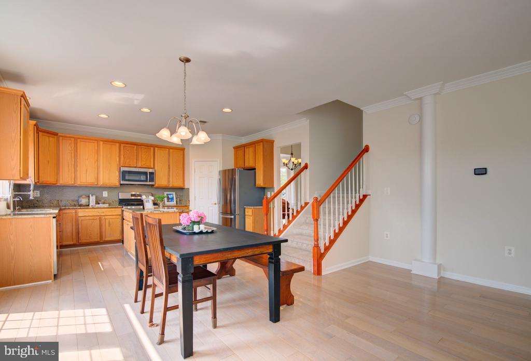
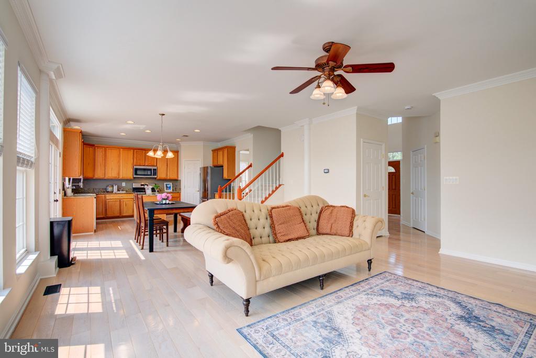
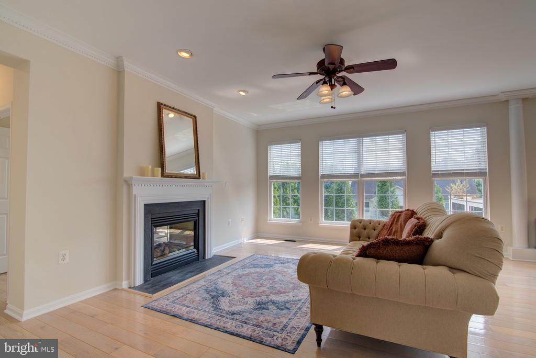
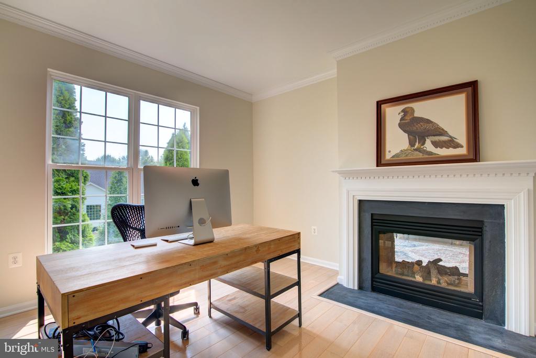
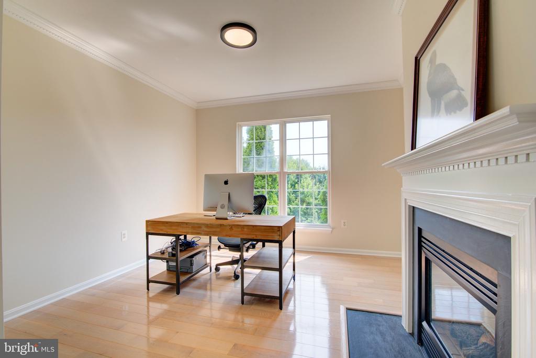
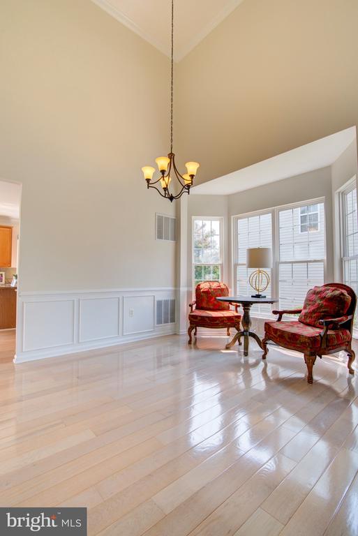
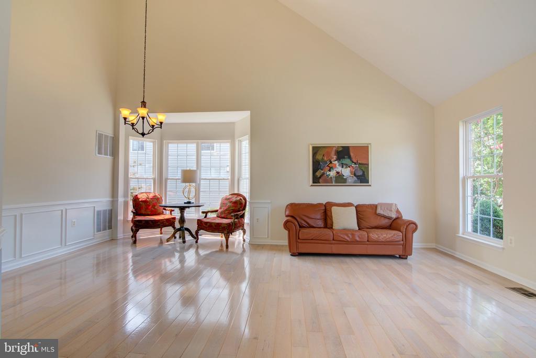
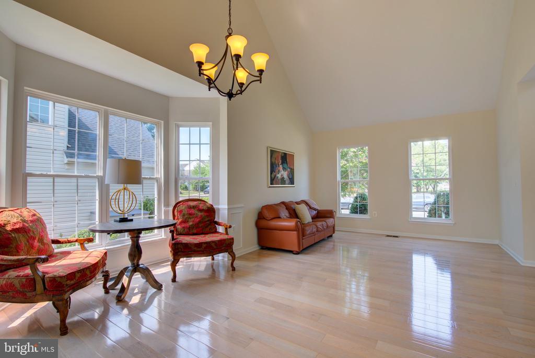
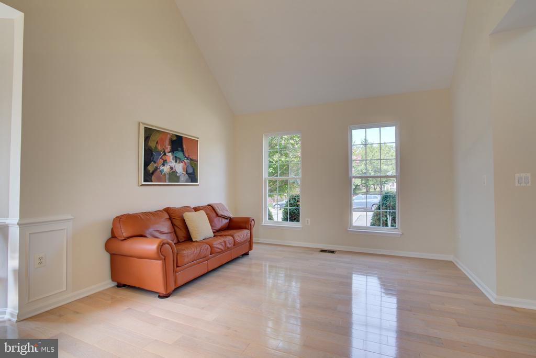
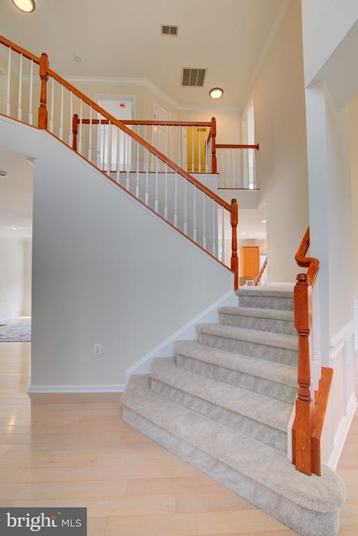
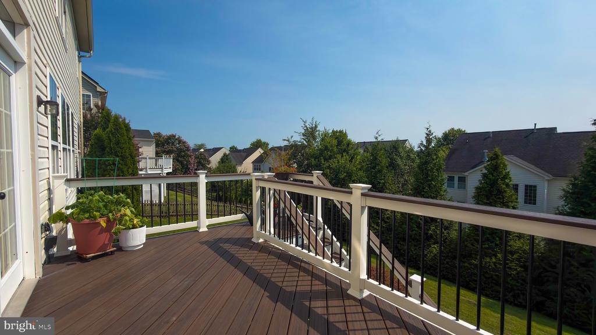
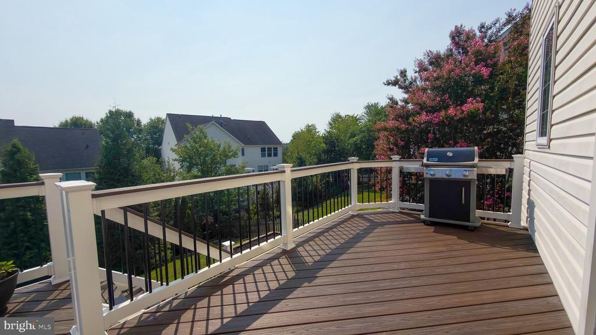
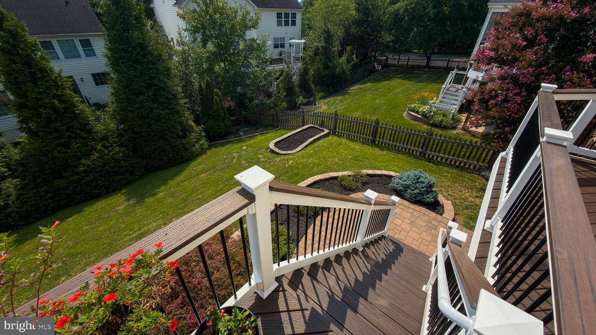
Step into the two-story foyer and take in the open-concept main level featuring hardwood flooring, a private office, formal dining room with bay window, and a welcoming living room for gathering. The family room offers a cozy gas fireplace, while the spacious kitchen provides abundant counter space, stainless steel appliances, granite countertops, a stylish backsplash, and a gas stove. From the kitchen, enjoy easy access to the deck for outdoor living, summer grilling, and relaxing.

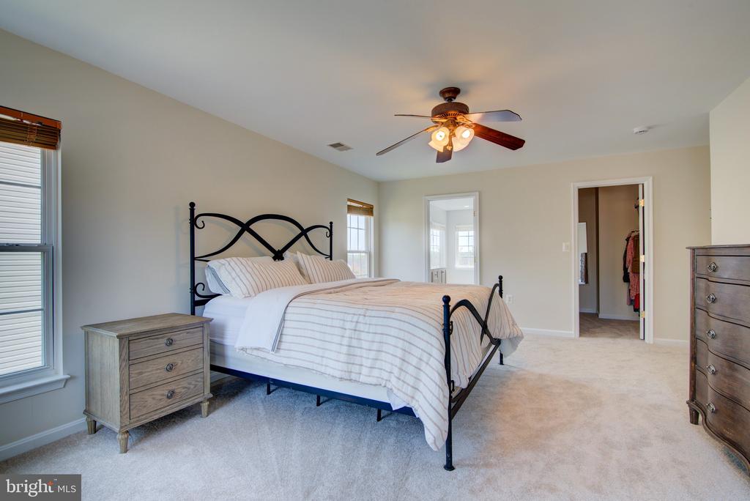
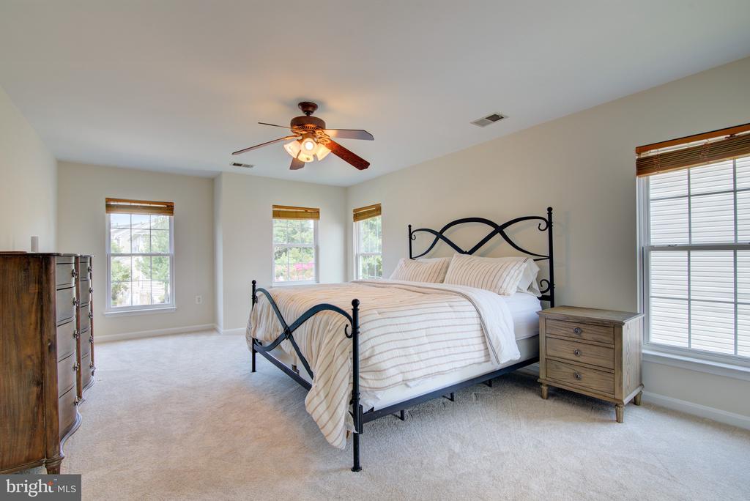
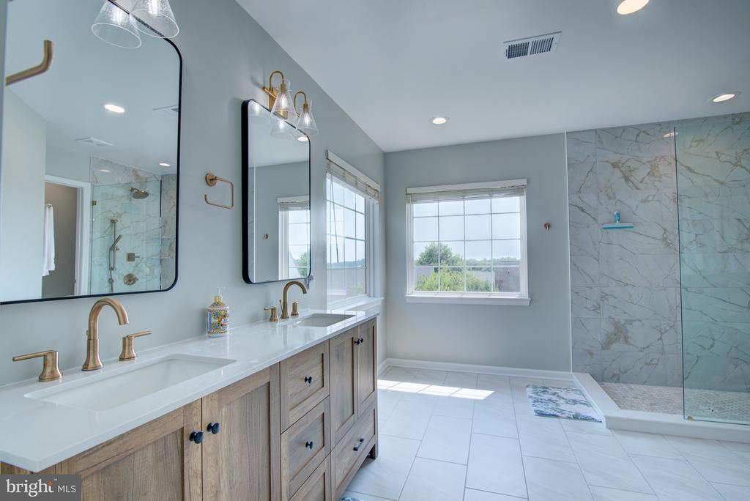
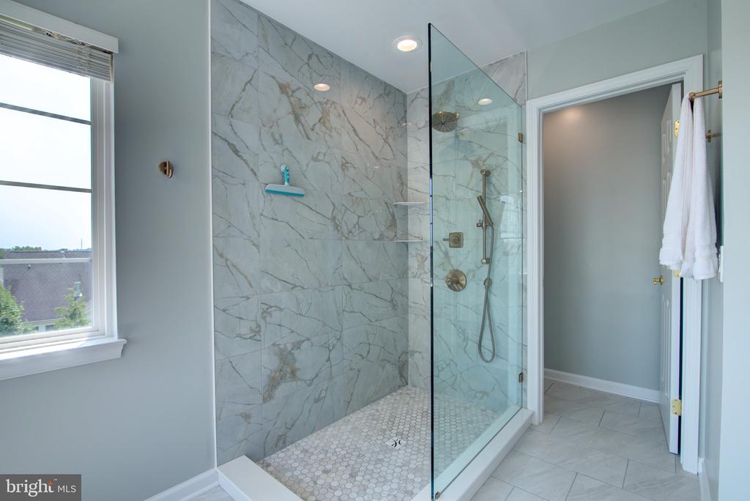
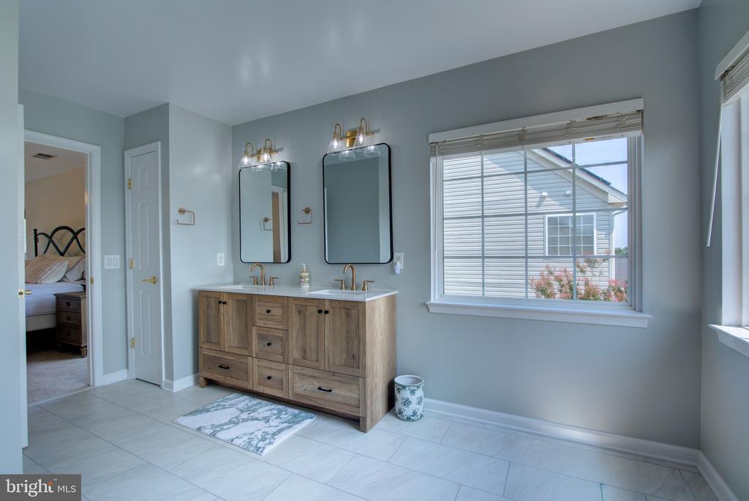
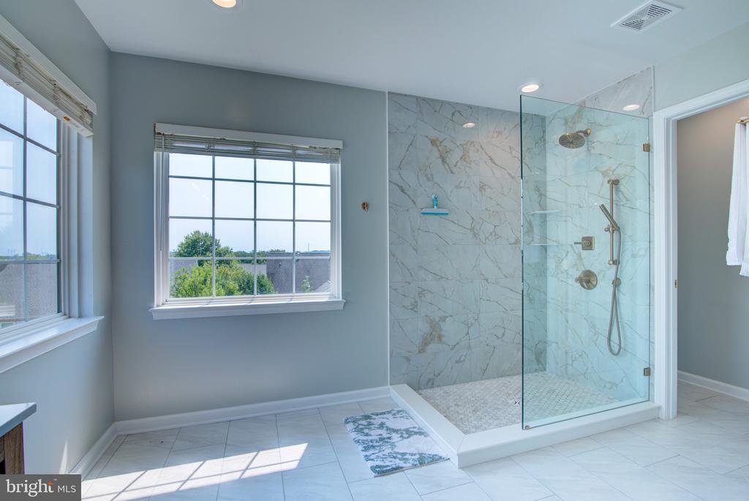
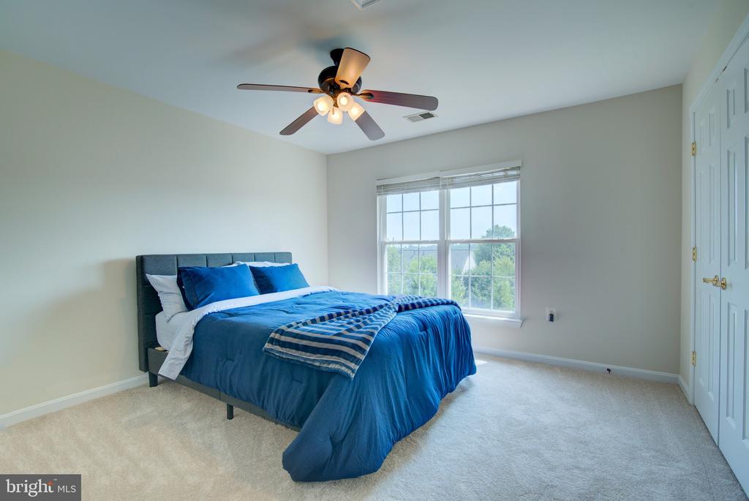
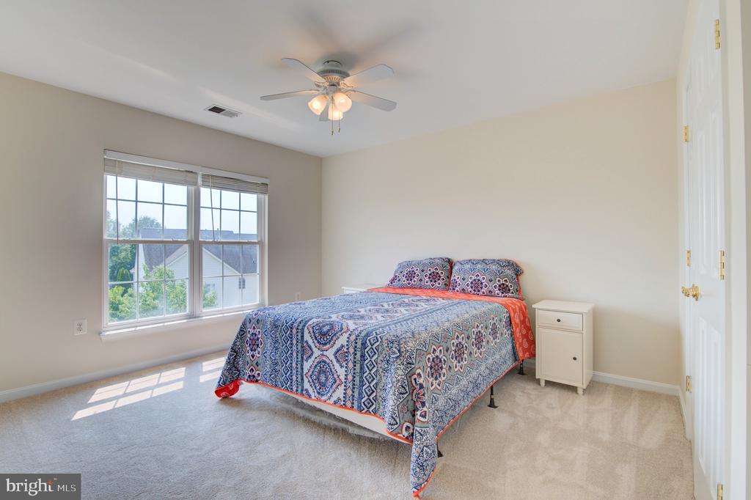
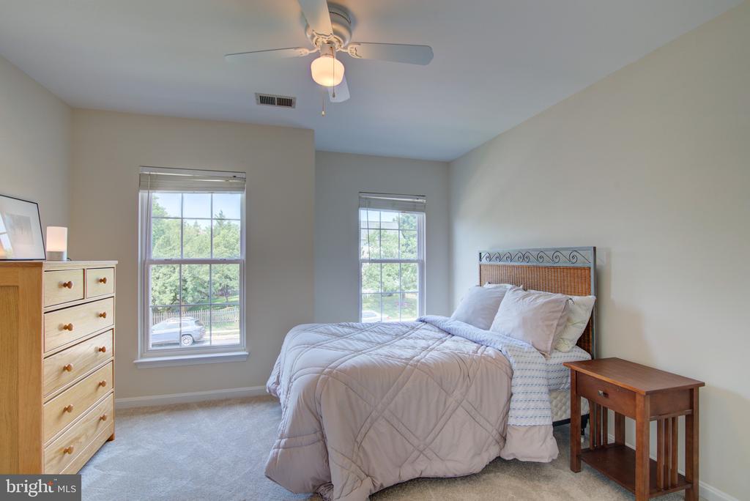
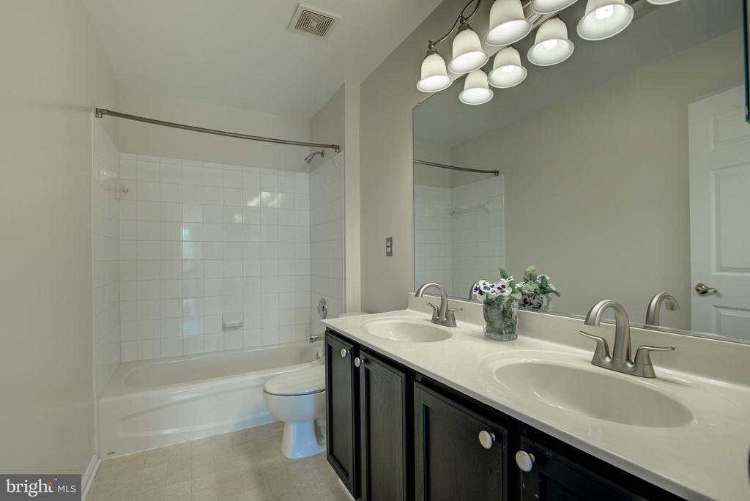
Upstairs, the spacious primary suite includes a generously sized walk-in closet and an updated primary bath with dual sinks and a walk-in shower (plumbing has been done to accommodate a tub if desired), refreshed for today's style. Three additional upper-level bedrooms share a second full bath with a tub/shower combination.

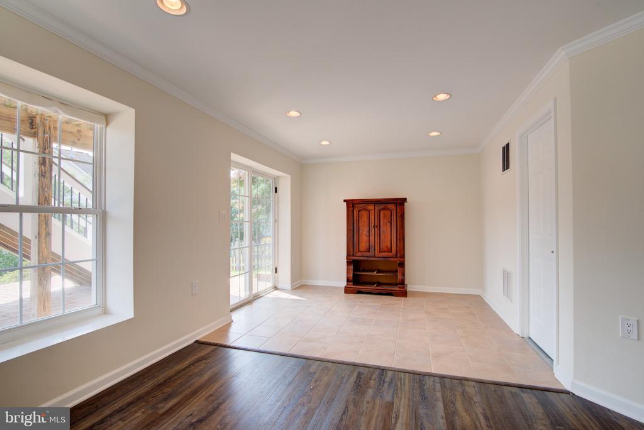
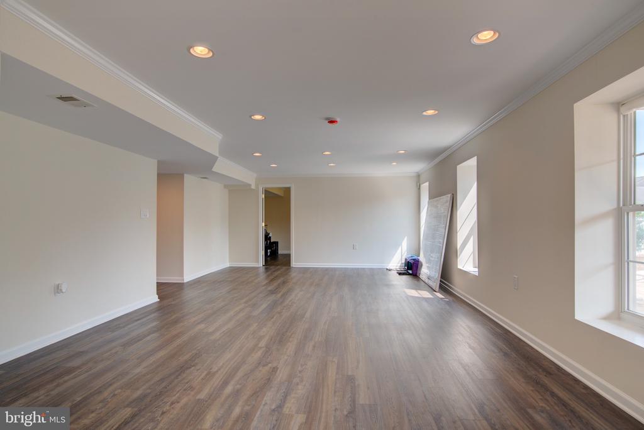
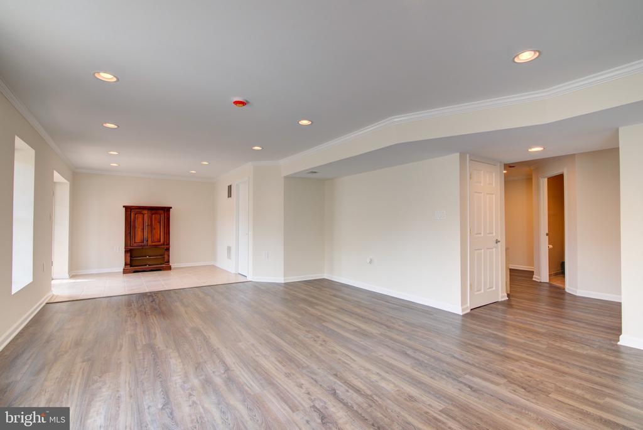
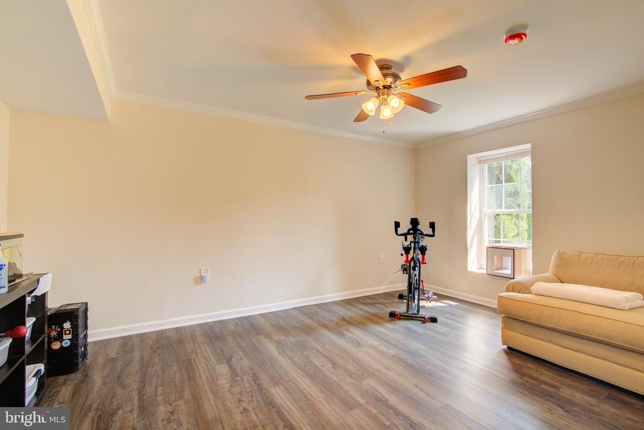
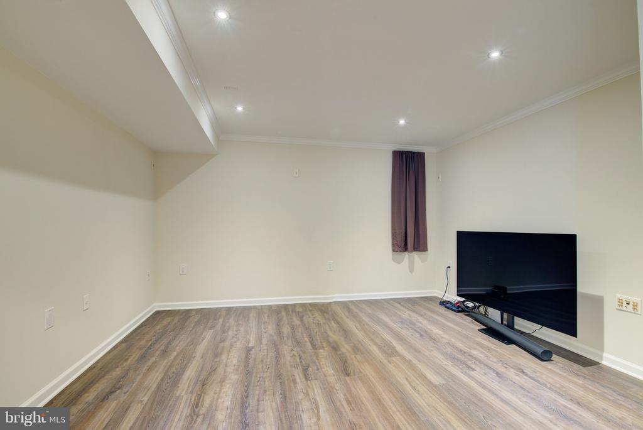
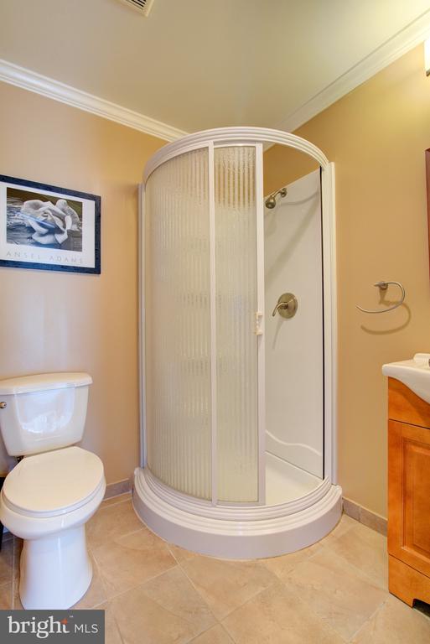
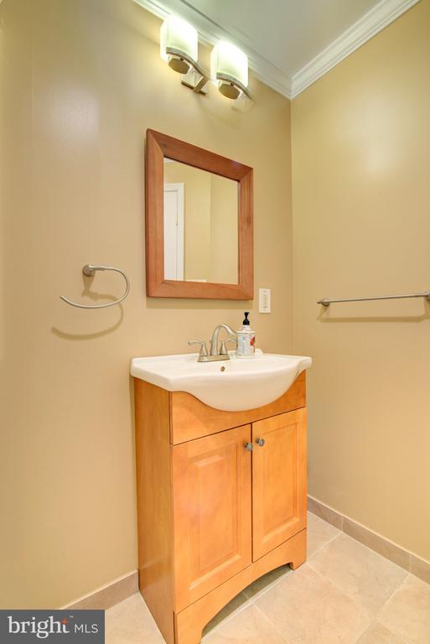
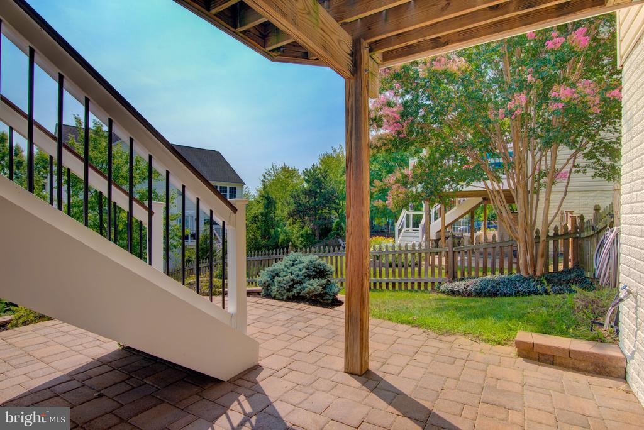
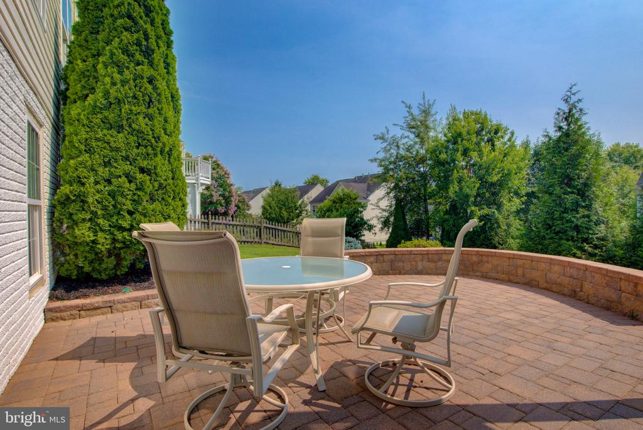
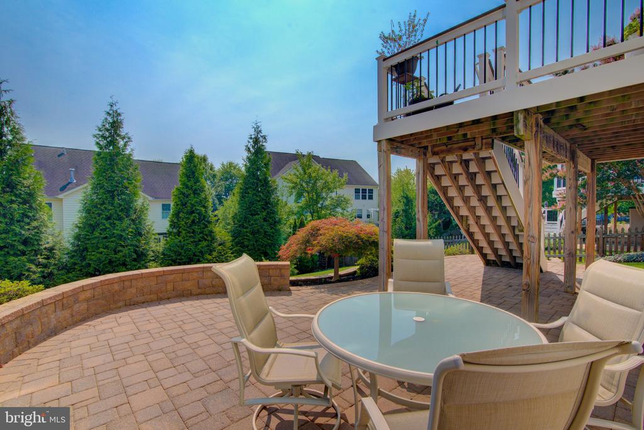
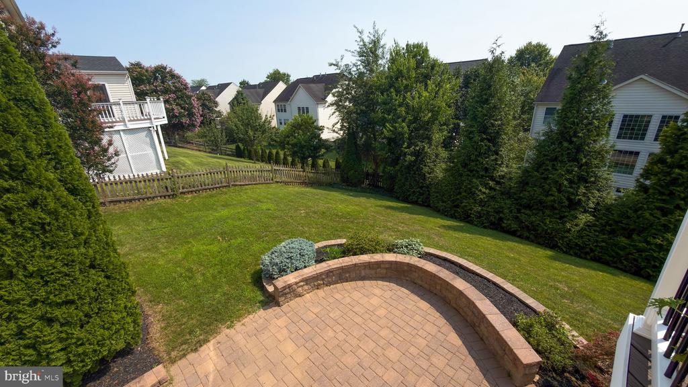
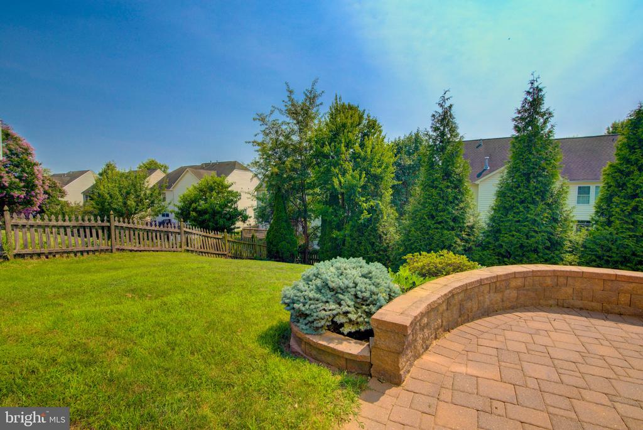
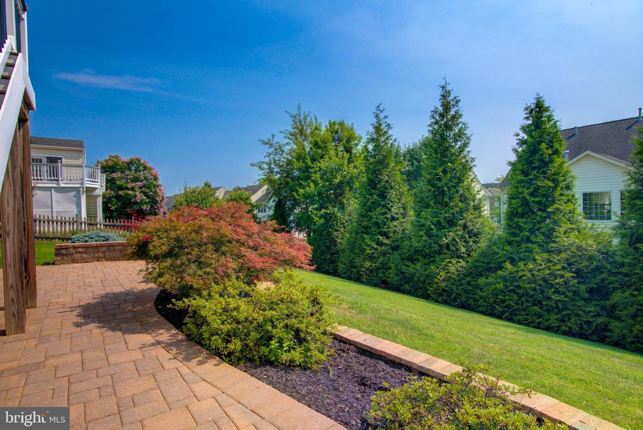
The light-filled finished walk-out basement features LVP flooring installed in 2021, windows for natural light, and a sliding glass door leading to the paver patio. This flexible lower level includes a bonus flex/bedroom, third full bath, and an additional room that can serve a variety of needs.

Location is tops! This home is within the Walk Zone for Tolbert Elementary and Harper Park Middle School. Both schools feature great outdoor spaces: basketball courts, tracks and grass areas.

Potomac Station residents have access to several amenities. These include an Association Park, which contains a playground, two tennis courts with pickleball lines and nets, one basketball court, and a picnic pavilion with grills. There are five other tot lots spread throughout the community, all with easy access. The community has a lovely walking path that leads to Goose Creek, where an additional picnic table is available. A junior-sized Olympic pool is located at the clubhouse for resident use.

Additionally, residents can enjoy the clubhouse for weekend special events. An active Events Committee ensures residents have opportunities to get out, meet their neighbors, and have some fun. Some events include an annual Easter Egg hunt, Christmas with Santa, Movie Nights (both outdoors and at the clubhouse), a Fall Festival, a pool party, and many others!

This home also offers convenient access to Historic Leesburg, great shops and dining, the Leesburg Premium Outlets, Lowe's, Home Depot, Wegmans, Trader Joe's, Costco, Target, wineries, breweries, and commuter routes. Notable updates include HVAC systems replaced in 2018, roof in 2014, hot water heater in 2023, LVP flooring in 2021, primary bath update in 2025, refrigerator in 2025, dishwasher in 2025, microwave in 2025, dryer in 2021 and select new light fixtures, stove , carpet, paint, landscaping in 2026. See video icon for 3D virtual tour! Welcome home!

4
beds

4
baths

3,528 Sq.Ft. LIVING AREA

9,583 Sq.Ft. lot

Cristina Dougherty

Cristina Dougherty

Features & Amenities

Interior

  • total bedrooms4
  • Total bathrooms4
  • full bathrooms3
  • half bathroom1
  • Laundry room Main Floor
  • Flooring Carpet, Ceramic Tile, Hardwood, Luxury Vinyl Plank
  • APPLIANCES Built-In Microwave, Dishwasher, Disposal, Dryer, Exhaust Fan, Icemaker, Oven/Range - Gas, Refrigerator, Stainless Steel Appliances, Washer
  • other interior Features Bathroom - Tub Shower, Breakfast Area, Carpet, Ceiling Fan(s), Crown Moldings, Family Room Off Kitchen, Floor Plan - Open, Formal/Separate Dining Room, Kitchen - Island, Kitchen - Table Space, Pantry, Primary Bath(s), Recessed Lighting, Walk-in Closet(s), Wood Floors, Window Treatments

Area & Lot

  • Status Sold
  • Date Sold August 7, 2026
  • Living Area3,528 Sq.Ft.
  • Total Area3,528 Sq.Ft.
  • Lot Area9,583 Sq.Ft.
  • MLS® IDVALO2130400
  • TypeResidential
  • YEAR BUILT2002
  • NeighborhoodMaryland
  • Architecture StylesColonial
  • Elementary SchoolJOHN W. TOLBERT JR.
  • Middle SchoolHARPER PARK
  • High SchoolHERITAGE
  • School DistrictLOUDOUN COUNTY PUBLIC SCHOOLS

Exterior

  • STORIES3
  • Garage Space2.0
  • water SourcePublic
  • PoolYes - Community
  • roofArchitectural Shingle
  • lot featuresLandscaping, Rear Yard
  • parkingAttached Garage, Driveway
  • HEAT TYPECentral, 90 Forced Air, Zoned
  • AIR CONDITIONINGCentral A/C, Zoned
  • sewerPublic Sewer
  • SubstructureOther
  • Disability FeaturesNone
  • HOA AmenitiesPool - Outdoor, Tennis Courts
  • other exterior FeaturesSidewalks

Financial

  • Sales Price$949,000
  • Real Estate Tax $8,967/yr
  • HOA $59/mo
  • Zoning LB:PRC
View Virtual Tour

Work With Agent

I am looking for agents who believe that real estate is about people, and that guiding them through major life moments is a privilege. Come join a team that is bringing real estate back to its roots and putting the customer experience front and center by working with integrity, character and trust. 

Receive New Listings

Interested in buying a home? Sign up to receive updates on new listings in your area, and to be connected with me, committed to providing you with a unique, personal and elevated home-buying experience. 

Follow Me on Instagram