Leave a Message

By providing your contact information to Agent Name, your personal information will be processed in accordance with Agent Name's Privacy Policy. By checking the box(es) below, you consent to receive communications regarding your real estate inquiries and related marketing and promotional updates in the manner selected by you. For SMS text messages, message frequency varies. Message and data rates may apply. You may opt out of receiving further communications from Agent Name at any time. To opt out of receiving SMS text messages, reply STOP to unsubscribe.

Thank you for your message. I will be in touch with you shortly.

Explore Properties
8005 Wynbrook Ln
8005 Wynbrook Ln
8005 Wynbrook Ln
8005 Wynbrook Ln
8005 Wynbrook Ln
8005 Wynbrook Ln
8005 Wynbrook Ln
8005 Wynbrook Ln
8005 Wynbrook Ln
8005 Wynbrook Ln
8005 Wynbrook Ln
8005 Wynbrook Ln
8005 Wynbrook Ln
8005 Wynbrook Ln
8005 Wynbrook Ln
8005 Wynbrook Ln
8005 Wynbrook Ln
8005 Wynbrook Ln
8005 Wynbrook Ln
8005 Wynbrook Ln
8005 Wynbrook Ln
8005 Wynbrook Ln
8005 Wynbrook Ln
8005 Wynbrook Ln
8005 Wynbrook Ln
8005 Wynbrook Ln
8005 Wynbrook Ln
8005 Wynbrook Ln
8005 Wynbrook Ln
8005 Wynbrook Ln
8005 Wynbrook Ln
8005 Wynbrook Ln
8005 Wynbrook Ln
8005 Wynbrook Ln
8005 Wynbrook Ln
8005 Wynbrook Ln
8005 Wynbrook Ln
8005 Wynbrook Ln
8005 Wynbrook Ln
8005 Wynbrook Ln
8005 Wynbrook Ln
8005 Wynbrook Ln
8005 Wynbrook Ln
8005 Wynbrook Ln
8005 Wynbrook Ln
SEE ALL PHOTOS
8005 Wynbrook Ln
8005 Wynbrook Ln
8005 Wynbrook Ln
8005 Wynbrook Ln
8005 Wynbrook Ln
8005 Wynbrook Ln
8005 Wynbrook Ln
8005 Wynbrook Ln
8005 Wynbrook Ln
8005 Wynbrook Ln
8005 Wynbrook Ln
8005 Wynbrook Ln
8005 Wynbrook Ln
8005 Wynbrook Ln
8005 Wynbrook Ln
8005 Wynbrook Ln
8005 Wynbrook Ln
8005 Wynbrook Ln
8005 Wynbrook Ln
8005 Wynbrook Ln
8005 Wynbrook Ln
8005 Wynbrook Ln
8005 Wynbrook Ln
8005 Wynbrook Ln
8005 Wynbrook Ln
8005 Wynbrook Ln
8005 Wynbrook Ln
8005 Wynbrook Ln
8005 Wynbrook Ln
8005 Wynbrook Ln
8005 Wynbrook Ln
8005 Wynbrook Ln
8005 Wynbrook Ln
8005 Wynbrook Ln
8005 Wynbrook Ln
8005 Wynbrook Ln
8005 Wynbrook Ln
8005 Wynbrook Ln
8005 Wynbrook Ln
8005 Wynbrook Ln
8005 Wynbrook Ln
8005 Wynbrook Ln
8005 Wynbrook Ln
8005 Wynbrook Ln
8005 Wynbrook Ln
Sold

8005 Wynbrook Ln

8005 Wynbrook Ln, Hanover, VA 23111

$419,900
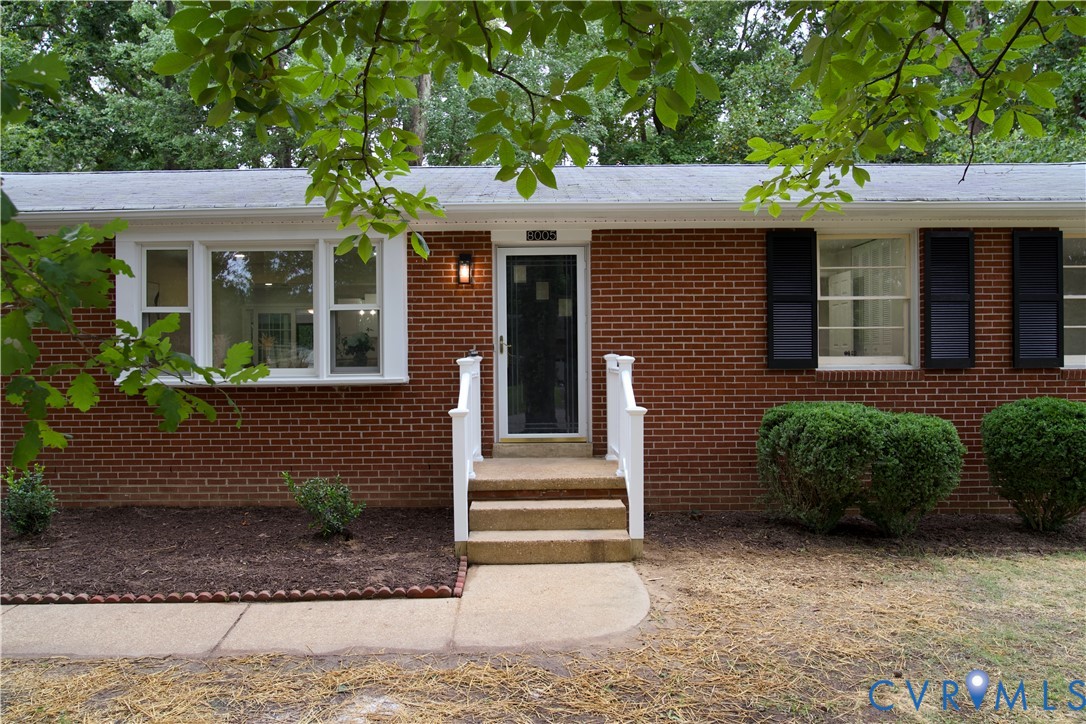
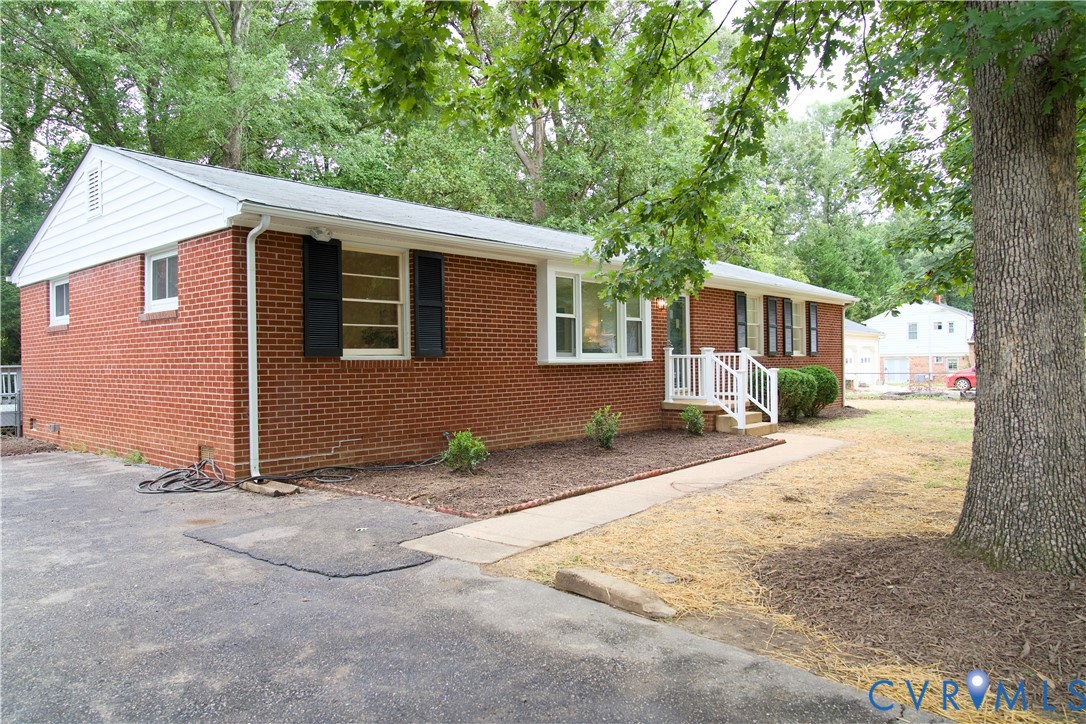
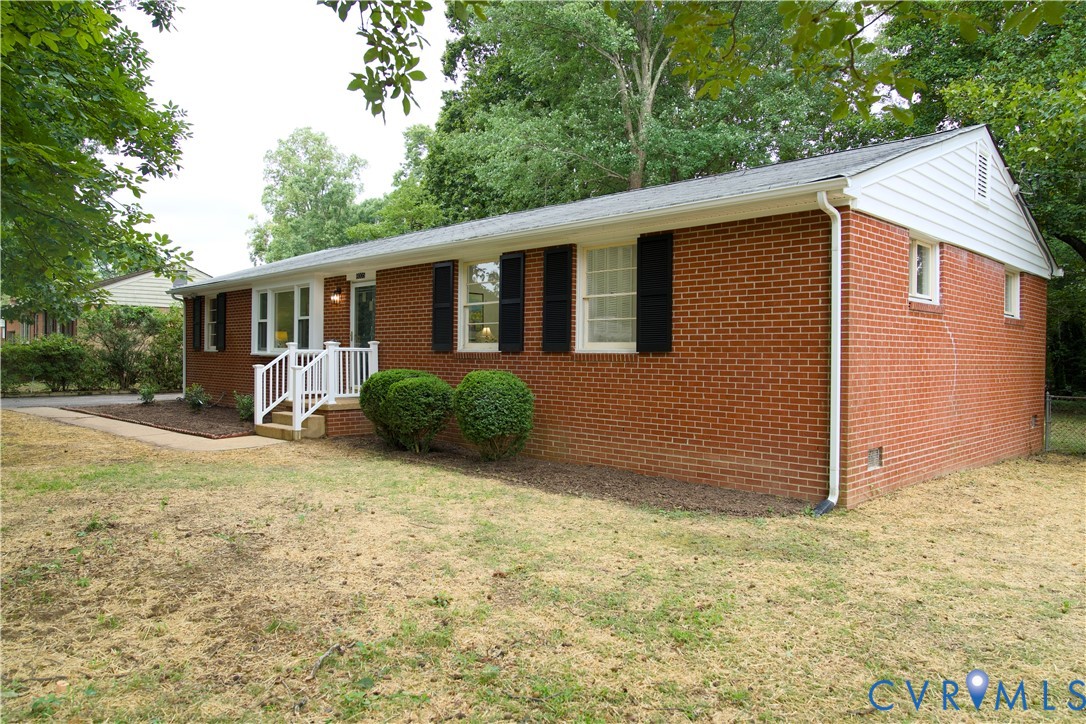
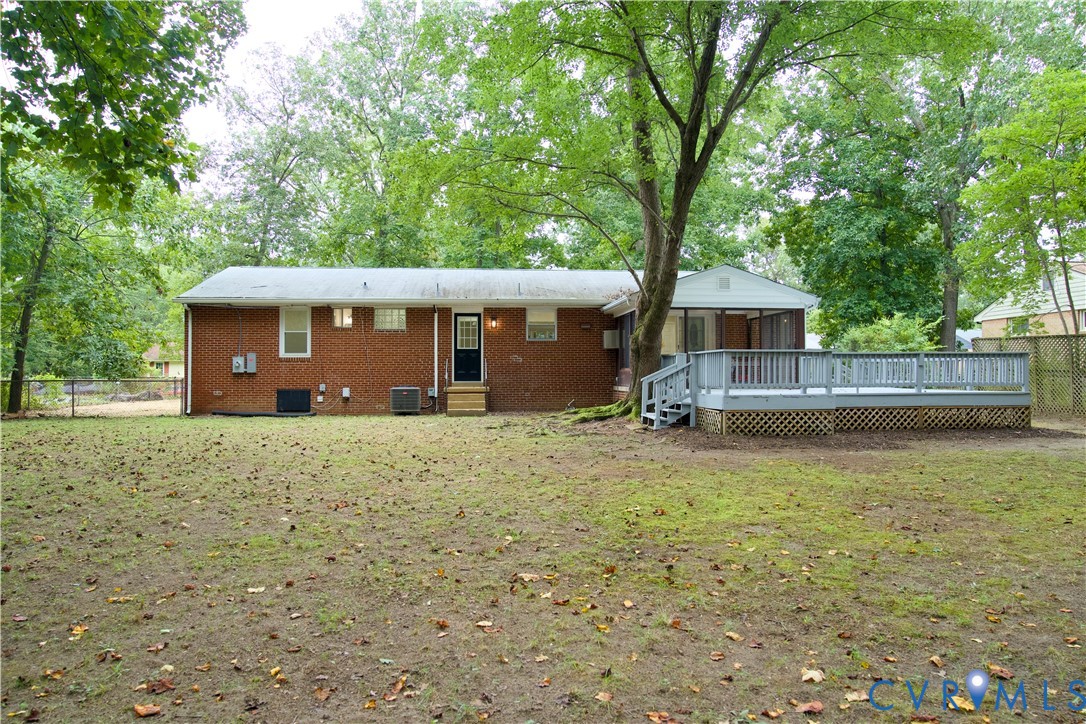
Fully renovated 4-bedroom, 3-bath home on nearly 1/2 acre with public utilities and no HOA -- vacant and move-in ready.

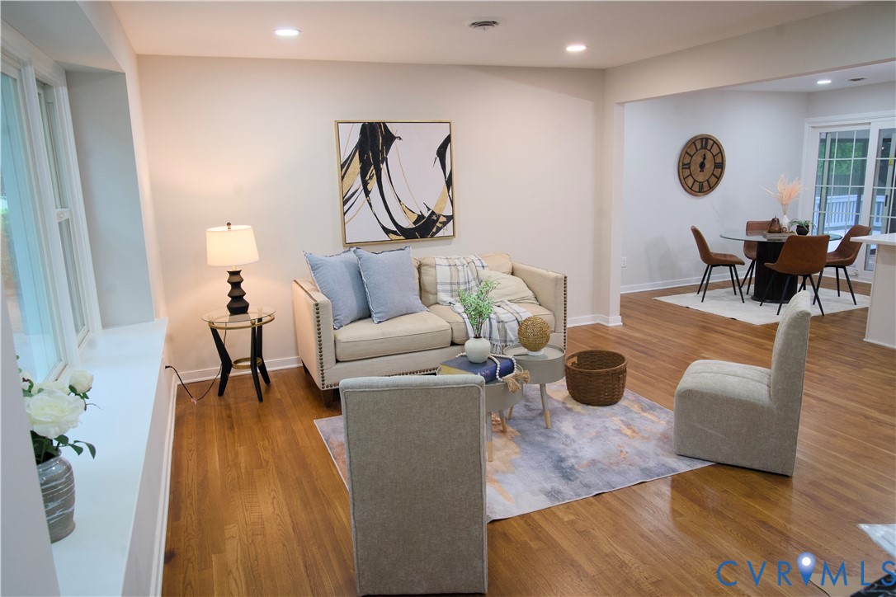
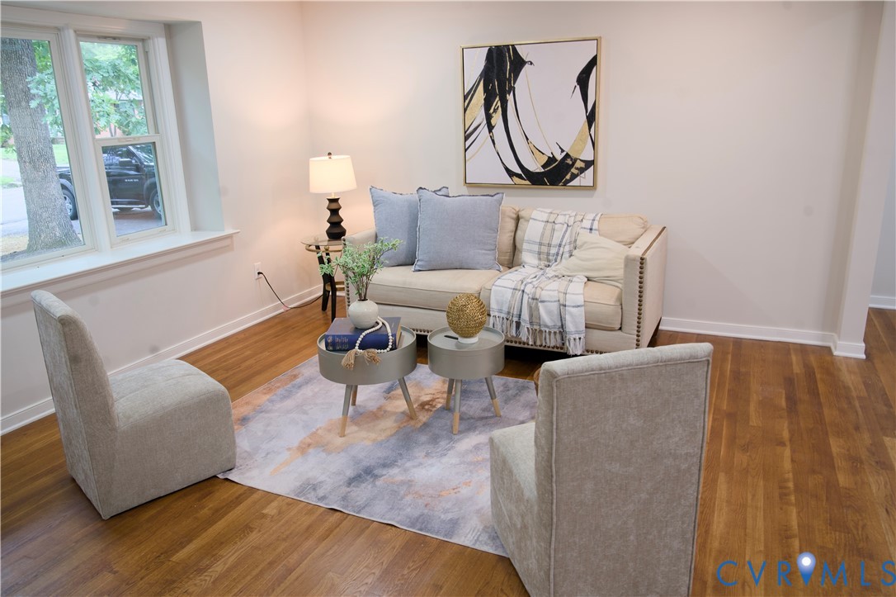
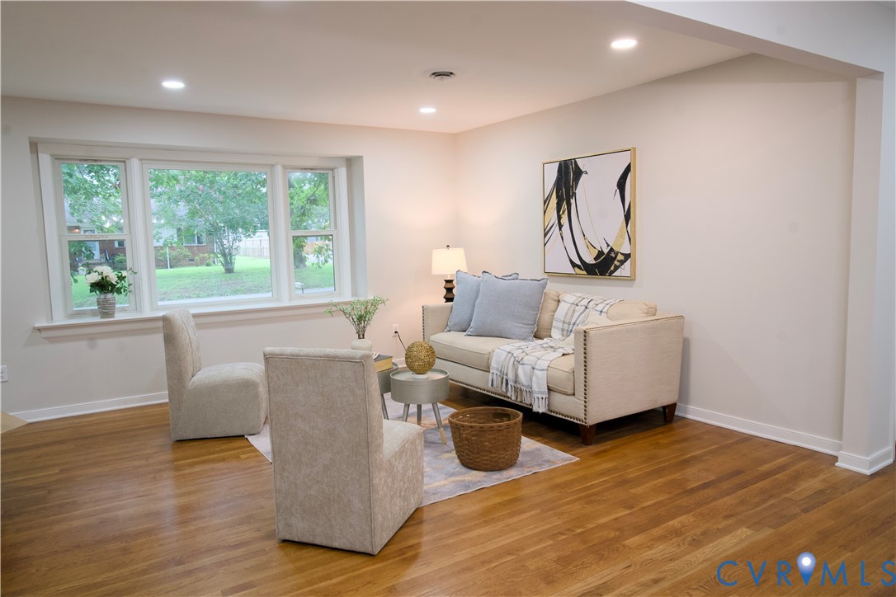
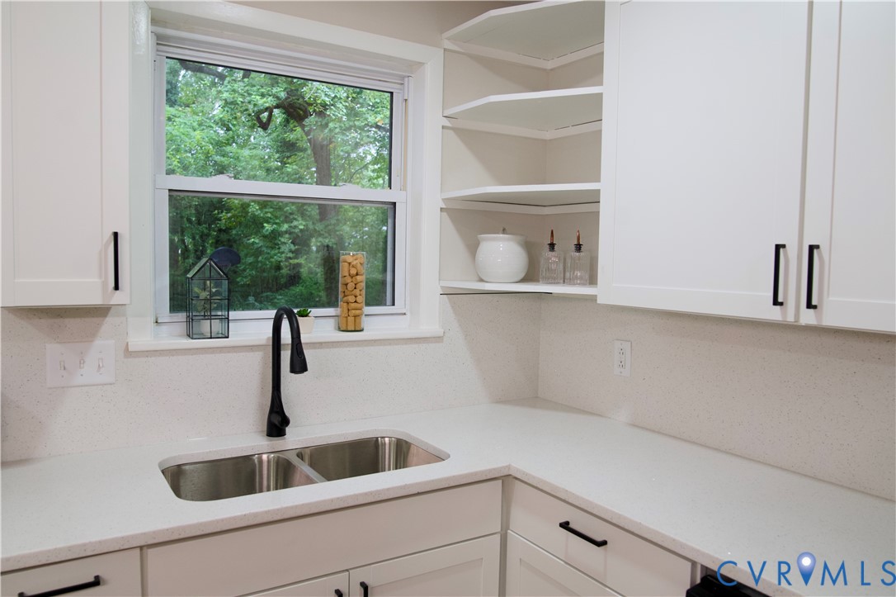
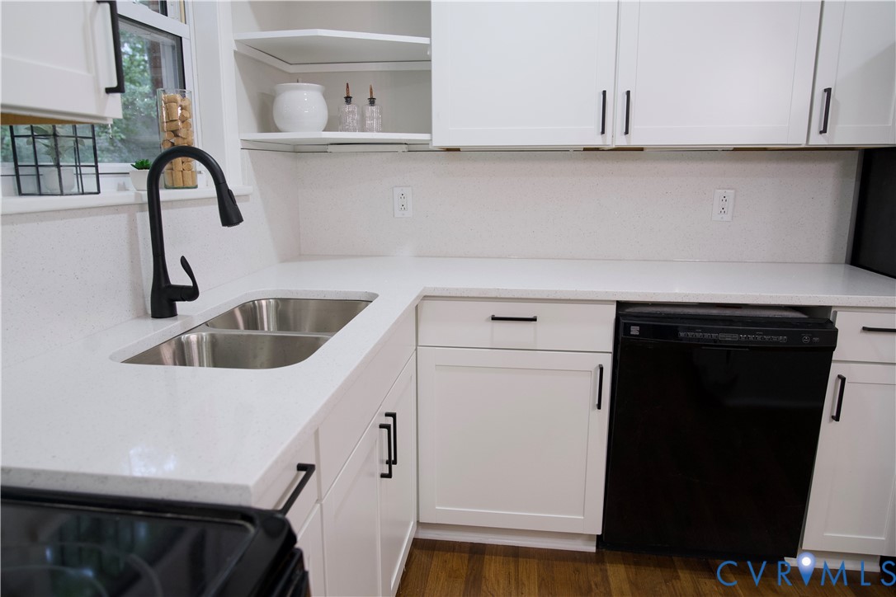
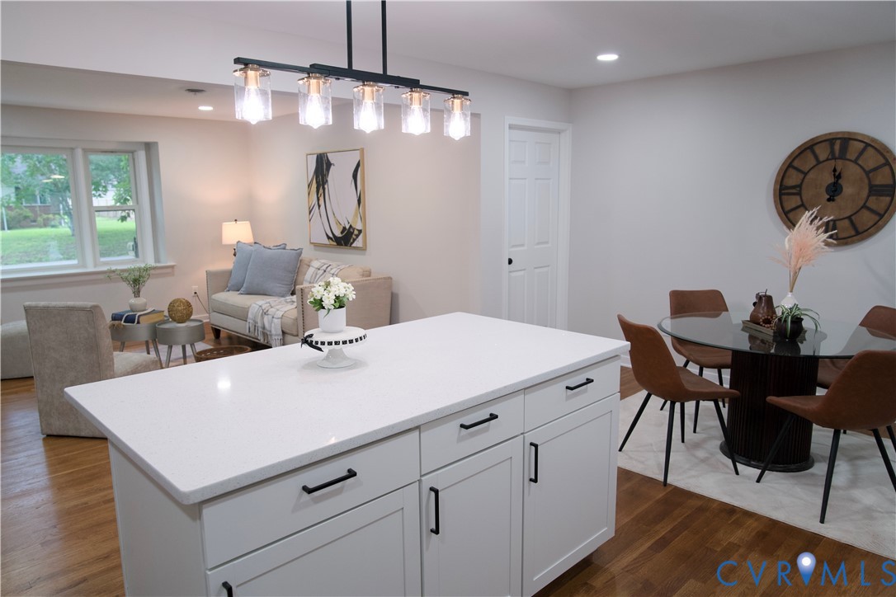
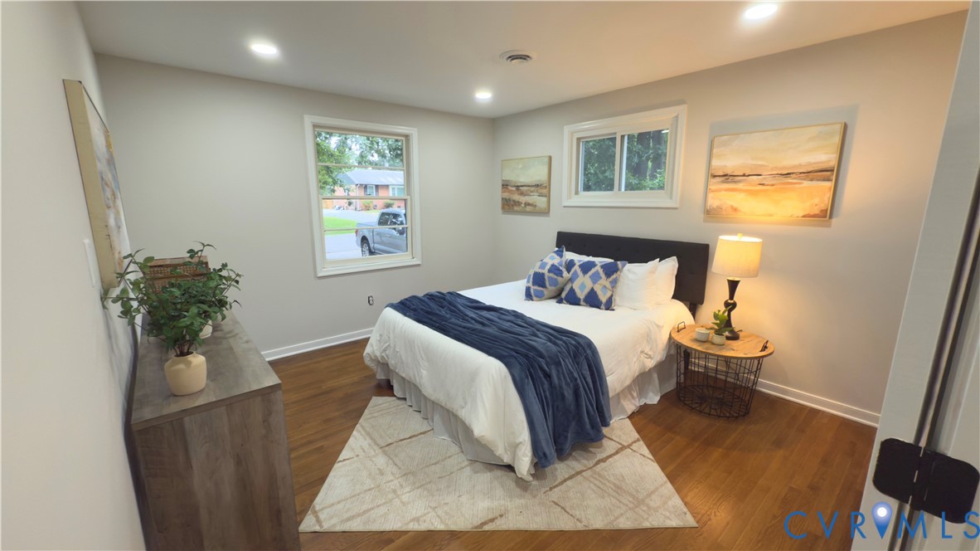
Welcome to 8005 Wynbrook Ln, where thoughtful updates meet a functional layout designed for today's lifestyles. This turnkey home features an open, light-filled floor plan with hardwood floors throughout and a brand-new kitchen complete with white cabinetry, stone countertops, and modern finishes -- ideal for everyday living and entertaining.

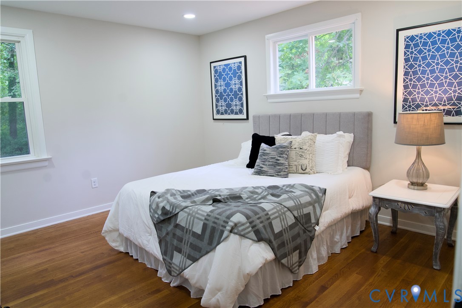
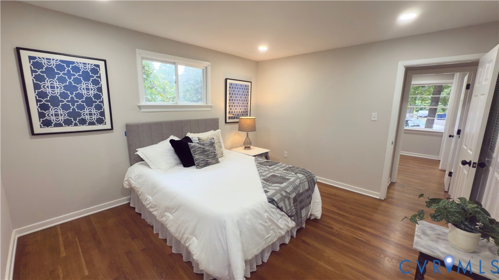
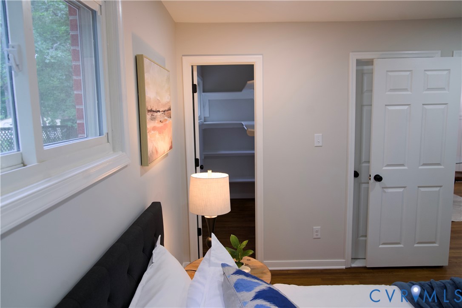
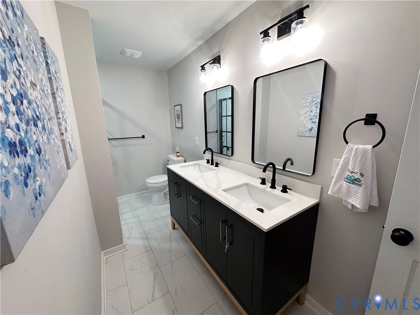
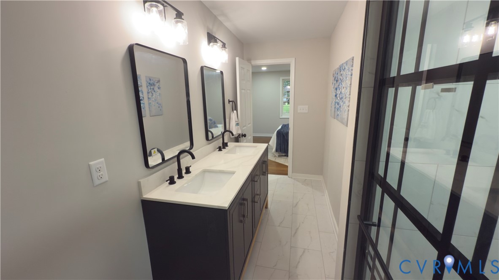
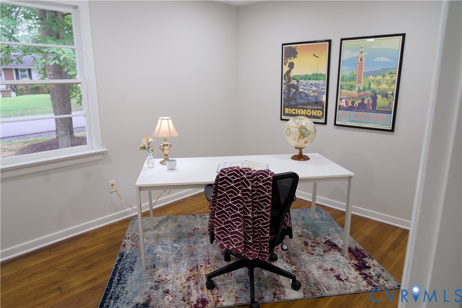
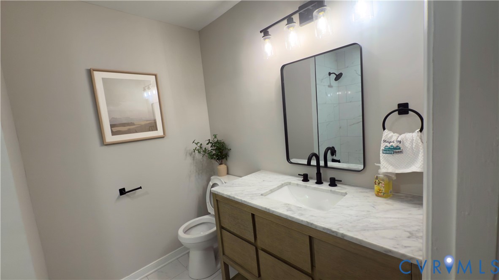
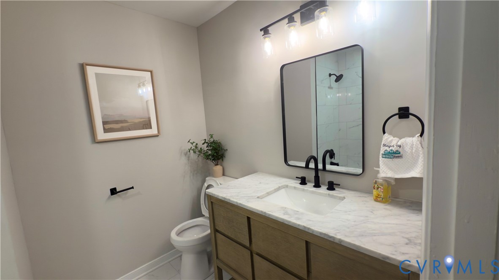
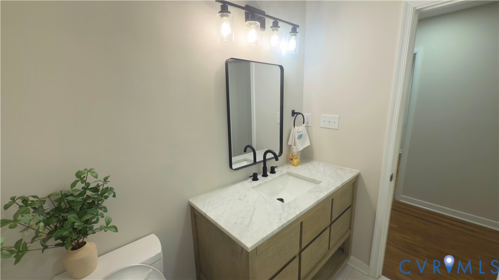
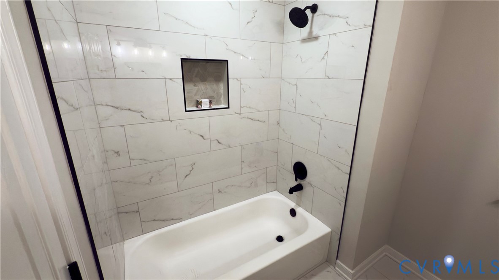
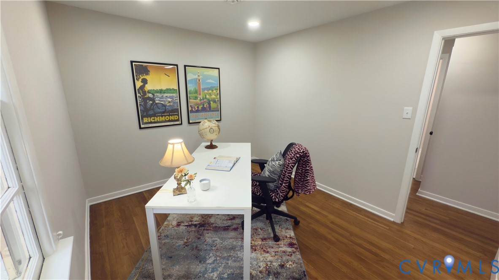
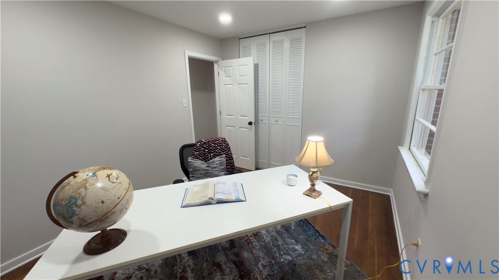
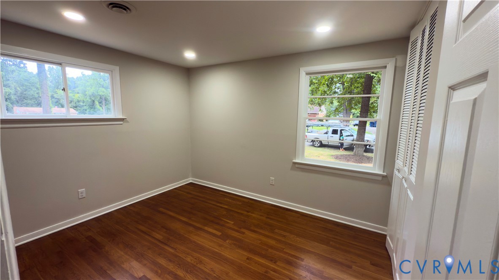
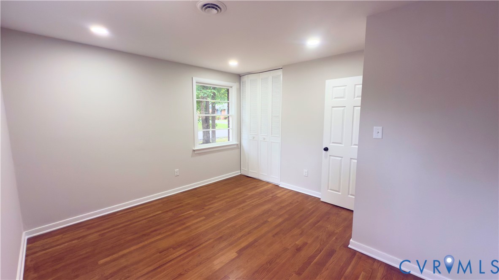
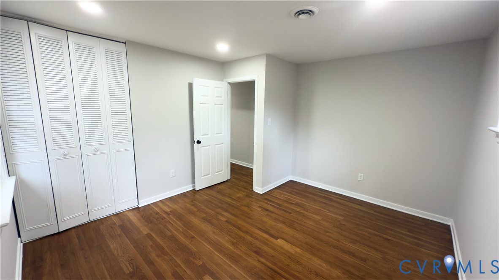
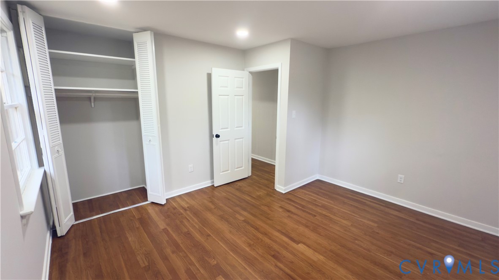
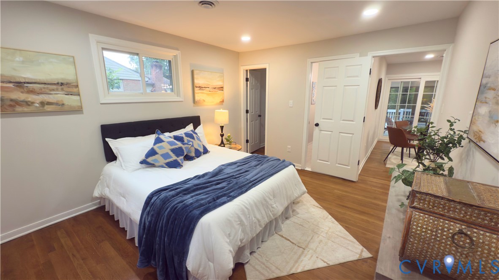
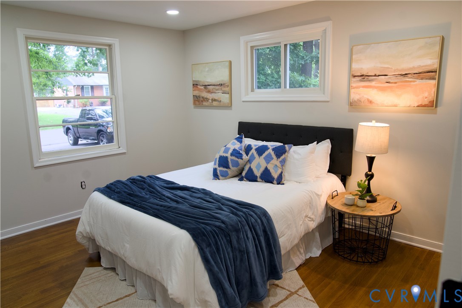
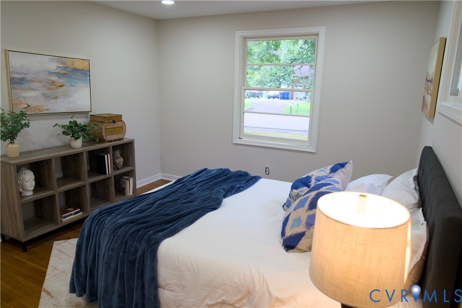
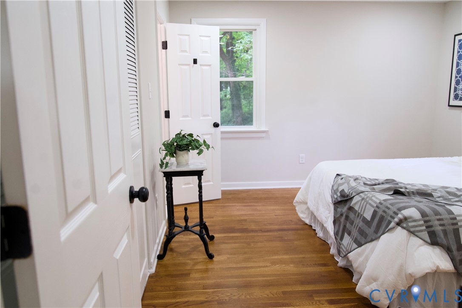
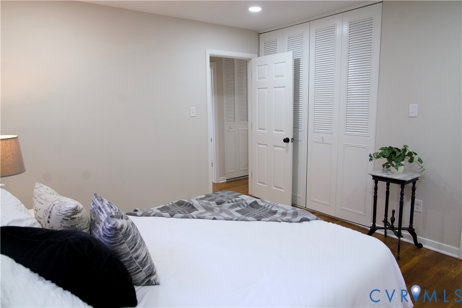
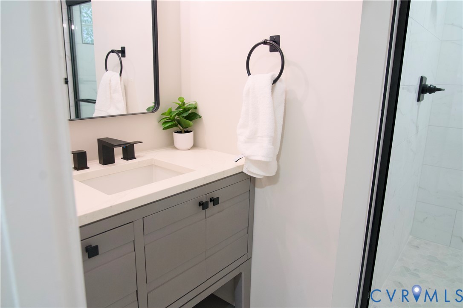
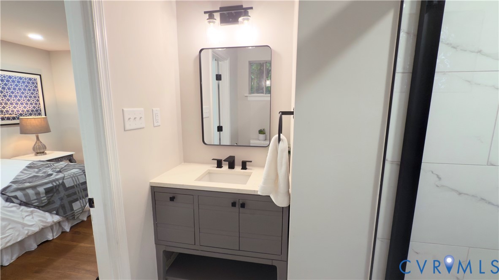
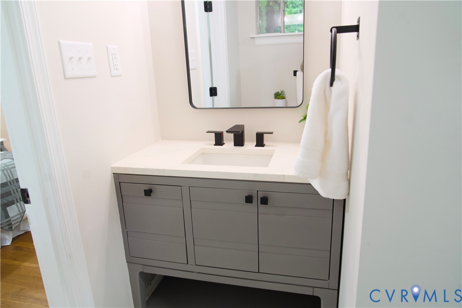
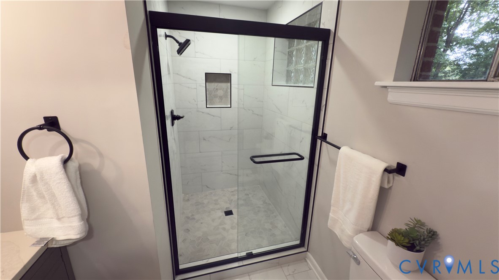
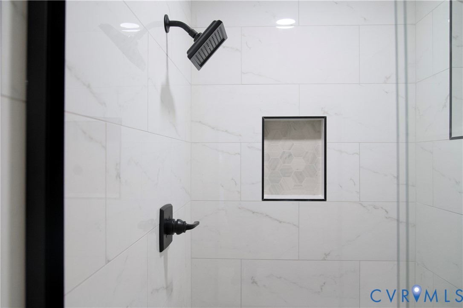
The private primary suite is thoughtfully separated from the additional bedrooms and offers a walk-in closet and spa-style bath with double vanity and tiled shower. Three additional bedrooms and two fully updated baths provide flexibility for family, guests, or work-from-home needs.

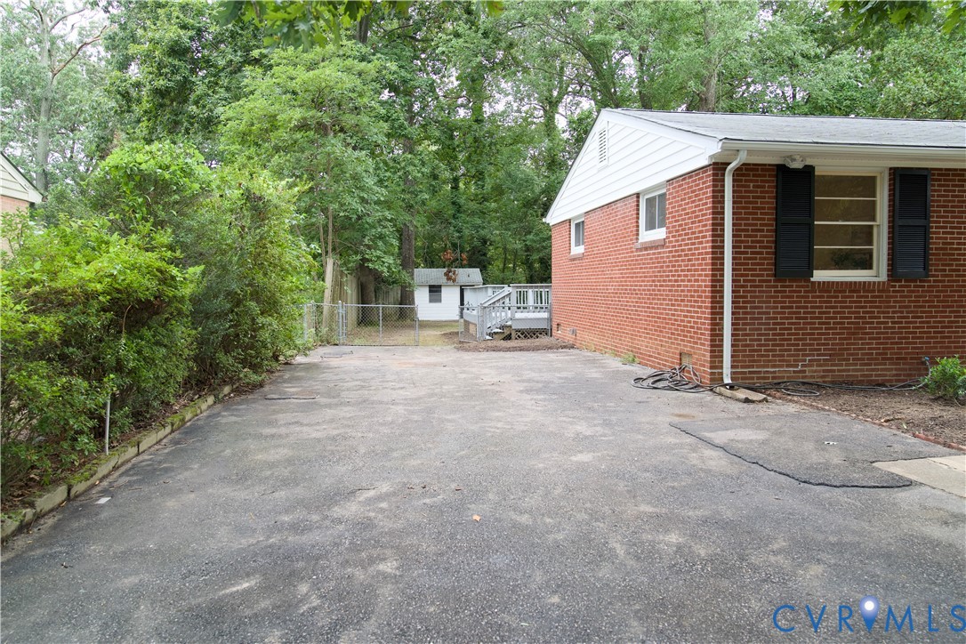
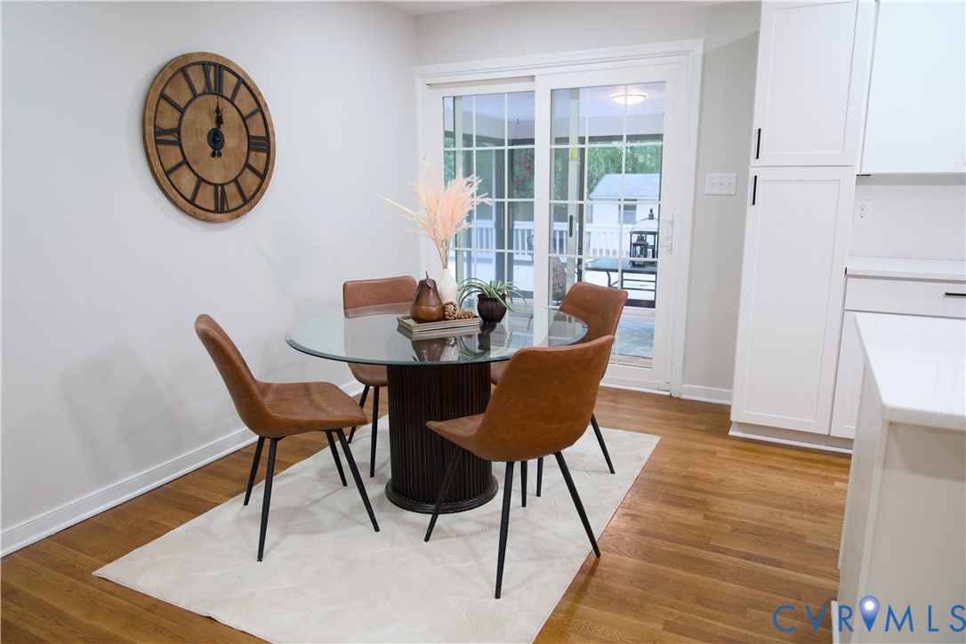
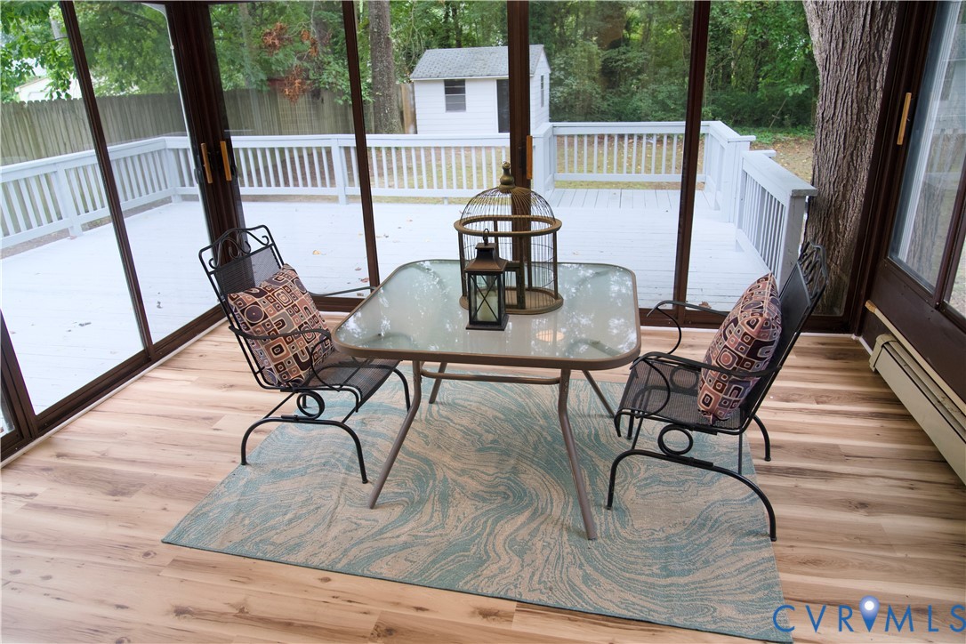
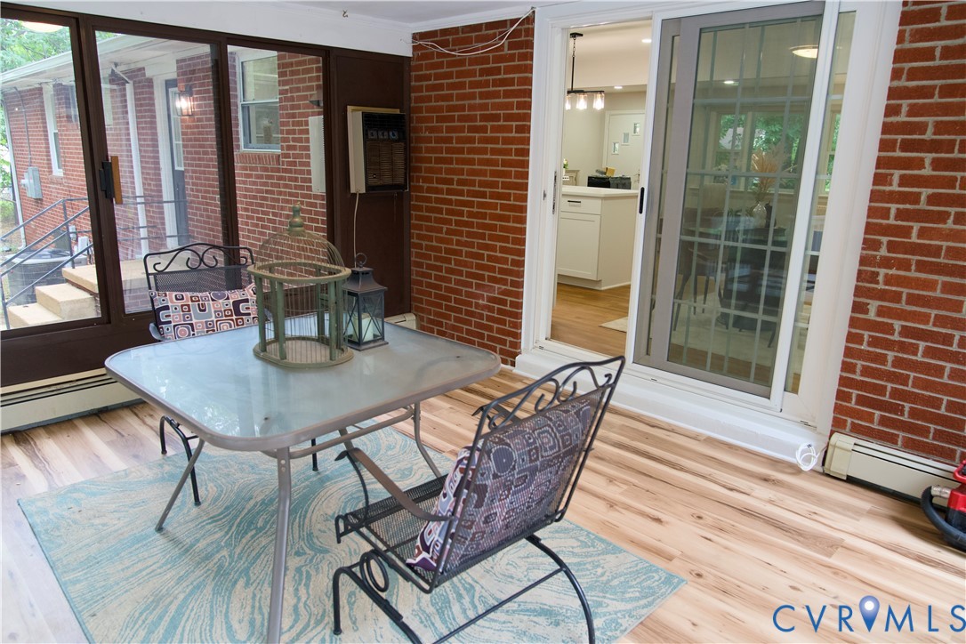
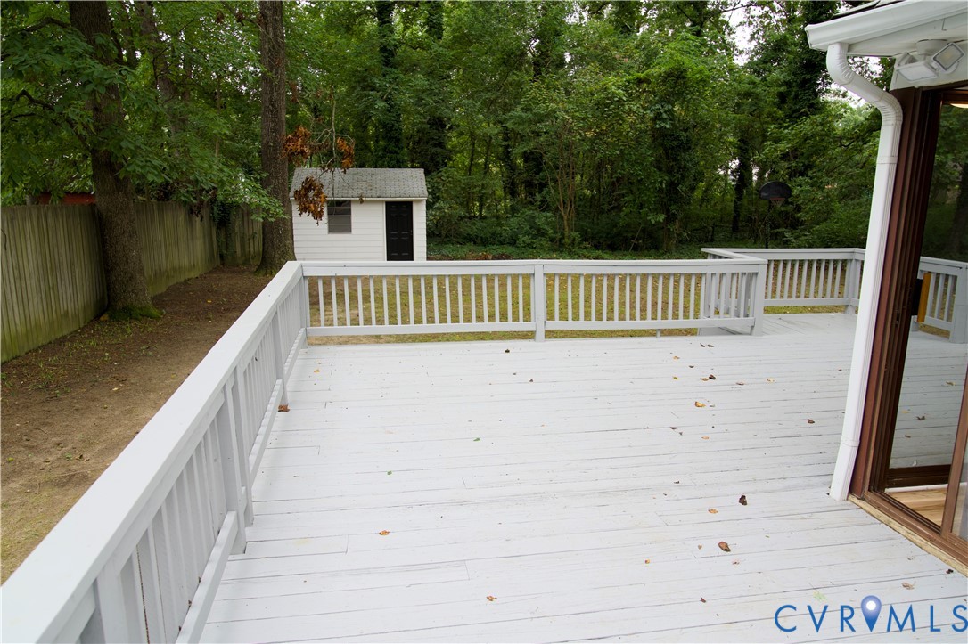
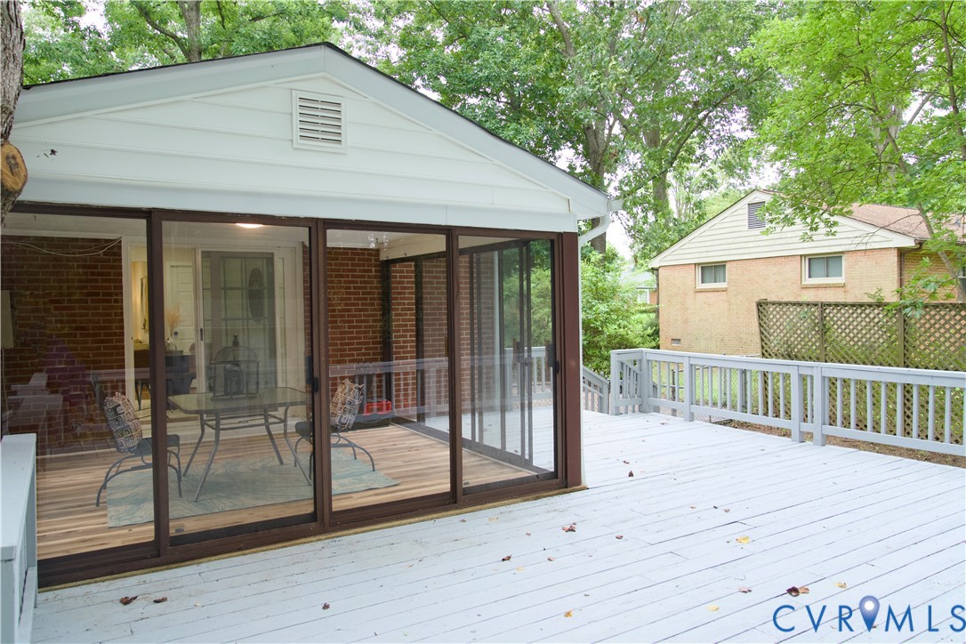
Enjoy multiple living spaces, including a bright Florida room and a newly finished deck overlooking a flat, partially fenced backyard surrounded by mature trees that offer privacy and natural shade -- perfect for relaxing, pets, or outdoor gatherings.

Additional highlights include a classic all-brick exterior, public water and sewer, and a convenient Mechanicsville location just minutes from major highways, shopping, dining, and everyday essentials.

Vacant and easy to show. Seller open to buyer concessions at the right offer. A rare opportunity to own a fully updated home with space, privacy, and no HOA in a highly desirable area.

4
beds

3
baths

1,680 Sq.Ft. LIVING AREA

0.39 Acres lot

Megan Little-Moran

Megan Little-Moran

Features & Amenities

Interior

  • total bedrooms4
  • Total bathrooms3
  • full bathrooms3
  • Laundry room Washer Hookup, Dryer Hookup
  • Flooring Ceramic Tile, Wood
  • APPLIANCES Dishwasher, Electric Cooking, Electric Water Heater, Disposal, Microwave, Refrigerator
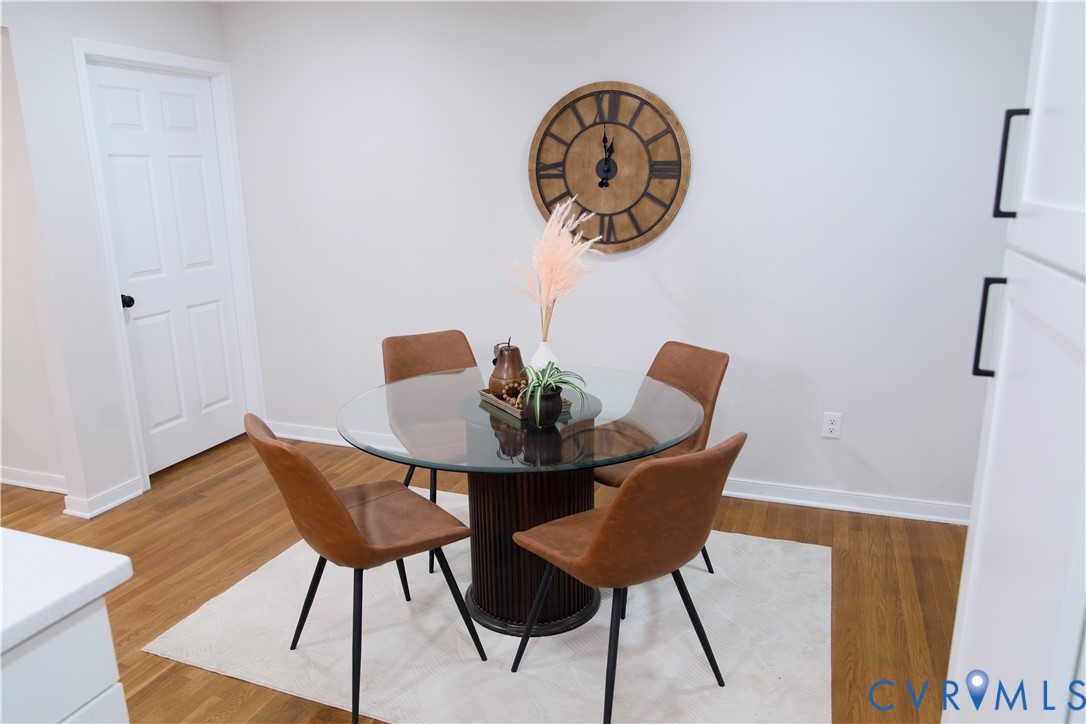
  • other interior Features Bedroom on Main Level, Dining Area, Granite Counters, Bath in Primary Bedroom, Main Level Primary, Recessed Lighting, Walk-In Closet(s)

Area & Lot

  • Status Sold
  • Date Sold June 1, 2026
  • Living Area1,680 Sq.Ft.
  • Lot Area0.39 Acres
  • MLS® ID2607504
  • TypeResidential
  • YEAR BUILT1963
  • NeighborhoodVirginia
  • Architecture StylesRanch
  • Elementary SchoolLaurel Meadow
  • Middle SchoolBell Creek Middle
  • High SchoolMechanicsville

Exterior

  • STORIES1
  • water SourcePublic
  • PoolNone
  • roofShingle
  • parkingDriveway, Paved
  • HEAT TYPEElectric
  • AIR CONDITIONINGElectric
  • sewerPublic Sewer
  • security FeaturesSmoke Detector(s)
  • other exterior FeaturesDeck, Porch, Storage, Shed, Paved Driveway

Financial

  • Sales Price$419,900
  • Real Estate Tax $2,659/yr

Work With Agent

I am looking for agents who believe that real estate is about people, and that guiding them through major life moments is a privilege. Come join a team that is bringing real estate back to its roots and putting the customer experience front and center by working with integrity, character and trust. 

Receive New Listings

Interested in buying a home? Sign up to receive updates on new listings in your area, and to be connected with me, committed to providing you with a unique, personal and elevated home-buying experience. 

Follow Me on Instagram