Leave a Message

By providing your contact information to Agent Name, your personal information will be processed in accordance with Agent Name's Privacy Policy. By checking the box(es) below, you consent to receive communications regarding your real estate inquiries and related marketing and promotional updates in the manner selected by you. For SMS text messages, message frequency varies. Message and data rates may apply. You may opt out of receiving further communications from Agent Name at any time. To opt out of receiving SMS text messages, reply STOP to unsubscribe.

Thank you for your message. I will be in touch with you shortly.

Explore Properties
900 FAIRWAY DR
900 FAIRWAY DR
900 FAIRWAY DR
900 FAIRWAY DR
900 FAIRWAY DR
900 FAIRWAY DR
900 FAIRWAY DR
900 FAIRWAY DR
900 FAIRWAY DR
900 FAIRWAY DR
900 FAIRWAY DR
900 FAIRWAY DR
900 FAIRWAY DR
900 FAIRWAY DR
900 FAIRWAY DR
900 FAIRWAY DR
900 FAIRWAY DR
900 FAIRWAY DR
900 FAIRWAY DR
900 FAIRWAY DR
900 FAIRWAY DR
900 FAIRWAY DR
900 FAIRWAY DR
900 FAIRWAY DR
900 FAIRWAY DR
900 FAIRWAY DR
900 FAIRWAY DR
900 FAIRWAY DR
900 FAIRWAY DR
900 FAIRWAY DR
900 FAIRWAY DR
900 FAIRWAY DR
900 FAIRWAY DR
900 FAIRWAY DR
900 FAIRWAY DR
900 FAIRWAY DR
900 FAIRWAY DR
900 FAIRWAY DR
900 FAIRWAY DR
900 FAIRWAY DR
900 FAIRWAY DR
900 FAIRWAY DR
900 FAIRWAY DR
900 FAIRWAY DR
900 FAIRWAY DR
900 FAIRWAY DR
900 FAIRWAY DR
900 FAIRWAY DR
900 FAIRWAY DR
900 FAIRWAY DR
900 FAIRWAY DR
900 FAIRWAY DR
900 FAIRWAY DR
900 FAIRWAY DR
900 FAIRWAY DR
900 FAIRWAY DR
900 FAIRWAY DR
900 FAIRWAY DR
900 FAIRWAY DR
900 FAIRWAY DR
900 FAIRWAY DR
SEE ALL PHOTOS
900 FAIRWAY DR
900 FAIRWAY DR
900 FAIRWAY DR
900 FAIRWAY DR
900 FAIRWAY DR
900 FAIRWAY DR
900 FAIRWAY DR
900 FAIRWAY DR
900 FAIRWAY DR
900 FAIRWAY DR
900 FAIRWAY DR
900 FAIRWAY DR
900 FAIRWAY DR
900 FAIRWAY DR
900 FAIRWAY DR
900 FAIRWAY DR
900 FAIRWAY DR
900 FAIRWAY DR
900 FAIRWAY DR
900 FAIRWAY DR
900 FAIRWAY DR
900 FAIRWAY DR
900 FAIRWAY DR
900 FAIRWAY DR
900 FAIRWAY DR
900 FAIRWAY DR
900 FAIRWAY DR
900 FAIRWAY DR
900 FAIRWAY DR
900 FAIRWAY DR
900 FAIRWAY DR
900 FAIRWAY DR
900 FAIRWAY DR
900 FAIRWAY DR
900 FAIRWAY DR
900 FAIRWAY DR
900 FAIRWAY DR
900 FAIRWAY DR
900 FAIRWAY DR
900 FAIRWAY DR
900 FAIRWAY DR
900 FAIRWAY DR
900 FAIRWAY DR
900 FAIRWAY DR
900 FAIRWAY DR
900 FAIRWAY DR
900 FAIRWAY DR
900 FAIRWAY DR
900 FAIRWAY DR
900 FAIRWAY DR
900 FAIRWAY DR
900 FAIRWAY DR
900 FAIRWAY DR
900 FAIRWAY DR
900 FAIRWAY DR
900 FAIRWAY DR
900 FAIRWAY DR
900 FAIRWAY DR
900 FAIRWAY DR
900 FAIRWAY DR
900 FAIRWAY DR
Sold

900 FAIRWAY DR

900 FAIRWAY DR, Waynesboro, VA 22980

$469,000
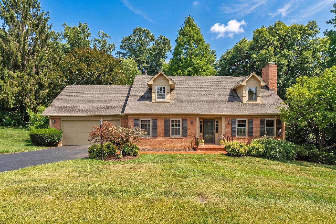
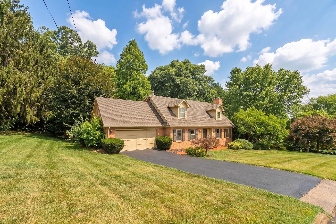
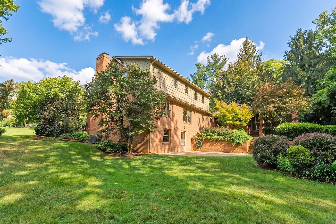
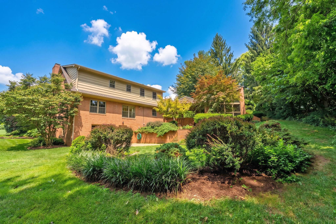
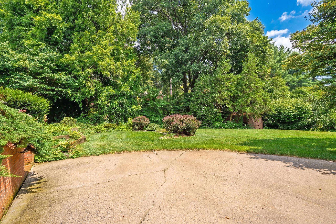
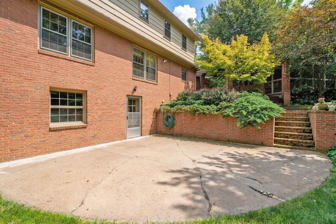
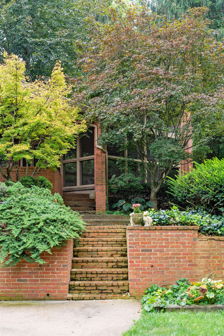
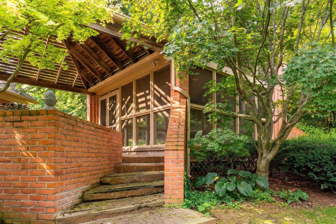
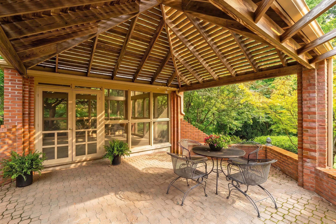
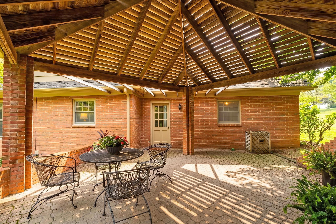
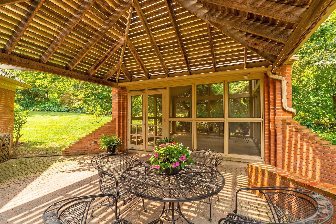
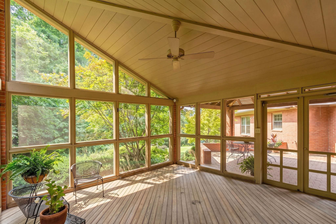
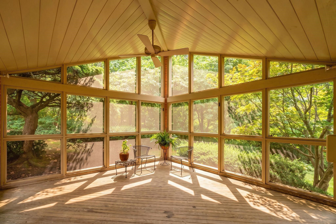
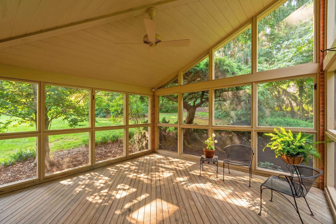
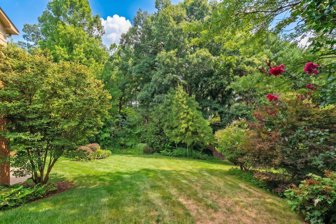
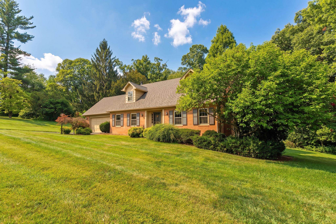
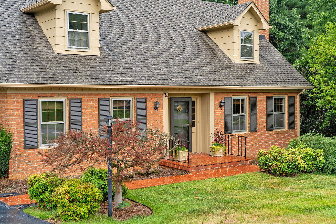
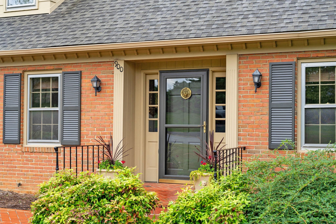
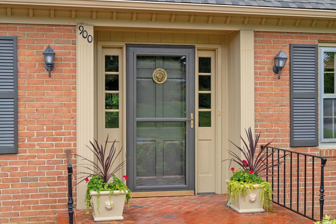
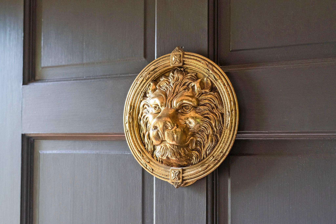
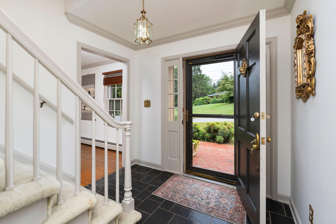
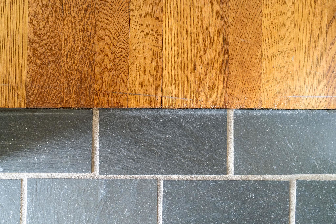
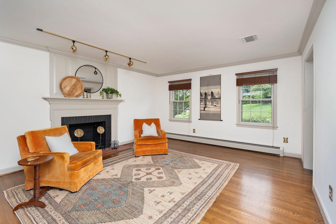
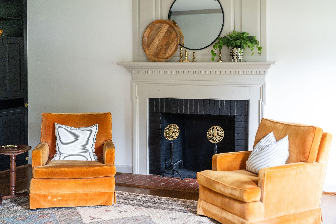
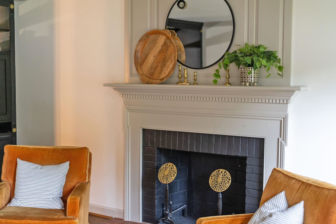
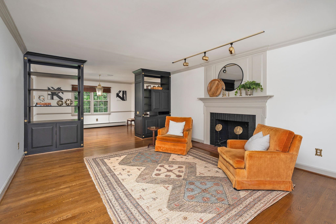
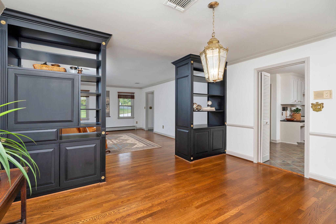
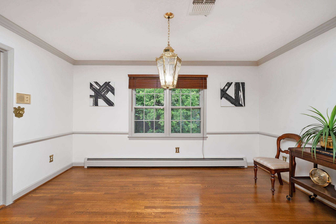
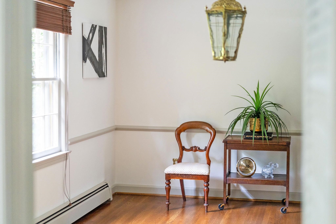
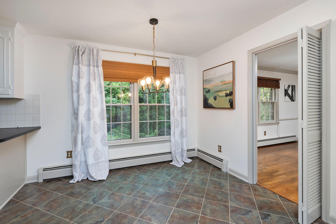
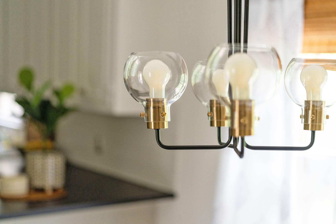
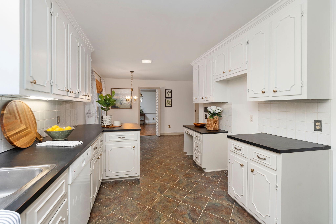
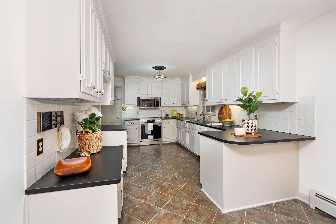
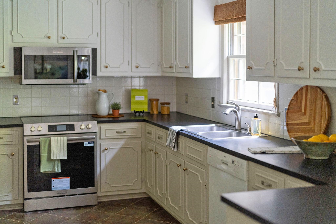
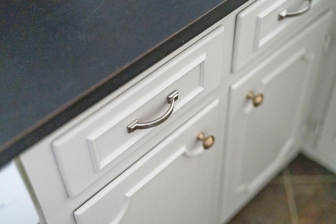
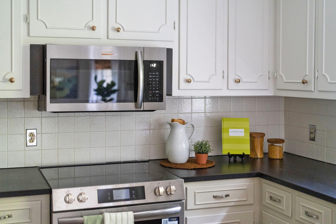
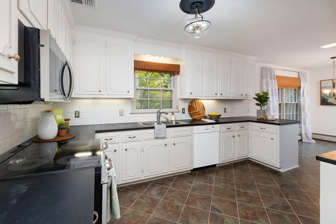
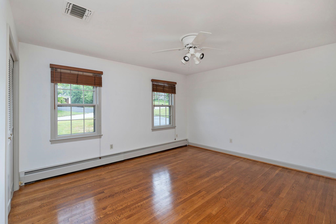
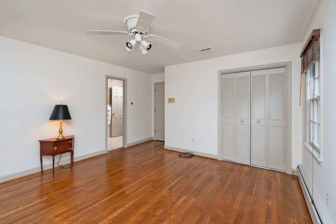
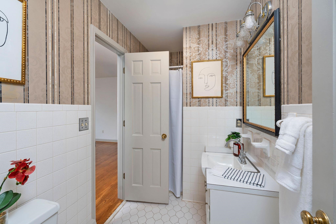
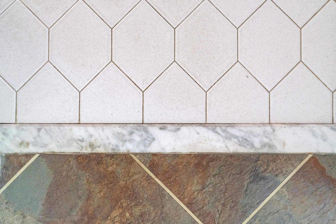
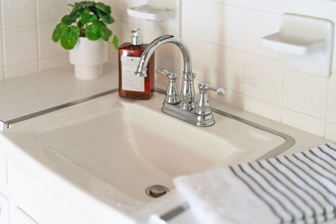
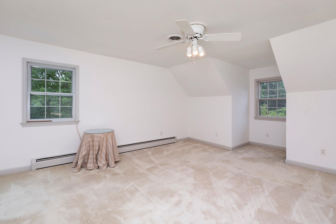
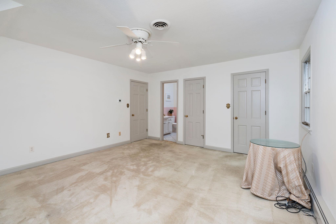
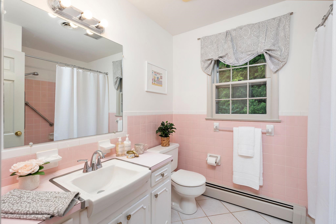
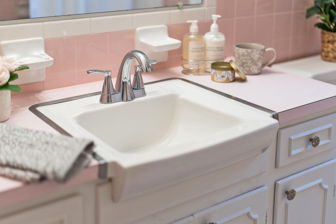
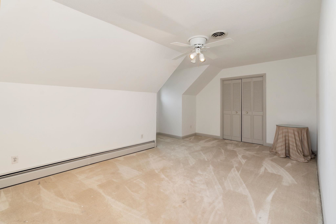
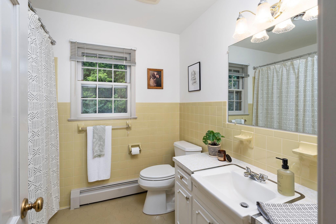
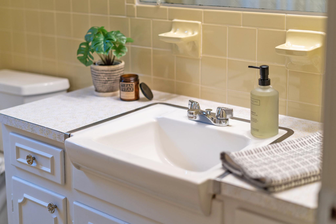
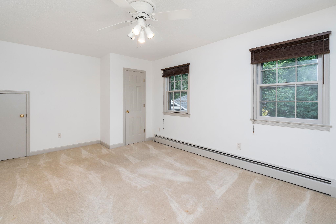
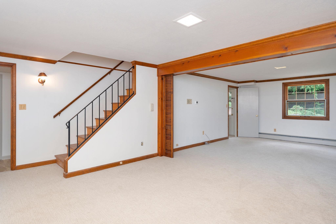
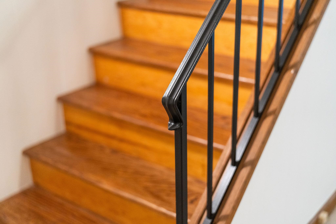
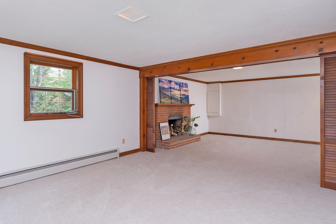
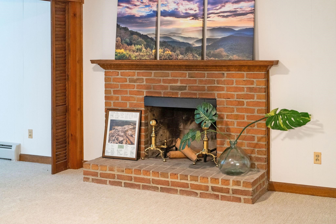
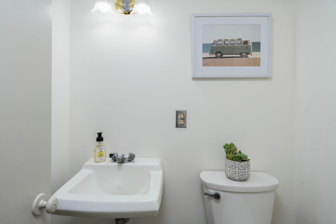
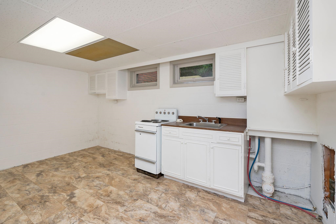
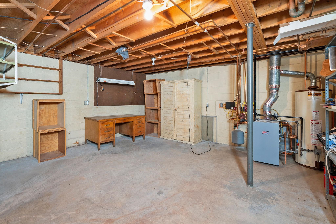
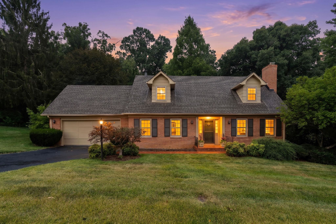
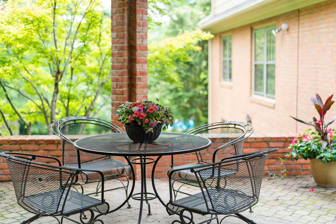
* NOSTALGIC FAIRWAY HILLS * Grace & craftsmanship define this elegant brick 1960s Cape Cod, tucked away in the back of desirable Fairway Hills, cherished by the same family for the past 50 years. Rich w. character, the home showcases original vintage details - from beautiful hardwood & slate flooring, groovy tile, to the VA Metalcrafter accents - each one peeks into an era of quality & style. The main level offers a traditional flow, featuring an open Living & Dining area w. built-in shelving, an eat-in Kitchen w. loads of painted cabinetry, a home office/fourth bedrm, & a full bath. Upstairs, three bedrooms & two full baths provide comfort & charm; incl. the Primary ensuite w. its precious petal pink tiled bathrm & walk-in closet. The walk-out basement incl. a Rec room/Flex space, a fourth full bath, Laundry rm, & unfin Utility area. Exceptional storage can be found thru-out in the walk-in attic & plentiful closets. Semi-private backyd w. inspiring landscape design; Enjoy the breezes from the striking Screened porch, brick patio w. pergola, & patio on terrace level. Notable improvements: Roof '25, Boiler '25, A/C '22, & Elect panel '22. Freshly painted inside & out, this sweet home is patiently awaiting its next chapter.

4
beds

4
baths

2,771 Sq.Ft. LIVING AREA

0.55 Acres lot

Features & Amenities

Interior

  • total bedrooms4
  • Total bathrooms4
  • full bathrooms4
  • Laundry room Washer Hookup, Dryer Hookup
  • Flooring Carpet, Ceramic Tile, Hardwood, Slate
  • Fireplace Two
  • APPLIANCES Dishwasher, Electric Range, Disposal, Microwave
  • other interior Features Attic, Permanent Attic Stairs, Eat-in Kitchen, Utility Room

Area & Lot

  • Status Sold
  • Date Sold September 28, 2026
  • Living Area2,771 Sq.Ft.
  • Total Area4,317 Sq.Ft.
  • Lot Area0.55 Acres
  • MLS® ID680897
  • TypeResidential
  • YEAR BUILT1967
  • NeighborhoodVirginia
  • Architecture StylesCape Cod, Colonial, Traditional
  • Elementary SchoolWestwood Hills
  • Middle SchoolKate Collins
  • High SchoolWaynesboro

Exterior

  • Garage Space2.0
  • water SourcePublic
  • utilitiesCable Available
  • PoolNone
  • roofComposition, Shingle
  • lot featuresGarden
  • parkingAttached, Garage, Garage Door Opener
  • HEAT TYPEBaseboard, Hot Water, Natural Gas
  • AIR CONDITIONINGCentral Air
  • sewerPublic Sewer
  • SubstructureBlock
  • other exterior FeaturesPorch

Financial

  • Sales Price$469,000
  • Real Estate Tax $3,338/yr

Work With Agent

I am looking for agents who believe that real estate is about people, and that guiding them through major life moments is a privilege. Come join a team that is bringing real estate back to its roots and putting the customer experience front and center by working with integrity, character and trust. 

Receive New Listings

Interested in buying a home? Sign up to receive updates on new listings in your area, and to be connected with me, committed to providing you with a unique, personal and elevated home-buying experience. 

Follow Me on Instagram