Leave a Message

By providing your contact information to Agent Name, your personal information will be processed in accordance with Agent Name's Privacy Policy. By checking the box(es) below, you consent to receive communications regarding your real estate inquiries and related marketing and promotional updates in the manner selected by you. For SMS text messages, message frequency varies. Message and data rates may apply. You may opt out of receiving further communications from Agent Name at any time. To opt out of receiving SMS text messages, reply STOP to unsubscribe.

Thank you for your message. I will be in touch with you shortly.

Explore Properties
9862 BUCHANAN LOOP
9862 BUCHANAN LOOP
9862 BUCHANAN LOOP
9862 BUCHANAN LOOP
9862 BUCHANAN LOOP
9862 BUCHANAN LOOP
9862 BUCHANAN LOOP
9862 BUCHANAN LOOP
9862 BUCHANAN LOOP
9862 BUCHANAN LOOP
9862 BUCHANAN LOOP
9862 BUCHANAN LOOP
9862 BUCHANAN LOOP
9862 BUCHANAN LOOP
9862 BUCHANAN LOOP
9862 BUCHANAN LOOP
9862 BUCHANAN LOOP
9862 BUCHANAN LOOP
9862 BUCHANAN LOOP
9862 BUCHANAN LOOP
9862 BUCHANAN LOOP
9862 BUCHANAN LOOP
9862 BUCHANAN LOOP
9862 BUCHANAN LOOP
9862 BUCHANAN LOOP
9862 BUCHANAN LOOP
9862 BUCHANAN LOOP
9862 BUCHANAN LOOP
9862 BUCHANAN LOOP
9862 BUCHANAN LOOP
9862 BUCHANAN LOOP
9862 BUCHANAN LOOP
9862 BUCHANAN LOOP
9862 BUCHANAN LOOP
9862 BUCHANAN LOOP
9862 BUCHANAN LOOP
9862 BUCHANAN LOOP
9862 BUCHANAN LOOP
9862 BUCHANAN LOOP
9862 BUCHANAN LOOP
9862 BUCHANAN LOOP
9862 BUCHANAN LOOP
9862 BUCHANAN LOOP
9862 BUCHANAN LOOP
9862 BUCHANAN LOOP
9862 BUCHANAN LOOP
9862 BUCHANAN LOOP
9862 BUCHANAN LOOP
9862 BUCHANAN LOOP
9862 BUCHANAN LOOP
9862 BUCHANAN LOOP
SEE ALL PHOTOS
9862 BUCHANAN LOOP
9862 BUCHANAN LOOP
9862 BUCHANAN LOOP
9862 BUCHANAN LOOP
9862 BUCHANAN LOOP
9862 BUCHANAN LOOP
9862 BUCHANAN LOOP
9862 BUCHANAN LOOP
9862 BUCHANAN LOOP
9862 BUCHANAN LOOP
9862 BUCHANAN LOOP
9862 BUCHANAN LOOP
9862 BUCHANAN LOOP
9862 BUCHANAN LOOP
9862 BUCHANAN LOOP
9862 BUCHANAN LOOP
9862 BUCHANAN LOOP
9862 BUCHANAN LOOP
9862 BUCHANAN LOOP
9862 BUCHANAN LOOP
9862 BUCHANAN LOOP
9862 BUCHANAN LOOP
9862 BUCHANAN LOOP
9862 BUCHANAN LOOP
9862 BUCHANAN LOOP
9862 BUCHANAN LOOP
9862 BUCHANAN LOOP
9862 BUCHANAN LOOP
9862 BUCHANAN LOOP
9862 BUCHANAN LOOP
9862 BUCHANAN LOOP
9862 BUCHANAN LOOP
9862 BUCHANAN LOOP
9862 BUCHANAN LOOP
9862 BUCHANAN LOOP
9862 BUCHANAN LOOP
9862 BUCHANAN LOOP
9862 BUCHANAN LOOP
9862 BUCHANAN LOOP
9862 BUCHANAN LOOP
9862 BUCHANAN LOOP
9862 BUCHANAN LOOP
9862 BUCHANAN LOOP
9862 BUCHANAN LOOP
9862 BUCHANAN LOOP
9862 BUCHANAN LOOP
9862 BUCHANAN LOOP
9862 BUCHANAN LOOP
9862 BUCHANAN LOOP
9862 BUCHANAN LOOP
9862 BUCHANAN LOOP
Sold

9862 BUCHANAN LOOP

9862 BUCHANAN LOOP, MANASSAS, VA 20110

$600,000
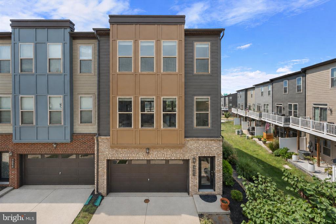
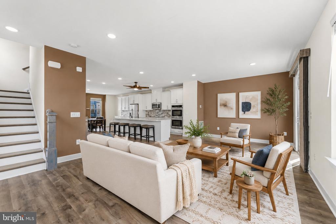
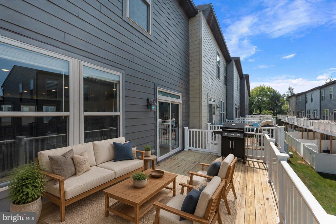
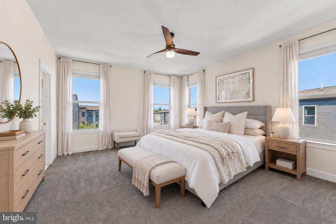
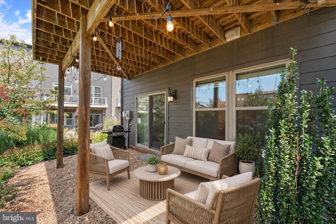
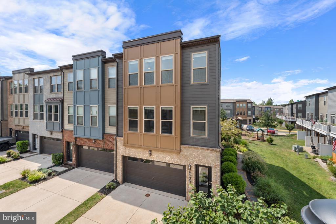
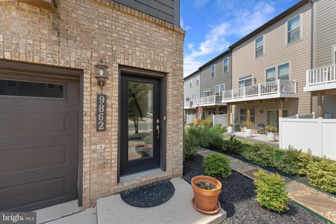
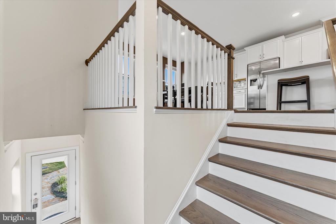
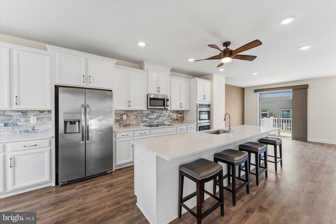
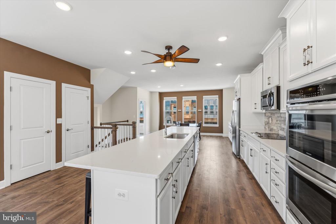
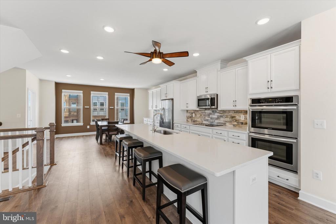
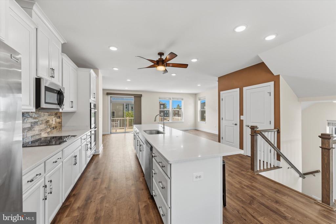
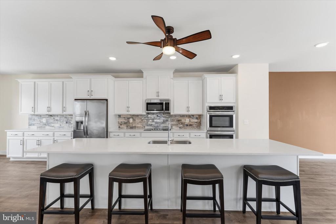
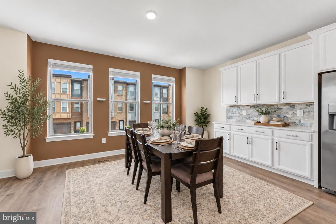
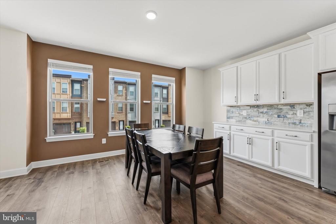
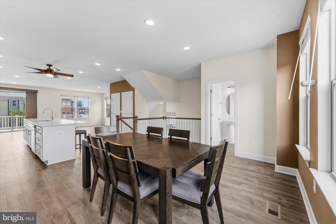
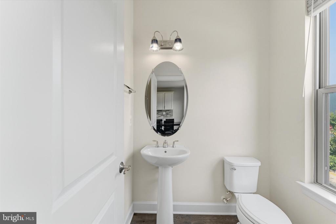
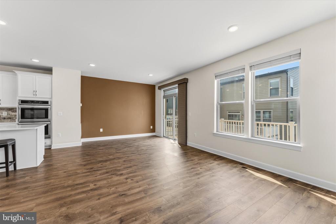
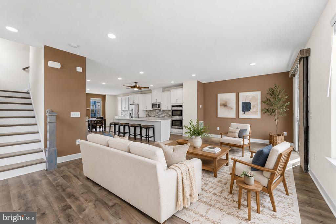
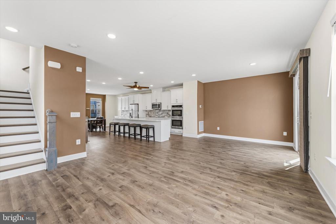
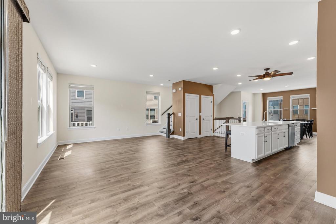
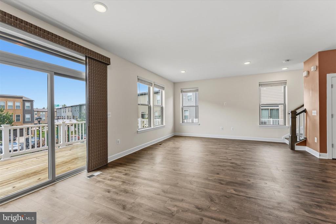
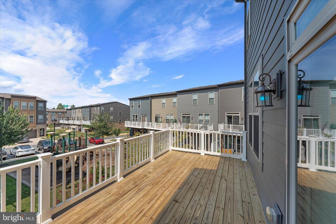
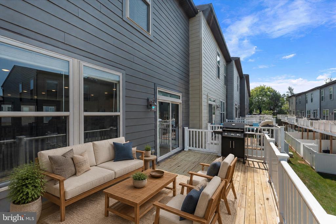
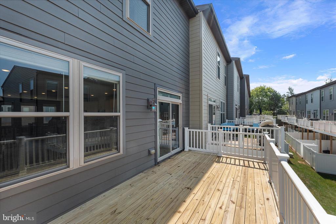
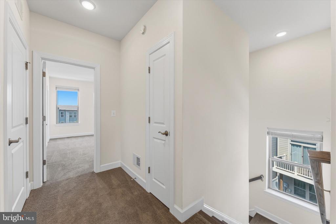
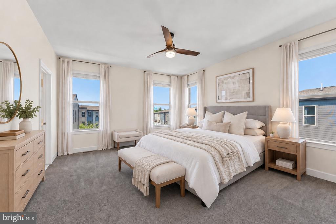
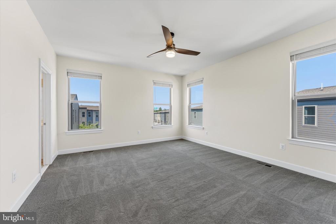
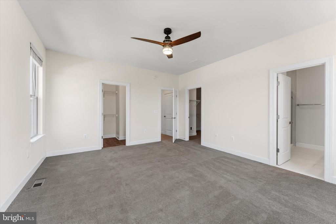
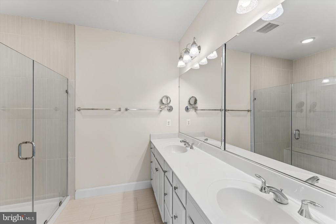
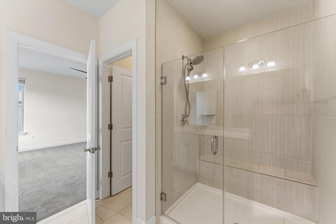
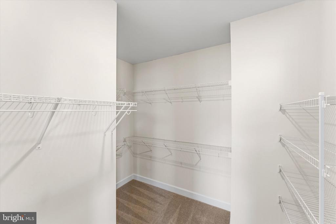
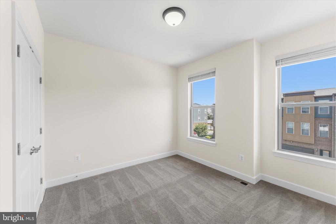
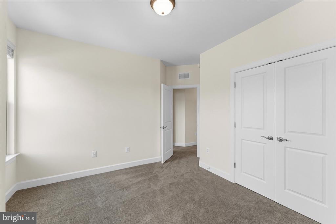
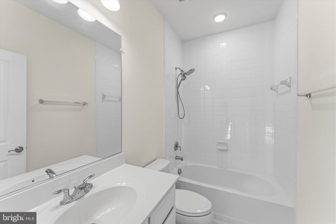
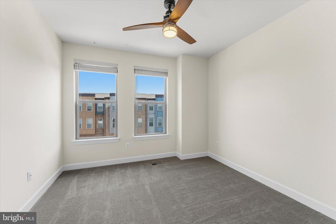
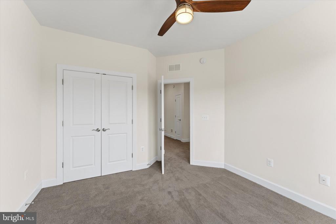
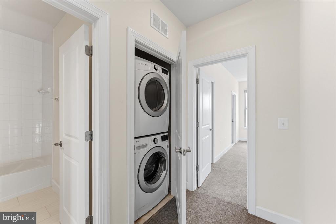
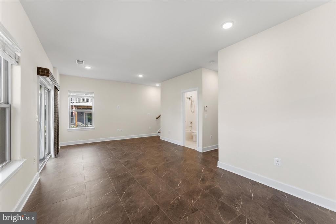
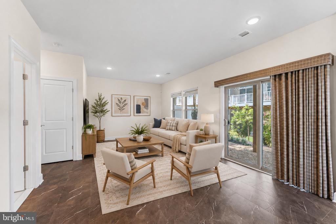
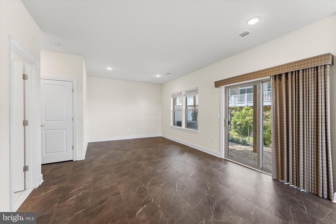
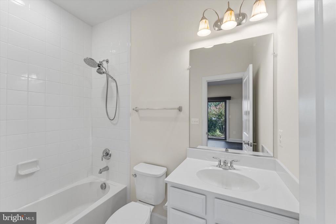
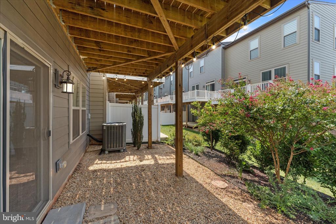
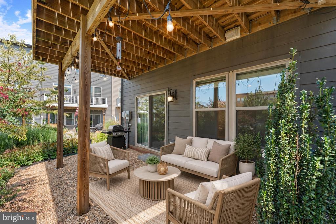
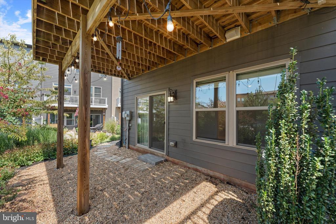
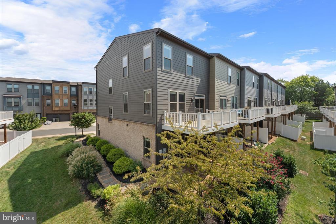
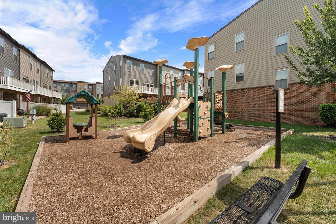
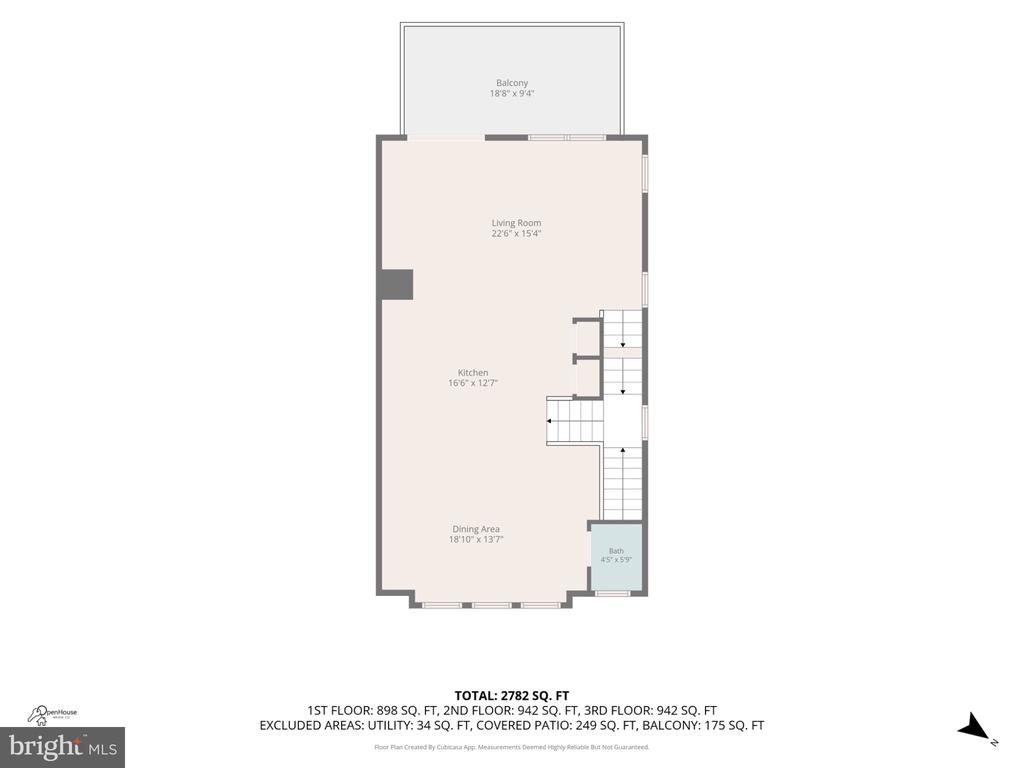
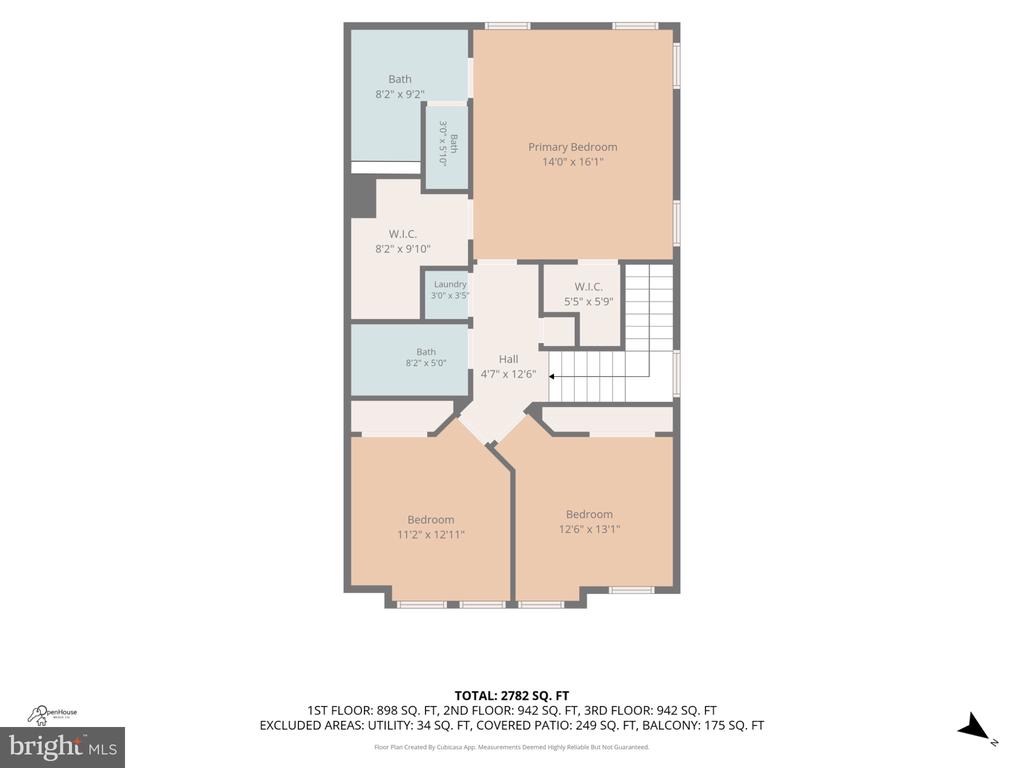
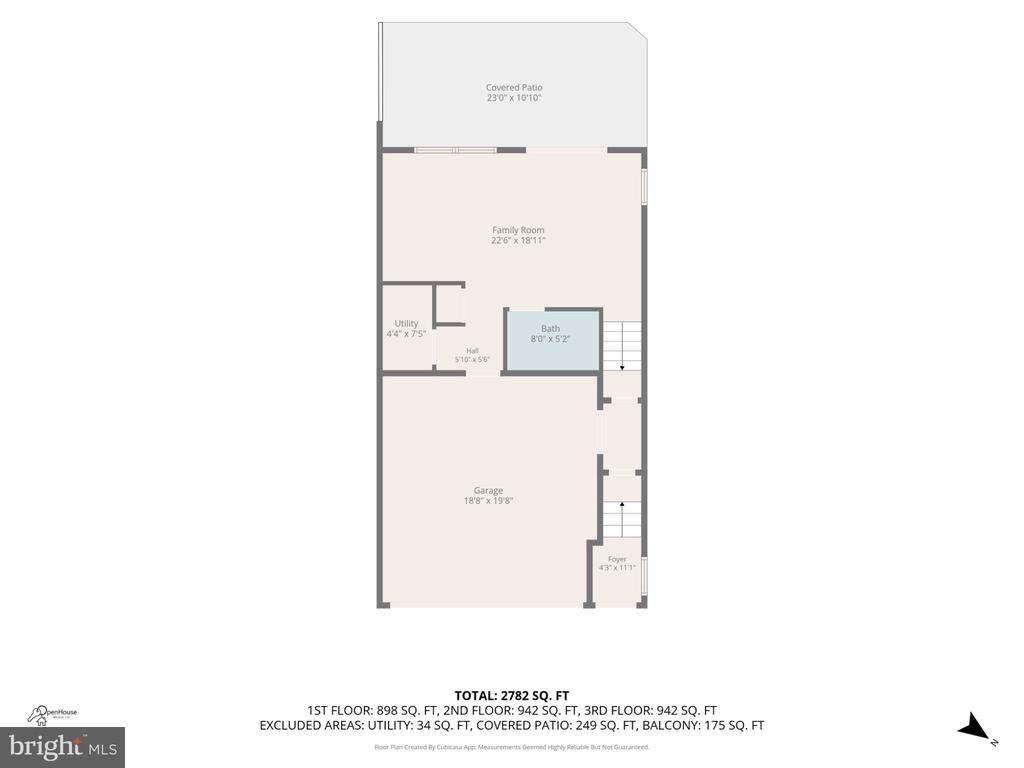
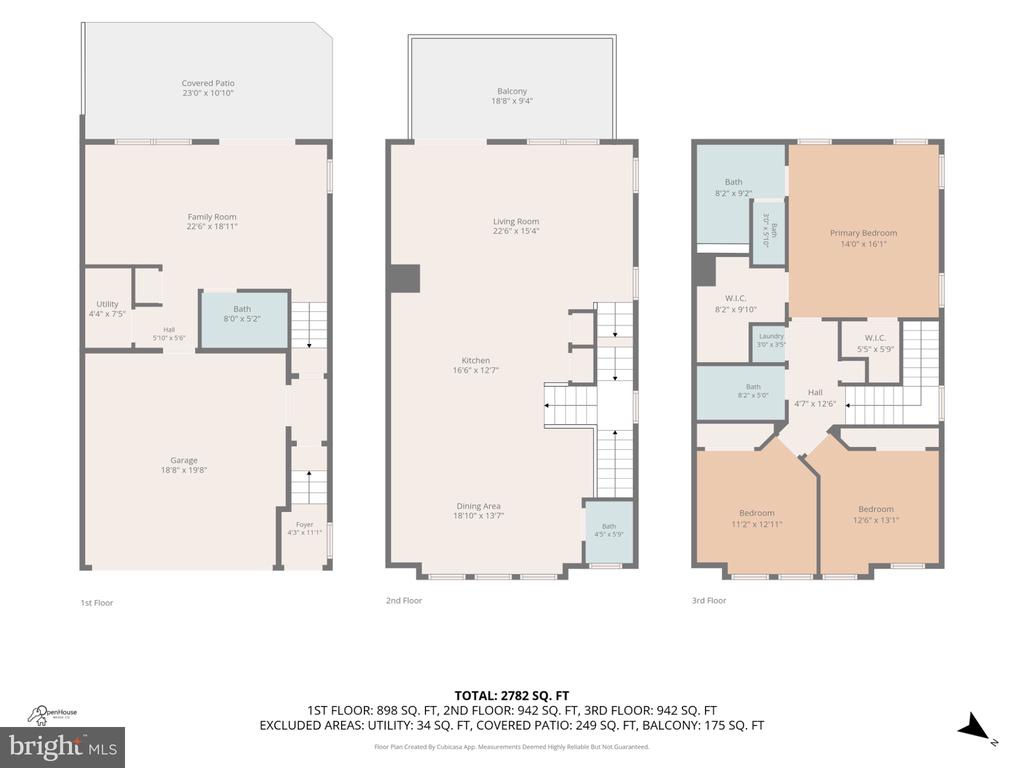
There is so much to love about this beautifully maintained end-unit townhome, from its bright and welcoming interior to the thoughtfully created outdoor spaces. Built in 2020, the home offers more than 2,400 finished square feet with 3 bedrooms, 3 full bathrooms, 1 half bathroom, and a front-load two-car garage. A beautifully landscaped pathway with large stone pavers leads from the driveway to the rear of the home. Beneath the deck, a pebbled patio lined with privacy bushes creates a peaceful spot for outdoor seating, a firepit, or simply enjoying a quiet evening. The home backs to a large common area with a nearby playground, providing an open and spacious backdrop. Inside, natural light fills the kitchen, dining area, and living room, creating a bright and welcoming gathering space. The kitchen features timeless white cabinetry, quartz countertops, induction cooktop, stainless steel appliances, and plenty of room for cooking and entertaining. The connected living areas work beautifully for everyday life, time with loved ones, and making memories. Sliding glass doors open to a spacious deck with plenty of room for grilling, dining, or gathering with friends. A conveniently located half bathroom completes this floor. Upstairs, the primary suite provides a relaxing place to retreat at the end of the day. It features two spacious walk-in closet and a private bathroom with double sinks and a large walk-in shower. You will find new Karastan carpeting in all the bedrooms. Two additional bedrooms, another full bathroom, and upper-level laundry complete this floor. Downstairs, the spacious rec room, with luxury LVP flooring, can easily adapt to fit your needs as a second living room, home office, workout area, playroom, or guest space. A full bathroom, direct garage access, and sliding glass doors leading to the pebbled patio complete this level. Close to downtown Manassas, shopping, restaurants, and major commuter routes like 1-66 and the VRE. This home offers everyday convenience within a welcoming neighborhood setting. Beautifully maintained and ready to enjoy, this is a place you will be proud to call home. Be sure to inquire about the preferred lender incentive that is available, offering 1% toward buyer closing costs.

3
beds

4
baths

2,448 Sq.Ft. LIVING AREA

2,921 Sq.Ft. lot

Heather Grossman

Heather Grossman

Features & Amenities

Interior

  • total bedrooms3
  • Total bathrooms4
  • full bathrooms3
  • half bathroom1
  • Laundry room Has Laundry, Upper Floor
  • APPLIANCES Built-In Microwave, Cooktop, Dishwasher, Disposal, Dryer, Oven - Double, Oven - Wall, Refrigerator, Stainless Steel Appliances, Washer
  • other interior Features Ceiling Fan(s), Combination Kitchen/Dining, Combination Kitchen/Living, Family Room Off Kitchen, Floor Plan - Open, Kitchen - Island, Pantry, Upgraded Countertops, Walk-in Closet(s)

Area & Lot

  • Status Sold
  • Date Sold October 2, 2026
  • Living Area2,448 Sq.Ft.
  • Total Area2,448 Sq.Ft.
  • Lot Area2,921 Sq.Ft.
  • MLS® IDVAMN2011858
  • TypeTownhouse
  • YEAR BUILT2020
  • NeighborhoodVirginia
  • Architecture StylesColonial
  • School DistrictMANASSAS CITY PUBLIC SCHOOLS

Exterior

  • STORIES3
  • Garage Space2.0
  • water SourcePublic
  • PoolNo Pool
  • roofArchitectural Shingle
  • lot featuresBacks - Open Common Area, Landscaping, Rear Yard
  • parkingAttached Garage
  • HEAT TYPECentral
  • AIR CONDITIONINGCeiling Fan(s)
  • sewerPublic Sewer
  • SubstructureSlab
  • Disability FeaturesNone
  • HOA AmenitiesCommon Grounds, Jog/Walk Path

Financial

  • Sales Price$600,000
  • Real Estate Tax $7,237/yr
  • HOA $54/mo
  • Zoning PMD

Work With Agent

I am looking for agents who believe that real estate is about people, and that guiding them through major life moments is a privilege. Come join a team that is bringing real estate back to its roots and putting the customer experience front and center by working with integrity, character and trust. 

Receive New Listings

Interested in buying a home? Sign up to receive updates on new listings in your area, and to be connected with me, committed to providing you with a unique, personal and elevated home-buying experience. 

Follow Me on Instagram